

SoldSingle Family ResidenceSold
5791 Westshore Drive
New Port Richey, FL 34652
$1,945,000
- 5Beds
- 3Baths3 full
- 3,308Sq Ft
- $588Per Sq Ft
- 0.31Acres
- 1981Built
- Subdivision
- Flor A Mar Rep
- County
- Pasco
- MLS®
- TB8459481
Overview
This Single-Story WATERFRONT Home Sits on an Oversize Lot with 150 feet of Water Frontage with 180 degrees BREATHTAKING VIEWS of the Gulf of Mexico from Sunrise to Sunsets and Nights with Full Moon. Welcome Home to this POOL Home with 5 Bedrooms, 3 Bathrooms and a 2-Car Garage PLUS a DOCK with Electric and a 12,000 lb. BOAT LIFT. From there you have a HUGE Pool Deck with a Custom Tiki Hut made with Brazilian Ipe Wood for durability that includes outdoor Grilling Area with both a Gas Grill and Green Egg ~ Ready for anything from a Bar-BQ to pool parties or Lazy Days indulging in Vit-D Therapy! Whether Boating, Fishing or Paddle boarding this Home is Ready to Accommodate All Your Water/Outdoor Activities! PLUS, Access to the Private Beach Area with Pavilions whether a Relaxing Beach Day or Throwing a Celebration for Many! Every Inch of this 3308 Heated Sq. Ft. Home was Beautifully Designed with Meticulous Attention to details from the Metal Roof with Hurricane Clips (Installed 2023) to the Cambria Quartz Countertops in the Kitchen. As you drive up to the home you are greeted with a driveway done with decorative pavers, walking up to the entrance you have Courtyard Sitting Area featuring a WATER FOUNTAIN. The Double Door Entry features Glass detailing with British Style Door Knobs. As you walk in the home has a Split Style open floor-plan to allow water views from all the Hurricane Impact Windows Surrounding the front of the home from multiple areas in the home especially from the heart of the home ~ the Kitchen. No expense was spared with the kitchen remodel to make it a Chef’s dream ~ from the spacious Cambria Quartz Countertops to the abundant soft closed cabinets and drawers to the Thermador Pro Gas Range along with the other Bosch Appliances PLUS Reverse Osmosis Water Filtration System. Off the Kitchen there is Gathering Lounge with Wine Wall and BAR area for Entertaining. The Large Living Room has a Gas Fireplace for those Chilly evenings. From the Living Room you have the “Sun-room” Area surrounded by Hurricane Impact Windows where you have the dining room area and the informal sitting area. From the Sun-room Area you have the Master Bedroom En Suite with Double Barn Doors attached to a Custom California Style Walk-in Closet with its own Island console ~ The Bath features his and hers vanities ~ a glass-less walk-in Shower PLUS an Oversized Tub made for Luxurious soaks. On the other side of the “Sun-room” there is a Guest En Suite Bedroom with its own bathroom. There are 3 MORE OVERSIZED Bedrooms with a Third Bathroom to Share. A Large Indoor Laundry Room with Washer & Dryer with a Utility Sink. Home has Alarm System with Camera and DVR System~ Fenced in Backyard and Side yard~ Roof Replaced 2023 PLUS Gutters ~ Water Heater 2024 ~ A/C 2021 ~Seawall and walkway to Dock 2017 ~ This Home is conveniently close to Shopping & Dining. US-19 is less than 10 minutes PLUS conveniently close to SR54.
Listing Snapshot
- Price
- $1,945,000
- Days On Site
- N/A
- Bedrooms
- 5
- Inside Area (SqFt)
- 3,308 sqft
- Total Baths
- 3
- Full Baths
- 3
- Partial Baths
- 0
- Lot Size
- 0.31 Acres
- Year Built
- 1981
- MLS® Number
- TB8459481
- Status
- Sold
- Property Tax
- $10,900 (2024)
- HOA/Condo/Coop Fees
- N/A
- Sq Ft Source
- Public Records
Property Details
General Features
15 items
- Acres
- 0.31
- Attached Garage
- Yes
- Direction Faces
- South
- Foundation
- Slab
- Garage
- Yes
- Garage Spaces
- 2
- Levels
- One
- Parking
- Driveway, Attached
- Property Sub Type
- Single Family Residence
- Sewer
- Public Sewer
- SqFt Total
- 3,860
- Style
- Coastal, Florida
- Utilities
- Cable Available, Natural Gas Available, Cable Connected, Electricity Available, Electricity Connected, Natural Gas Connected, Propane, Water Available, Water Connected
- Water Source
- Public
- Zoning
- R4
Interior Features
22 items
- Appliances
- Dishwasher, Dryer, Gas Water Heater, Range, Range Hood, Refrigerator, Washer, Wine Refrigerator
- Cooling
- Central Air
- Fireplace
- Yes
- Fireplace Features
- Gas, Living Room
- Flooring
- Tile
- Furnished
- Negotiable
- Heating
- Central
- Interior
- Eat-in Kitchen, Open Floorplan, Walk-In Closet(s)
- Laundry Features
- Inside, Laundry Room, Washer Hookup
- Window Features
- Double Pane Windows, Tinted Windows
Rooms
| Room | Dimensions | Level | Features |
|---|---|---|---|
| Bathroom 3 | 12x12 | First | Ceiling Fan(s) |
| Bathroom 4 | 15x12 | First | Ceiling Fan(s) |
| Bedroom 2 | 18x12 | First | |
| Bedroom 5 | 23x12 | First | |
| Bonus Room | 17x14 | First | Bar |
| Dining Room | 23x12 | First | |
| Family Room | 31x12 | First | |
| Foyer | 8x11 | First | |
| Kitchen | 10x13 | First | Breakfast Bar, Kitchen Island |
| Living Room | 20x25 | First | Ceiling Fan(s) |
| Master Bathroom | 11x14 | First | Double Vanity |
| Master Bedroom | 13x13 | First |
Exterior Features
14 items
- Construction Details
- Block
- Exterior
- Outdoor Grill, Dock
- Fencing
- Fenced
- Lot Features
- Paved, Waterfront
- Patio And Porch
- Deck, Front Porch, Side Porch
- Pool Features
- Gunite, In Ground, Private
- Private Pool
- Yes
- Roof
- Metal
- Spa Features
- In Ground
- View
- Water
- Waterfront
- Yes
- Waterfront Features
- Ocean Front
- Waterview
- Water
- Windows/Doors
- Double Pane Windows, Tinted Windows
Community Features
6 items
- Association Amenities
- Park
- Community Features
- Street Lights
- MLS Area
- 34652 - New Port Richey
- Township
- 26
- Financing Terms Available
- Cash, Conventional
- Roads
- Paved
Location
5791 Westshore Drive, New Port Richey, FL 34652 · 34652 - New Port Richey


Neighborhood & Commute
ZIP Code 34652
- Median household income
- $48,990
- Income per person
- $33,083
- Households
- 14,869
- Average household size
- 2.08
- Median age
- 49.5
Source: Walk Score.
Disclosure: Community information and market data powered by Constellation Data Labs. Information is deemed reliable but not guaranteed.
Price & Status History
- Listing updated with changes from the MLS®
- Status changed to Closed
- Price changed to $2,090,000
Friends & Family
Similar Homes
For sale in New Port Richey, single family residence, within 20% of this price.
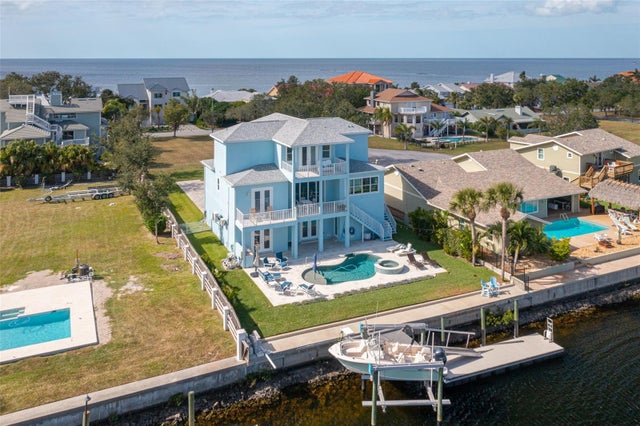 $1,850,000Single Family Residence SoldSold4Beds4Total Baths3,147Sqft3146 BRIGANTINE COURTNEW PORT RICHEY, FL 34652FLOR A MAR, GULF HARBORS Subdivision
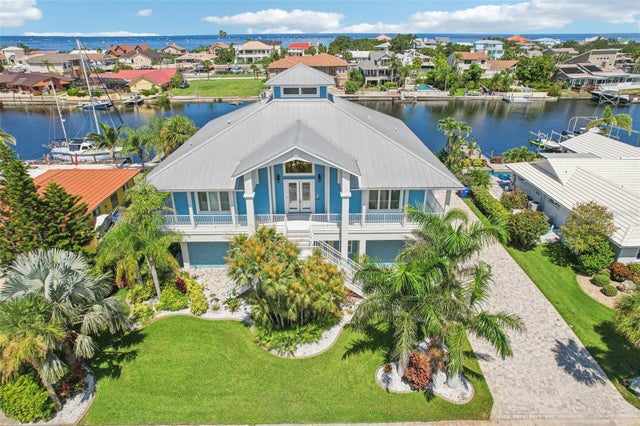 $1,800,000Single Family Residence SoldSold3Beds4Total Baths2,954Sqft5521 WINDWARD WAYNEW PORT RICHEY, FL 34652FLOR A MAR SEC 13G Subdivision
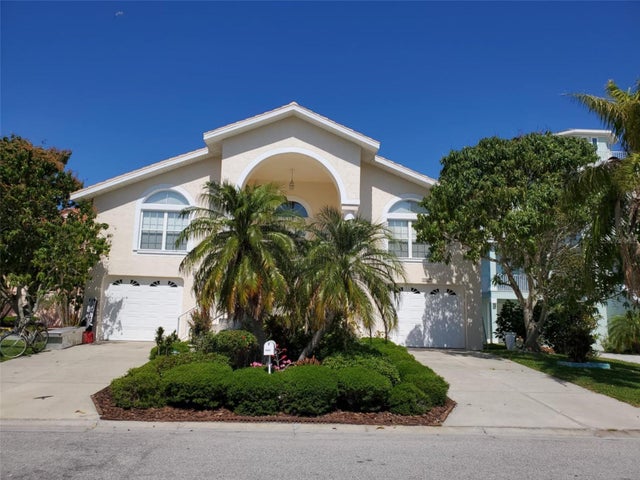 $1,800,000Single Family Residence SoldSold4Beds4Total Baths2,774Sqft5025 WESTSHORE DRIVENEW PORT RICHEY, FL 34652GULF HARBORS SOUTH BEACH Subdivision
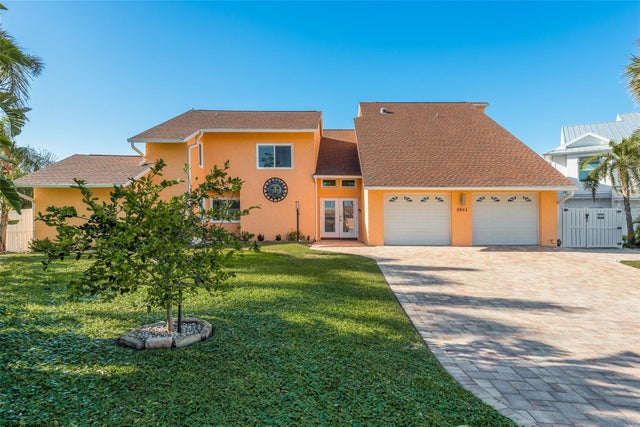 $1,800,000Single Family Residence SoldSold5Beds6Total Baths4,587Sqft5541 WINDWARD WAYNEW PORT RICHEY, FL 34652FLOR A MAR Subdivision