

SoldSingle Family ResidenceSold
5142 Westshore Drive
New Port Richey, FL 34652
$2,125,000
- 4Beds
- 4Baths3 full, 1 half
- 4,307Sq Ft
- $493Per Sq Ft
- 0.24Acres
- 2019Built
- Subdivision
- Gulf Harbors South Beach
- County
- Pasco
- MLS®
- TB8468324
Overview
WATERFRONT luxury at its finest. This custom-built, three-story residence showcases breathtaking sunrise and sunset views over a WIDE, DEEP-WATER CANAL WITH DIRECT GULF ACCESS, offering an exceptional blend of elegance, privacy, and coastal sophistication. This beautifully designed home features four bedrooms plus an office/den and bonus room, a THREE-FLOOR ELEVATOR, and thoughtfully curated indoor–outdoor living spaces on every level. The property experienced zero storm damage from Hurricanes Helene and Milton. A grand, open foyer welcomes you with immediate water views, setting the tone for the light-filled, open-concept design. The main living level showcases walls of windows, soaring ceilings, and seamless access to multiple balconies overlooking the canal, pool, and dock. The gourmet kitchen features premium cabinetry, quartz countertops, a massive island with Blue Lemurian stone, Sub-Zero appliances, gas cooking, pot filler, walk-in pantry, and custom finishes throughout.
The second floor offers two front bedrooms with a Jack-and-Jill bath, a private guest suite with balcony access, a beautifully appointed office/den with Gulf views, and a spacious laundry room. The third-floor owner’s retreat features a generous primary suite with cathedral ceilings, electric fireplace, and a serene balcony with panoramic water views. The spa-inspired primary bath includes Italian marble, steam shower, soaking tub with multicolor lighting, dual vanities, and an oversized custom walk-in closet filled with natural light. An additional sitting room or bonus space opens to a front balcony showcasing sunset views over the Gulf.
Outdoor living is exceptional with multiple balconies on each level, a SALTWATER POOL WITH PEBBLE TECH FINISH, fire pit, pavered lanai and deck, and a 75’ DOCK WITH FLOATING DOCK, WATER, AND 50-AMP ELECTRIC SERVICE—ideal for boating enthusiasts. The deep-water canal offers NO TIDE RESTRICTIONS and quick access to Anclote Island and sandbars.
Additional highlights include HURRICANE IMPACT WINDOWS AND DOORS, plantation shutters, epoxy-sealed balconies, cedar ceilings, generator transfer switch, propane system, two Carrier AC systems, spray foam insulation, a large multi-car garage, extended driveway parking, and TRANSFERABLE LOW-PRICE FLOOD INSURANCE. Located in a golf-cart-friendly waterfront community featuring a private sand beach, three separate private community boat ramps, yacht club access, and a civic center.
A rare opportunity to own a luxury Gulf-access home offering remarkable views, quality construction, and an exceptional coastal lifestyle.
Listing Snapshot
- Price
- $2,125,000
- Days On Site
- N/A
- Bedrooms
- 4
- Inside Area (SqFt)
- 4,307 sqft
- Total Baths
- 4
- Full Baths
- 3
- Partial Baths
- 1
- Lot Size
- 0.24 Acres
- Year Built
- 2019
- MLS® Number
- TB8468324
- Status
- Sold
- Property Tax
- $15,510 (2025)
- HOA/Condo/Coop Fees
- $10.42 monthly
- Sq Ft Source
- Public Records
Property Details
General Features
18 items
- Acres
- 0.24
- Attached Garage
- Yes
- Carport
- 1
- Direction Faces
- East
- Foundation
- Block, Slab
- Garage
- Yes
- Garage Spaces
- 3
- Levels
- Two
- Number Of Stories
- 3
- Parking
- Driveway, Garage Door Opener, Golf Cart Garage, Guest, Oversized, Tandem, Attached
- Pets
- Yes
- Property Sub Type
- Single Family Residence
- Security
- Fire Alarm, Security Lights, Security System, Smoke Detector(s)
- Sewer
- Public Sewer
- SqFt Total
- 7,916
- Utilities
- Cable Available, Cable Connected, Electricity Connected, Phone Available, Propane, Sewer Connected, Water Connected
- Water Source
- Public
- Zoning
- R4
Interior Features
17 items
- Appliances
- Convection Oven, Dishwasher, Disposal, Dryer, Exhaust Fan, Gas Water Heater, Ice Maker, Microwave, Range, Range Hood, Refrigerator, Tankless Water Heater, Washer, Water Softener, Wine Refrigerator
- Cooling
- Central Air
- Fireplace
- Yes
- Fireplace Features
- Electric, Gas, Living Room
- Flooring
- Carpet, Ceramic Tile, Marble, Tile
- Furnished
- Unfurnished
- Heating
- Central, Electric, Heat Pump
- Interior
- Elevator, Cathedral Ceiling(s), Crown Molding, Eat-in Kitchen, High Ceilings, Open Floorplan, Sauna, Stone Counters, Walk-In Closet(s)
- Laundry Features
- Inside, Laundry Room
Rooms
| Room | Dimensions | Level | Features |
|---|---|---|---|
| Bedroom 1 | 17x16 | Second | Ceiling Fan(s) |
| Bedroom 2 | 15x13 | Second | Ceiling Fan(s) |
| Bedroom 3 | 12x13 | Second | Ceiling Fan(s) |
| Kitchen | 15x12 | Second | Breakfast Bar, Kitchen Island, Pantry |
| Living Room | 16x26 | Second | Ceiling Fan(s) |
| Master Bathroom | 16x18 | Third | Double Vanity, Granite Counters, Sauna |
| Master Bedroom | 16x26 | Third | Ceiling Fan(s) |
| Office | Second | Ceiling Fan(s) |
Exterior Features
12 items
- Construction Details
- Block, Stucco
- Exterior
- Balcony, Lighting, Storage, Dock
- Fencing
- Vinyl
- Lot Features
- Cul-De-Sac, Landscaped, Paved, Waterfront
- Patio And Porch
- Covered, Deck, Front Porch, Patio, Rear Porch
- Pool Features
- Gunite, In Ground, Salt Water, Private
- Private Pool
- Yes
- Roof
- Slate
- View
- Canal, Water
- Waterfront
- Yes
- Waterfront Features
- Canal Front, Beach Access
- Waterview
- Canal, Water
Community Features
7 items
- Association Fee
- $125.0
- Association Fee Frequency
- Annually
- Community Features
- Clubhouse, Street Lights
- MLS Area
- 34652 - New Port Richey
- Township
- 26S
- Financing Terms Available
- Cash, Conventional, FHA, VA Loan
- Roads
- Paved
Location
5142 Westshore Drive, New Port Richey, FL 34652 · 34652 - New Port Richey


Neighborhood & Commute
ZIP Code 34652
- Median household income
- $48,990
- Income per person
- $33,083
- Households
- 14,869
- Average household size
- 2.08
- Median age
- 49.5
Source: Walk Score.
Disclosure: Community information and market data powered by Constellation Data Labs. Information is deemed reliable but not guaranteed.
Schools
- Elementary School
- Mittye P. Locke-PO
- Middle School
- Gulf Middle-PO
- High School
- Gulf High-PO
Price & Status History
- Listing updated with changes from the MLS®
- Status changed to Closed
Friends & Family
Similar Homes
For sale in New Port Richey, single family residence, within 20% of this price.
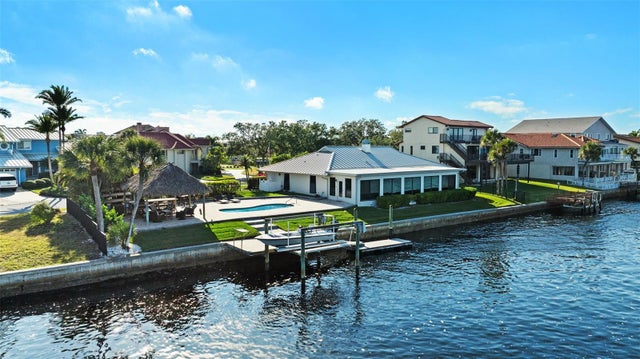 $1,945,000Single Family Residence SoldSold5Beds3Total Baths3,308Sqft5791 WESTSHORE DRIVENEW PORT RICHEY, FL 34652FLOR A MAR REP Subdivision
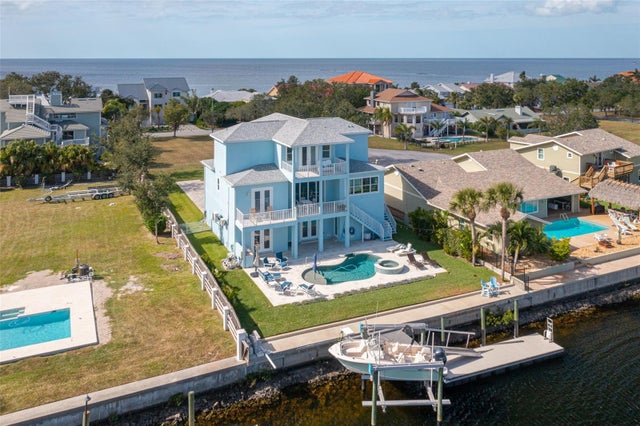 $1,850,000Single Family Residence SoldSold4Beds4Total Baths3,147Sqft3146 BRIGANTINE COURTNEW PORT RICHEY, FL 34652FLOR A MAR, GULF HARBORS Subdivision
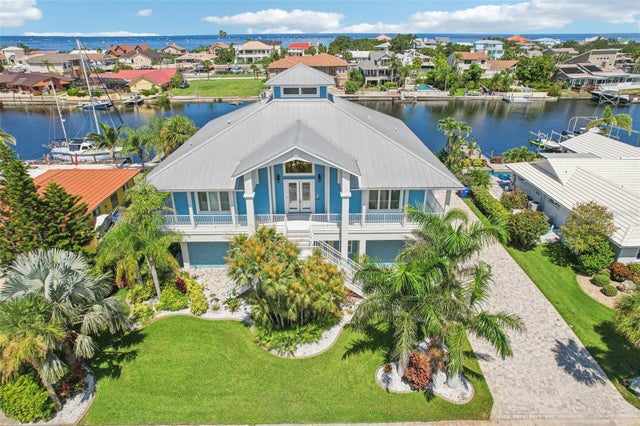 $1,800,000Single Family Residence SoldSold3Beds4Total Baths2,954Sqft5521 WINDWARD WAYNEW PORT RICHEY, FL 34652FLOR A MAR SEC 13G Subdivision
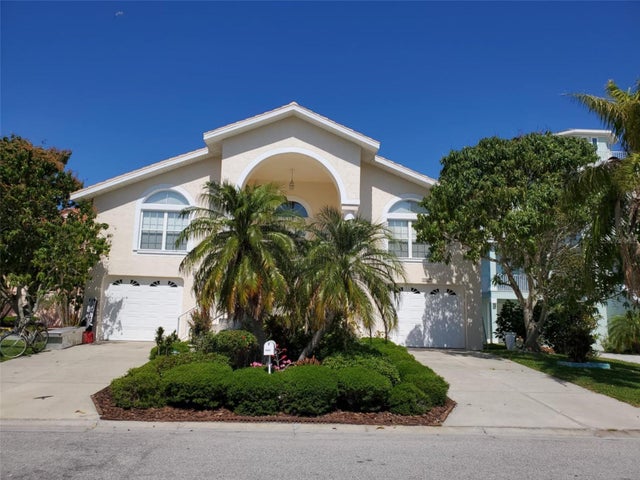 $1,800,000Single Family Residence SoldSold4Beds4Total Baths2,774Sqft5025 WESTSHORE DRIVENEW PORT RICHEY, FL 34652GULF HARBORS SOUTH BEACH Subdivision