

SoldSingle Family ResidenceSold
1336 Kettledrum Trail
Enterprise, FL 32725
$515,000
- 4Beds
- 4Baths3 full, 1 half
- 3,712Sq Ft
- $139Per Sq Ft
- 0.34Acres
- 1990Built
- Subdivision
- Stone Island Estates Unit 04 & 06
- County
- Volusia
- MLS®
- V4944991
Overview
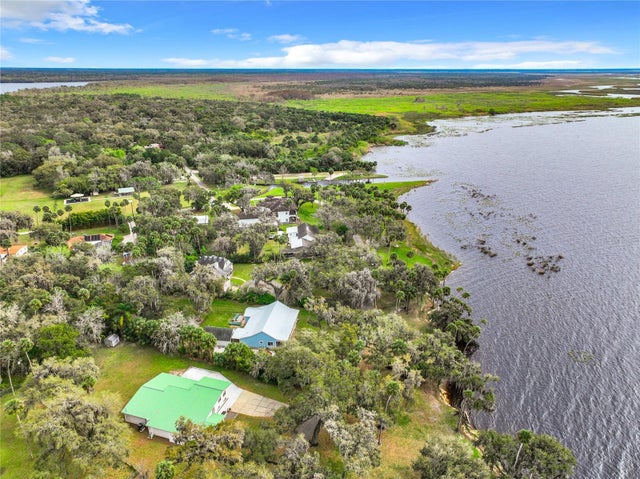
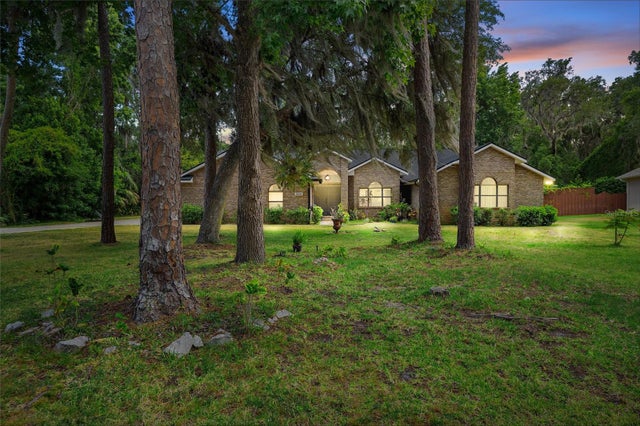
Discover this one-of-a-kind 4BR/3.5BA estate in the sought-after Stone Island community. Set on a generous lot with mature landscaping, this 3,700+ sq ft home blends timeless character with modern comfort. Step inside to soaring wood-beam ceilings, multiple fireplaces, and walls of glass filling the home with natural light. The chef’s kitchen and spacious living areas are perfect for entertaining, while the solarium and upstairs balconies offer peaceful retreats. Outside, enjoy your own tropical oasis with a sparkling pool, waterfall, and plenty of patio space. Stone Island is a golf-cart community with unique amenities including a private boat ramp to Lake Monroe and the St. Johns River, tennis courts, equestrian stables, and parks. With its distinctive design, generous space, and resort-style setting, this property offers both everyday comfort and unforgettable Florida living.
Listing Snapshot
- Price
- $515,000
- Days On Site
- N/A
- Bedrooms
- 4
- Inside Area (SqFt)
- 3,712 sqft
- Total Baths
- 4
- Full Baths
- 3
- Partial Baths
- 1
- Lot Size
- 0.34 Acres
- Year Built
- 1990
- MLS® Number
- V4944991
- Status
- Sold
- Property Tax
- $5,872.1 (2025)
- HOA/Condo/Coop Fees
- $50 monthly
- Sq Ft Source
- Public Records
Property Details
General Features
16 items
- Acres
- 0.34
- Attached Garage
- Yes
- Direction Faces
- South
- Foundation
- Slab
- Garage
- Yes
- Garage Spaces
- 2
- Levels
- Two
- Number Of Stories
- 2
- Parking
- Boat, Driveway, Garage Door Opener, Garage Faces Side, Guest, Off Street, RV Access/Parking, Attached
- Pets
- Yes
- Property Sub Type
- Single Family Residence
- Sewer
- Private Sewer, Septic Tank
- SqFt Total
- 4,152
- Utilities
- Cable Available, Cable Connected, Electricity Connected, Water Connected
- Water Source
- Public
- Zoning
- 01R3
Interior Features
18 items
- Appliances
- Bar Fridge, Convection Oven, Cooktop, Dishwasher, Disposal, Electric Water Heater, Exhaust Fan, Ice Maker, Refrigerator, Wine Refrigerator
- Cooling
- Central Air, Zoned
- Fireplace
- Yes
- Fireplace Features
- Living Room, Other, Wood Burning
- Flooring
- Carpet, Ceramic Tile, Concrete, Tile
- Heating
- Central, Electric, Heat Pump, Zoned
- Interior
- Built-in Features, Dry Bar, Dumbwaiter, Eat-in Kitchen, High Ceilings, Stone Counters, Vaulted Ceiling(s), Walk-In Closet(s), Wet Bar, In-Law Floorplan
- Laundry Features
- Electric Dryer Hookup, Laundry Room
- Window Features
- Window Coverings, Skylight(s), Double Pane Windows, Drapes, Insulated Windows, Window Treatments
Rooms
| Room | Dimensions | Level | Features |
|---|---|---|---|
| Bathroom 3 | 11.4x14 | First | |
| Bathroom 4 | 11.4x14 | First | |
| Bedroom 2 | 29x14 | Second | |
| Florida Room | 13.6x31.6 | First | |
| Kitchen | 14x20 | First | Pantry |
| Laundry | 6x11.8 | First | |
| Living Room | 22.7x15 | First | |
| Master Bathroom | 17x16 | Second | Bidet |
| Master Bedroom | 20x13.5 | Second |
Exterior Features
12 items
- Construction Details
- Stucco, Frame
- Exterior
- Balcony, Rain Gutters
- Fencing
- Other
- Lot Features
- Wooded, Irregular Lot, Landscaped, Private, Sloped, Paved
- Patio And Porch
- Covered, Front Porch, Rear Porch
- Pool Features
- Gunite, In Ground, Private
- Private Pool
- Yes
- Roof
- Shingle
- View
- Trees/Woods
- Waterfront Features
- Lake Privileges
- Waterview
- Trees/Woods
- Windows/Doors
- Window Coverings, Skylight(s), Double Pane Windows, Drapes, Insulated Windows, Window Treatments
Community Features
9 items
- Association Amenities
- Park, Recreation Facilities
- Association Fee
- $600.0
- Association Fee Frequency
- Annually
- Community Features
- Stable(s), Park, Playground, Tennis Court(s)
- MLS Area
- 32725 - Deltona / Enterprise
- Township
- 19
- Financing Terms Available
- Cash, Conventional, FHA, VA Loan
- Roads
- Asphalt
- Horse Allowed
- Yes
Location
1336 Kettledrum Trail, Enterprise, FL 32725 · 32725 - Deltona / Enterprise


Neighborhood & Commute
ZIP Code 32725
- Median household income
- $64,310
- Income per person
- $30,348
- Households
- 19,451
- Average household size
- 2.65
- Median age
- 40.9
Source: Walk Score.
Disclosure: Community information and market data powered by Constellation Data Labs. Information is deemed reliable but not guaranteed.
Schools
- Elementary School
- Osteen Elem
- Middle School
- Heritage Middle
- High School
- Pine Ridge High School
Price & Status History
- Listing updated with changes from the MLS®
- Status changed to Closed
- Price changed to $578,000
Friends & Family
Similar Homes
For sale in Enterprise, single family residence, within 20% of this price.
 $515,000Single Family Residence SoldSold4Beds4Total Baths3,712Sqft1336 Kettledrum TrailEnterprise, FL 32725Stone Island Estates Unit 03 Subdivision
 $520,000Single Family Residence SoldSold4Beds2Total Baths3,485Sqft440 SUNSET ROADENTERPRISE, FL 32725STONE ISLAND ESTATES Subdivision
 $505,000Single Family Residence SoldSold4Beds2Total Baths3,000Sqft324 OLD MILL ROADENTERPRISE, FL 32725STONE ISLAND ESTS UNIT 3 Subdivision
 $500,000Single Family Residence SoldSold3Beds3Total Baths2,358Sqft165 OAKLEA DRIVEENTERPRISE, FL 32725WILSONS SW 01/4 Subdivision