

SoldSingle Family ResidenceSold
115 Secret Shore Lane
Enterprise, FL 32725
$950,000
- 6Beds
- 5Baths5 full
- 4,138Sq Ft
- $230Per Sq Ft
- 3.14Acres
- 2008Built
- Subdivision
- Secret Shrs Estates 90-Sz-Exm-030
- County
- Volusia
- MLS®
- V4935469
Overview
3+ ACRES ON CANAL TO LAKE MONROE & ST. JOHNS RIVER - 3600 SF HOME & SEPARATE GUEST HOUSE - 3000 SF POOL & LANAI - YOU'LL NEVER LEAVE! Welcome to your private waterfront retreat, nestled on a sprawling 3.14-acre property along a tranquil canal leading to Lake Monroe and the majestic St. Johns River. The centerpiece of this estate is the magnificent 3600 square foot main residence, where luxurious living spaces and stunning views come together seamlessly. 8' french doors lead out to the expansive screened pool area, where you'll find a 3000 square foot oasis waiting to be enjoyed. Whether you're taking a refreshing dip in the deep pool, lounging on the patio, or cooking up a feast in the outdoor kitchen, you'll appreciate the tranquility of your private outdoor retreat. Step inside to discover the heart of the home, open-concept kitchen, dining nook and family room, perfect for gatherings and entertaining. The kitchen features rich brown grained granite countertops, 42" solid cherry cabinetry with pullouts, breakfast bar & walk in pantry. Blending into the spacious family room with vaulted ceiling and an electric fireplace. The master suite, complete with a sitting room, custom closets & luxurious bath, opens to the pool. With three bedrooms (with the potential for five), 4 baths, an office and a sprawling 532 square foot bonus room with a full bath, there's ample space for family and guests to spread out and unwind. Even the 15' laundry room is super! LOVE THE FURNITURE? - IT'S AVAILABLE As you wind down the long, tree-lined driveway, passing by the charming guest house tucked amidst the greenery, you'll feel a sense of calm wash over you, knowing you've arrived at your own sanctuary. The drive curves around to your home offering complete privacy for you and your guests. The 544 SF guest house has a kitchen/living combo, separate bedroom, full bath, w&d and 660 SF garage with separate carport. For those who love to explore the waterways, a seawall and floating dock provide easy access to the canal, offering endless opportunities for boating, fishing, and wildlife watching. With over 50 bird species spotted in the area and occasional visits from manatees, nature lovers will delight in the abundance of wildlife right in their own backyard. Beyond the property, adventure awaits along the Spring to Spring trail, where you can bike or walk to nearby attractions such as Gemini and Blue Springs. And with the Sunrail train station just a short distance away, (put your bike on for free) you'll have easy access to Orlando. BRAND NEW ROOF with ON DEMAND WATER HEATER ensures peace of mind and there are counless amenitites--fenced area for your dogs,wired for propane generator that can run both homes, termite bond, central vac & sweep, irrigation from canal and extremely well maintained! HANDSHAKE HOA FOR ROAD & RAMP MAINTENANCE ONLY. Enterprise is a stunning area nestled across Lake Monroe from Sanford. The journey to Enterprise is as breathtaking as the destination itself. As you wind your way along the shores of Lake Monroe, you'll be greeted by majestic oaks draped in Spanish moss. The scene is one of pure serenity and relaxation, offering a tranquil escape from the hustle and bustle of everyday life. Whether you're seeking a peaceful retreat or a scenic drive, Enterprise promises an unforgettable experience that will leave you enchanted and rejuvenated. Restaurants & all kinds shopping less than 12 minutes away! -
Listing Snapshot
- Price
- $950,000
- Days On Site
- N/A
- Bedrooms
- 6
- Inside Area (SqFt)
- 4,138 sqft
- Total Baths
- 5
- Full Baths
- 5
- Partial Baths
- 0
- Lot Size
- 3.14 Acres
- Year Built
- 2008
- MLS® Number
- V4935469
- Status
- Sold
- Property Tax
- $8,689.93 (2023)
- HOA/Condo/Coop Fees
- $14.58 monthly
- Sq Ft Source
- Public Records
Property Details
General Features
18 items
- Acres
- 3.14
- Attached Garage
- Yes
- Direction Faces
- North
- Foundation
- Slab
- Garage
- Yes
- Garage Spaces
- 2
- Levels
- Two
- Number Of Stories
- 2
- Parking
- Garage Door Opener, Oversized, Attached
- Pets
- Yes
- Property Sub Type
- Single Family Residence
- Security
- Security System
- Sewer
- Septic Tank
- SqFt Total
- 4,679
- Style
- Contemporary
- Utilities
- Cable Available, Cable Connected, Electricity Connected
- Water Source
- Public
- Zoning
- 01A3
Interior Features
19 items
- Appliances
- Dishwasher, Disposal, Dryer, Range, Refrigerator, Washer
- Cooling
- Central Air
- Fireplace
- Yes
- Fireplace Features
- Electric, Family Room
- Flooring
- Carpet, Ceramic Tile, Hardwood
- Furnished
- Negotiable
- Heating
- Zoned
- Interior
- High Ceilings, Open Floorplan, Stone Counters, Walk-In Closet(s)
- Laundry Features
- Inside, Laundry Chute, Laundry Room
- Window Features
- Window Coverings, Blinds, Window Treatments
Rooms
| Room | Dimensions | Level | Features |
|---|---|---|---|
| Bedroom 2 | 12x13 | First | Ceiling Fan(s) |
| Bedroom 3 | 11x12 | First | Ceiling Fan(s) |
| Bonus Room | 9x10 | First | Ceiling Fan(s) |
| Den | 10x13 | First | Ceiling Fan(s) |
| Family Room | 15x21 | First | Ceiling Fan(s) |
| Kitchen | 14x18 | First | |
| Laundry | 6x15 | First | |
| Living Room | 15x15 | First | |
| Master Bedroom | 15x17 | First | Ceiling Fan(s) |
Exterior Features
15 items
- Construction Details
- Block, Stucco
- Exterior
- Outdoor Grill, Dock
- Fencing
- Chain Link
- Lot Features
- Landscaped, Level, Paved, Private, Waterfront
- Other Structures
- Guest House
- Patio And Porch
- Rear Porch, Screened
- Pool Features
- In Ground, Screen Enclosure, Private
- Private Pool
- Yes
- Roof
- Shingle
- Spa Features
- In Ground
- View
- Canal, Water
- Waterfront
- Yes
- Waterfront Features
- Canal Front, Lake Privileges
- Waterview
- Canal, Water
- Windows/Doors
- Window Coverings, Blinds, Window Treatments
Community Features
6 items
- Association Fee
- $175.0
- Association Fee Frequency
- Annually
- MLS Area
- 32725 - Deltona / Enterprise
- Township
- 19S
- Financing Terms Available
- Cash, Conventional, FHA, VA Loan
- Roads
- Paved
Location
115 Secret Shore Lane, Enterprise, FL 32725 · 32725 - Deltona / Enterprise


Neighborhood & Commute
ZIP Code 32725
- Median household income
- $64,310
- Income per person
- $30,348
- Households
- 19,451
- Average household size
- 2.65
- Median age
- 40.9
Source: Walk Score.
Disclosure: Community information and market data powered by Constellation Data Labs. Information is deemed reliable but not guaranteed.
Schools
- Elementary School
- Osteen Elem
- Middle School
- Heritage Middle
- High School
- Pine Ridge High School
Price & Status History
- Listing updated with changes from the MLS®
- Status changed to Closed
- Price changed to $997,777
Friends & Family
Similar Homes
For sale in Enterprise, single family residence, within 20% of this price.
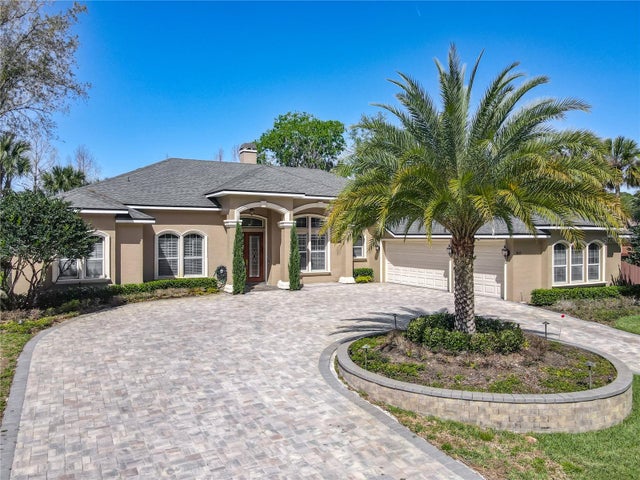
 $1,025,000Single Family Residence SoldSold4Beds3Total Baths3,074Sqft1475 WARRIOR TRAILENTERPRISE, FL 32725STONE ISLAND ESTATES UNIT 04 & 06 Subdivision
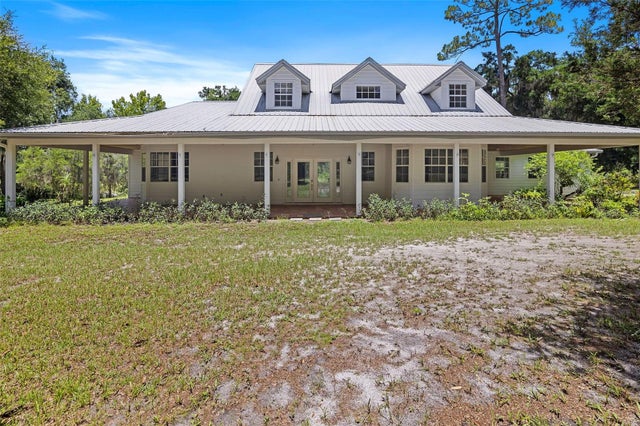
 $850,000Single Family Residence SoldSold4Beds4Total Baths3,403Sqft460 WARRIOR TRAILENTERPRISE, FL 32725STONE ISLAND ESTATES UNIT 04 & 06 Subdivision
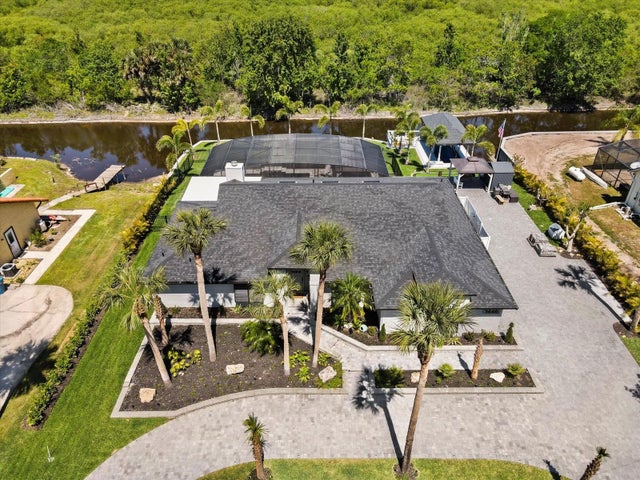
 $819,000Single Family Residence SoldSold3Beds3Total Baths3,331Sqft1698 OLD TITUSVILLE ROADENTERPRISE, FL 32725JULY JENKINS HOMESTEAD Subdivision
 $768,000Single Family Residence SoldSold3Beds3Total Baths2,467Sqft1446 STONE TRAILENTERPRISE, FL 32725STONE ISLAND ESTATES UNIT 03 Subdivision