

SoldSingle Family ResidenceSold
460 Warrior Trail
Enterprise, FL 32725
$850,000
- 4Beds
- 4Baths3 full, 1 half
- 3,403Sq Ft
- $250Per Sq Ft
- 0.49Acres
- 2002Built
- Subdivision
- Stone Island Estates Unit 04 & 06
- County
- Volusia
- MLS®
- V4948612
Overview
STONE ISLAND PERFECTION — UNCOMMONLY ELEGANT, YET FLORIDA CASUAL. Canalfront to Lake Monroe and the St. Johns River, this EXCEPTIONAL 4 bedroom, 3.5 bath home offers 3,400+ SF and an effortless blend of indoor and outdoor living.
You know this home is special the moment you arrive—winding up the circular paver drive, stepping through the double leaded glass doors, and taking in the striking living and dining areas with a breathtaking sightline straight through to the lanai, pool, and water beyond…WOW. The space is extraordinary both inside and out. Inside, enjoy formal living and dining rooms, a spacious family room, private office, and an impressive game room with curved window wall, wet bar, and direct pool access—perfect for entertaining. all with gorgeous oak flooring. The 21’ Italian-inspired kitchen features a massive island, 42” wood cabinetry, granite countertops, newer appliances, a sunny nook, and bar seating, all opening to the family room and pool.The thoughtful SPLIT PLAN offers privacy for all, with each of the three guest bedrooms featuring walk-in closets and direct bath access—ideal for extended stays. The primary suite is a private retreat with custom closet, double vanities, soaking tub, walk-in shower, and direct access to the pool.
With a SEAMLESS FLOW to the awesome 1,700+ SF paver lanai and heated pool—truly an outdoor living room with beautiful views of the canal and Bird Island. This is a nature retreat. Fish for bass right from your DOCK, complete with a top-tier cement SEAWALL.
DISTINCTIVE finishes elevate this custom residence, including DAZZLING SOLID OAK FLOORING, coffered and high ceilings, crown molding, 8’ doors, arched openings, and recessed lighting.
Additional features include an oversized 3-CAR GARAGE, paver circular drive with hidden parking pad, whole-house GENERATOR (250-gallon propane), two A/C units (2019), new ROOF (2019), exterior paint (2020), whole-house water purification system, and invisible dog fence.
Stone Island is a golf cart communitywith pickleball & tennis courts, horse stables, a community boat ramp directly on Lake Monroe, acres of parks, a lakefront pavillon, playground, and firepit. Walk or cycle to the Spring to Spring Trail & hop on your bike to the SunRail train station, or pedal all the way to the beach. This is a rare and remarkable way to live — This is not just a home — it is a lifestyle. Only 5 miles from I-4 exit 108 the drive along Lake Monroe under the giant oaks is serene -hard to believe that hospitals and shopping (Lowes, Home depot, Target) & restaurants (Olive Garden, Texas RoadHouse etc ) are less than 15 minutes away. Orlando Airport is 50 minutes and Sanford airport 20 minutes away. This is a perfect location!
Listing Snapshot
- Price
- $850,000
- Days On Site
- N/A
- Bedrooms
- 4
- Inside Area (SqFt)
- 3,403 sqft
- Total Baths
- 4
- Full Baths
- 3
- Partial Baths
- 1
- Lot Size
- 0.49 Acres
- Year Built
- 2002
- MLS® Number
- V4948612
- Status
- Sold
- Property Tax
- $4,722.83 (2025)
- HOA/Condo/Coop Fees
- $55 monthly
- Sq Ft Source
- Public Records
Property Details
General Features
17 items
- Acres
- 0.49
- Attached Garage
- Yes
- Direction Faces
- East
- Foundation
- Slab
- Garage
- Yes
- Garage Spaces
- 3
- Levels
- One
- Number Of Stories
- 1
- Parking
- Garage Door Opener, Garage Faces Side, Oversized, Attached
- Pets
- Yes
- Property Sub Type
- Single Family Residence
- Sewer
- Public Sewer
- SqFt Total
- 4,618
- Style
- Traditional
- Utilities
- Cable Available, Electricity Connected
- Water Source
- Public
- Zoning
- R-3(1)E
Interior Features
22 items
- Appliances
- Cooktop, Dishwasher, Disposal, Electric Water Heater, Range Hood, Refrigerator
- Cooling
- Central Air, Zoned
- Fireplace
- Yes
- Fireplace Features
- Living Room
- Flooring
- Tile, Wood
- Furnished
- Unfurnished
- Heating
- Central, Zoned
- Laundry Features
- Inside, Laundry Room
- Window Features
- Double Pane Windows, Drapes, Shutters
Rooms
| Room | Dimensions | Level | Features |
|---|---|---|---|
| Balcony/Porch/Lanai | 33x54 | First | |
| Bedroom 2 | 12x11 | First | Ceiling Fan(s) |
| Bedroom 3 | 12x12 | First | Ceiling Fan(s) |
| Bedroom 4 | 12x12 | First | Ceiling Fan(s) |
| Bonus Room | 25x16 | First | Ceiling Fan(s) |
| Dinette | 8x12 | First | Ceiling Fan(s) |
| Dining Room | 13x12 | First | |
| Family Room | 15x20 | First | Ceiling Fan(s) |
| Kitchen | 17x21 | First | Ceiling Fan(s) |
| Living Room | 14x18 | First | |
| Master Bathroom | 13x12 | First | Double Vanity |
| Master Bedroom | 13x19 | First | Ceiling Fan(s) |
| Office | 12x12 | First | Ceiling Fan(s) |
Exterior Features
13 items
- Construction Details
- Block, Stucco
- Exterior
- Private Yard, Dock
- Lot Features
- Cleared, Landscaped, Paved, Waterfront
- Patio And Porch
- Covered, Screened
- Pool Features
- Heated, In Ground, Screen Enclosure, Private
- Private Pool
- Yes
- Roof
- Shingle
- Spa Features
- In Ground
- View
- Canal, Water
- Waterfront
- Yes
- Waterfront Features
- Canal Front
- Waterview
- Canal, Water
- Windows/Doors
- Double Pane Windows, Drapes, Shutters
Community Features
7 items
- Association Amenities
- Stable(s), Playground, Tennis Court(s)
- Association Fee
- $660.0
- Association Fee Frequency
- Annually
- MLS Area
- 32725 - Deltona / Enterprise
- Township
- 19S
- Financing Terms Available
- Cash, Conventional, FHA, VA Loan
- Roads
- Asphalt, Paved
Location
460 Warrior Trail, Enterprise, FL 32725 · 32725 - Deltona / Enterprise


Neighborhood & Commute
ZIP Code 32725
- Median household income
- $64,310
- Income per person
- $30,348
- Households
- 19,451
- Average household size
- 2.65
- Median age
- 40.9
Source: Walk Score.
Disclosure: Community information and market data powered by Constellation Data Labs. Information is deemed reliable but not guaranteed.
Schools
- Elementary School
- Osteen Elem
- Middle School
- Heritage Middle
- High School
- Pine Ridge High School
Price & Status History
- Listing updated with changes from the MLS®
- Status changed to Closed
- Price changed to $899,900
Friends & Family
Similar Homes
For sale in Enterprise, single family residence, within 20% of this price.
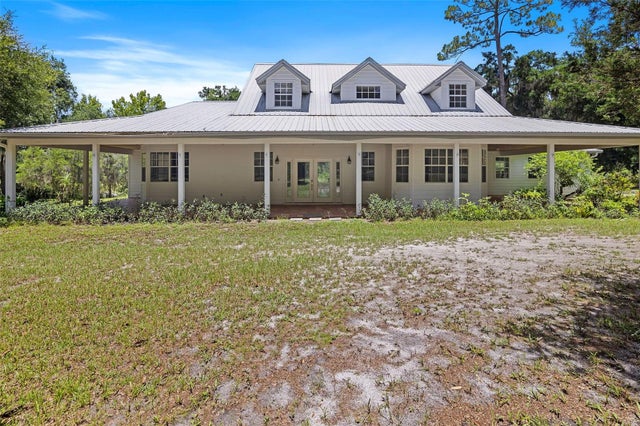 $819,000Single Family Residence SoldSold3Beds3Total Baths3,331Sqft1698 OLD TITUSVILLE ROADENTERPRISE, FL 32725JULY JENKINS HOMESTEAD Subdivision
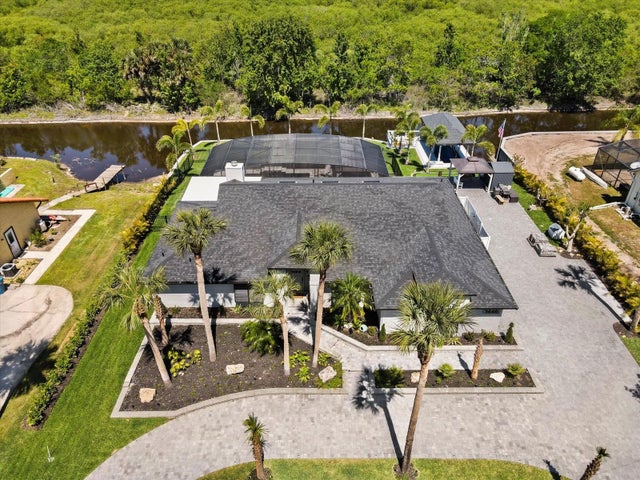 $768,000Single Family Residence SoldSold3Beds3Total Baths2,467Sqft1446 STONE TRAILENTERPRISE, FL 32725STONE ISLAND ESTATES UNIT 03 Subdivision
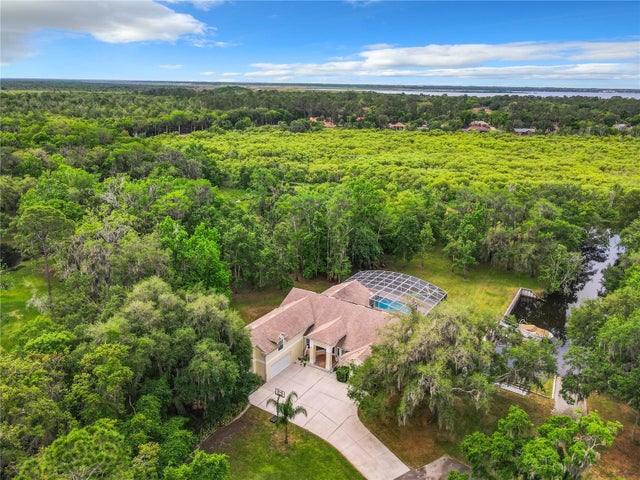 $950,000Single Family Residence SoldSold6Beds5Total Baths4,138Sqft115 SECRET SHORE LANEENTERPRISE, FL 32725SECRET SHRS ESTATES 90-SZ-EXM-030 Subdivision