

SoldSingle Family ResidenceSold
105 Saxon Boulevard
Deltona, FL 32725
$828,000
- 5Beds
- 3Baths3 full
- 3,402Sq Ft
- $243Per Sq Ft
- 6.41Acres
- 1981Built
- Subdivision
- Wilsons 01/4 SW 01/4
- County
- Volusia
- MLS®
- V4944524
Overview
One-of-a-kind lakefront estate with a pool, and private dock on 6.41 acres! This property offers peaceful Florida living at its finest. Surrounded by timeless oaks and overlooking tranquil Jenkins Pond, the property is designed for both relaxation and recreation. From fishing off your dock to enjoying your heated pool or relaxing on the screened lanai, every day feels like a retreat. Inside, you’ll find 3,402 square feet of living space with soaring cathedral ceilings, expansive windows, and French doors that fill the home with natural light while showcasing exceptional lake views. The open great room features a wood-burning fireplace and flows seamlessly into the dining room, which sits just off the kitchen. The beautifully updated kitchen offers granite countertops, a new dishwasher, an island, soft-close cabinets, and a breakfast bar. The layout is designed with space for everyone, offering five bedrooms and three bathrooms in total. Two bedrooms are located downstairs and three upstairs. The owner’s suite is upstairs and is a private sanctuary with its own fireplace, two balconies, and dual walk-in closets. Upstairs, two of the bedrooms, open through French doors to a balcony overlooking the water, where you can enjoy beautiful morning sunrises! The detached two-car garage has a covered walkway that provides easy access to the kitchen, adding everyday convenience to the homes thoughtful design. Recent updates include a new roof (2022), septic tank and drain field (2022), new pavers, a hot water heater (2025), and so much more! Unbeatable location, just minutes to I-4, shopping, dining, and under 40 minutes to Orlando and the beaches. Showings are by appointment only. Come experience this exceptional estate, you won’t want to leave paradise once you see it for yourself!
Listing Snapshot
- Price
- $828,000
- Days On Site
- N/A
- Bedrooms
- 5
- Inside Area (SqFt)
- 3,402 sqft
- Total Baths
- 3
- Full Baths
- 3
- Partial Baths
- 0
- Lot Size
- 6.41 Acres
- Year Built
- 1981
- MLS® Number
- V4944524
- Status
- Sold
- Property Tax
- $384 (2024)
- HOA/Condo/Coop Fees
- N/A
- Sq Ft Source
- Public Records
Property Details
General Features
17 items
- Acres
- 6.41
- Direction Faces
- West
- Foundation
- Slab
- Garage
- Yes
- Garage Spaces
- 2
- Levels
- Two
- Number Of Stories
- 2
- Parking
- Driveway, Garage Door Opener, Garage Faces Side, Open
- Pets
- Cats OK, Dogs OK, Yes
- Property Sub Type
- Single Family Residence
- Security
- Security Lights, Smoke Detector(s)
- Sewer
- Septic Tank
- SqFt Total
- 4,856
- Style
- Custom
- Utilities
- Cable Available, Cable Connected, Electricity Available, Electricity Connected, Underground Utilities, Water Available, Water Connected
- Water Source
- Public
- Zoning
- RR
Interior Features
22 items
- Appliances
- Convection Oven, Cooktop, Dishwasher, Disposal, Dryer, Electric Water Heater, Microwave, Range Hood, Refrigerator, Washer
- Cooling
- Central Air
- Fireplace
- Yes
- Fireplace Features
- Family Room, Wood Burning
- Flooring
- Carpet, Laminate, Tile
- Furnished
- Unfurnished
- Heating
- Electric, Heat Pump
- Interior
- Cathedral Ceiling(s), Eat-in Kitchen, Walk-In Closet(s)
- Laundry Features
- Electric Dryer Hookup, Inside, Laundry Room, Washer Hookup
Rooms
| Room | Dimensions | Level | Features |
|---|---|---|---|
| Bathroom 1 | 6x7 | First | Description - Room6 |
| Bathroom 3 | 11x11 | Second | Description - Room12 |
| Bedroom 1 | 15x16 | First | Ceiling Fan(s), Description - Room5 |
| Bedroom 2 | 15x14 | First | Ceiling Fan(s), Description - Room7 |
| Bedroom 3 | 12x13 | Second | Ceiling Fan(s), Description - Room11 |
| Bedroom 4 | 15x16 | Second | Ceiling Fan(s), Description - Room13 |
| Dining Room | 14x13 | First | Description - Room2 |
| Foyer | 24x8 | Second | Description - Room8 |
| Kitchen | 14x17 | First | Description - Room3 |
| Laundry | 11x6 | First | Description - Room4 |
| Living Room | 26x30 | First | Ceiling Fan(s), Description - Room1 |
| Master Bathroom | 14x22 | Second | Double Vanity, Description - Room10 |
| Master Bedroom | 14x20 | Second | Ceiling Fan(s), Description - Room9 |
Exterior Features
11 items
- Construction Details
- Frame, Wood Siding
- Exterior
- Lighting, Rain Gutters, Dock
- Lot Features
- Wooded, Cleared, Irregular Lot, Landscaped, Private, Waterfront
- Patio And Porch
- Covered, Deck, Front Porch, Patio, Rear Porch, Screened
- Pool Features
- Gunite, Heated, In Ground, Screen Enclosure, Private
- Private Pool
- Yes
- Roof
- Shingle
- View
- Lake, Pond, Water, Trees/Woods
- Waterfront
- Yes
- Waterfront Features
- Lake Privileges, Lake Front
- Waterview
- Lake, Pond, Water, Trees/Woods
Community Features
4 items
- MLS Area
- 32725 - Deltona / Enterprise
- Township
- 19
- Financing Terms Available
- Cash, Conventional, VA Loan
- Roads
- Asphalt, Dirt
Location
105 Saxon Boulevard, Deltona, FL 32725 · 32725 - Deltona / Enterprise


Neighborhood & Commute
ZIP Code 32725
- Median household income
- $64,310
- Income per person
- $30,348
- Households
- 19,451
- Average household size
- 2.65
- Median age
- 40.9
Source: Walk Score.
Disclosure: Community information and market data powered by Constellation Data Labs. Information is deemed reliable but not guaranteed.
Schools
- Elementary School
- Forest Lake Elem
- Middle School
- Heritage Middle
- High School
- Pine Ridge High School
Price & Status History
- Listing updated with changes from the MLS®
- Status changed to Closed
- Price changed to $875,000
Friends & Family
Similar Homes
For sale in Deltona, single family residence, within 20% of this price.
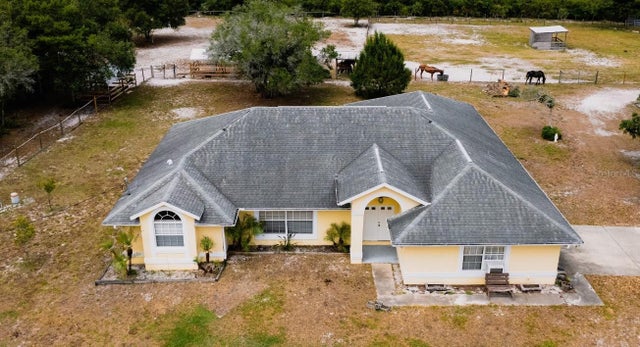 $800,000Single Family Residence SoldSold4Beds2Total Baths2,388Sqft3300 ELKCAM BOULEVARDDELTONA, FL 32738DELTONA FARMS ESTATES UNREC Subdivision
 $799,000Single Family Residence SoldSold4Beds3Total Baths2,965Sqft2950 HIGHLAND LAKES DRIVEDELTONA, FL 32738LAKE BUTLER SHORES AND 1ST AD Subdivision
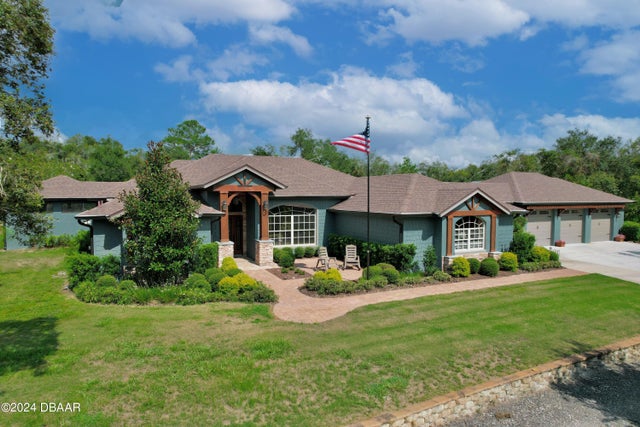 $799,000Single Family Residence SoldSold4Beds3Total Baths2,965Sqft2950 Highland Lakes DriveDeltona, FL 32738Deltona Subdivision
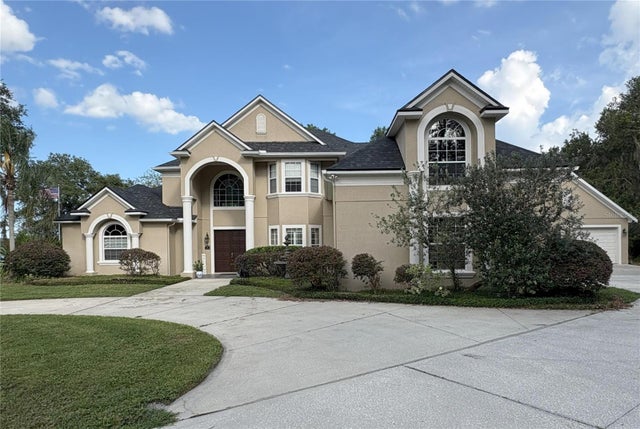 $875,000Single Family Residence SoldSold4Beds5Total Baths3,794Sqft1865 S TANNER COURTDELTONA, FL 32738DELTONA LAKES UNIT 23 Subdivision