

SoldSingle Family ResidenceSold
231 Lake Doyle Drive
Deltona, FL 32738
$755,000
- 4Beds
- 3Baths3 full
- 2,635Sq Ft
- $287Per Sq Ft
- 2.53Acres
- 1995Built
- Subdivision
- Highland Lakes Estates
- County
- Volusia
- MLS®
- V4935035
Overview
*SELLER MOTIVATED! PRICE IMPROVEMENT! SOLAR PANELS, FURNITURE(optional), JOHNNY BOAT AND 1 YEAR HOME WARRANTY INCLUDED.* Escape to off-grid living in this stunning home nestled on a serene 2.53-acre parcel, offering the epitome of Lakeside Living. With a total of 2636 square feet of meticulously crafted interiors, this residence exudes comfort in every detail. Almost all furniture Included on the sale of the home, including Johnny boat.
INTERIOR: Upon entry, be greeted by vaulted ceilings that infuse the space with an airy ambiance, while expansive sliding doors seamlessly invite you to the outdoor oasis. Discover unparalleled privacy and convenience with double master suites, ensuring a serene retreat for both residents and guests.
The heart of this home resides in the beautifully remodeled kitchen, boasting modern appliances and generous counter space for culinary enthusiasts. The living room, featuring a sleek fireplace, sets the stage for cozy gatherings and memorable moments with loved ones.
UPDATES: Experience the tranquility of sustainable living with new additions within the last 2 years, including a solar hot water heater, water softener, and solar panels. Recent exterior paint and interior upgrades such as new fans and lighting fixtures further enhance the appeal of this spacious retreat.
OUTDOOR: Step outside to discover a Salt Water Screened Enclosed Heated Pool, providing a serene haven for relaxation and entertainment. Security is paramount, with a comprehensive ring system both indoors and outdoors, offering peace of mind for homeowners.
Outdoor enthusiasts will delight in the amenities this property offers, including a floating dock with a boat. For gardening enthusiasts, a 20x40 greenhouse, numerous fruit trees, and King palm trees. Home includes a chicken coop with Chickens and bee autohive. Additionally, an in-ground trampoline promises endless hours of fun and laughter for all ages.
Whether you crave a tranquil retreat or an entertainer's paradise, this home in Highland Lake Estates promises to surpass your expectations. Seize the opportunity to make this slice of paradise your own. Schedule your private tour today and experience the pinnacle of lakeside living! bring all reasonable offers.
Listing Snapshot
- Price
- $755,000
- Days On Site
- N/A
- Bedrooms
- 4
- Inside Area (SqFt)
- 2,635 sqft
- Total Baths
- 3
- Full Baths
- 3
- Partial Baths
- 0
- Lot Size
- 2.53 Acres
- Year Built
- 1995
- MLS® Number
- V4935035
- Status
- Sold
- Property Tax
- $9,294.95 (2023)
- HOA/Condo/Coop Fees
- $12.5 monthly
- Sq Ft Source
- Public Records
Property Details
General Features
18 items
- Acres
- 2.53
- Attached Garage
- Yes
- Direction Faces
- Southwest
- Energy Features
- Solar
- Foundation
- Block, Slab
- Garage
- Yes
- Garage Spaces
- 2
- Levels
- One
- Number Of Stories
- 1
- Parking
- Attached
- Pets
- Yes
- Property Sub Type
- Single Family Residence
- Security
- Closed Circuit Camera(s), Fire Alarm, Secured Garage/Parking
- Sewer
- Private Sewer, Septic Tank
- SqFt Total
- 3,496
- Utilities
- Cable Available, Cable Connected, Electricity Available, Electricity Connected, Phone Available, Water Available, Water Connected
- Water Source
- Private, Well
- Zoning
- 01A3
Interior Features
16 items
- Appliances
- Convection Oven, Dishwasher, Disposal, Dryer, Electric Water Heater, Exhaust Fan, Freezer, Ice Maker, Microwave, Washer, Water Purifier, Water Softener
- Cooling
- Central Air
- Fireplace
- Yes
- Fireplace Features
- Electric, Insert, Living Room, Ventless
- Flooring
- Carpet, Ceramic Tile, Hardwood
- Furnished
- Negotiable
- Heating
- Central, Exhaust Fan, Heat Pump
- Interior
- Built-in Features, Cathedral Ceiling(s), Eat-in Kitchen
- Laundry Features
- Electric Dryer Hookup, Inside, Laundry Room, Washer Hookup
- Spa
- Yes
- Window Features
- Aluminum Frames, Blinds, Double Pane Windows
Rooms
| Room | Dimensions | Level | Features |
|---|---|---|---|
| Bedroom 3 | First | ||
| Kitchen | First | Granite Counters | |
| Living Room | First | ||
| Master Bedroom | First | Bidet | |
| Primary Bedroom 2 | First |
Exterior Features
15 items
- Construction Details
- Block, Stucco
- Exterior
- Garden, Lighting, Outdoor Grill, Dock
- Lot Features
- Wooded, Cleared, Corner Lot, Cul-De-Sac, Landscaped, Private, Waterfront
- Other Structures
- Greenhouse, Shed(s)
- Patio And Porch
- Enclosed, Patio, Rear Porch, Screened
- Pool Features
- Gunite, Heated, In Ground, Salt Water, Screen Enclosure, Private
- Private Pool
- Yes
- Roof
- Shingle
- Spa
- Yes
- Spa Features
- Heated, In Ground
- View
- Lake, Water, Trees/Woods
- Waterfront
- Yes
- Waterfront Features
- Lake Privileges, Lake
- Waterview
- Lake, Water, Trees/Woods
- Windows/Doors
- Aluminum Frames, Blinds, Double Pane Windows
Community Features
6 items
- Association Fee
- $150.0
- Association Fee Frequency
- Annually
- MLS Area
- 32738 - Deltona / Deltona Pines
- Township
- 19S
- Financing Terms Available
- Cash, Conventional, FHA
- Roads
- Other
Location
231 Lake Doyle Drive, Deltona, FL 32738 · 32738 - Deltona / Deltona Pines


Neighborhood & Commute
ZIP Code 32738
- Median household income
- $67,337
- Income per person
- $29,290
- Households
- 17,470
- Average household size
- 2.82
- Median age
- 37.9
Source: Walk Score.
Disclosure: Community information and market data powered by Constellation Data Labs. Information is deemed reliable but not guaranteed.
Schools
- Elementary School
- Osteen Elem
- Middle School
- Heritage Middle
- High School
- Pine Ridge High School
Price & Status History
- Listing updated with changes from the MLS®
- Status changed to Closed
- Price changed to $775,000
Friends & Family
Similar Homes
For sale in Deltona, single family residence, within 20% of this price.
 $760,000Single Family Residence SoldSold5Beds3Total Baths2,725Sqft2415 LAKE STREETDELTONA, FL 32738LAND LAKES UN 02 Subdivision
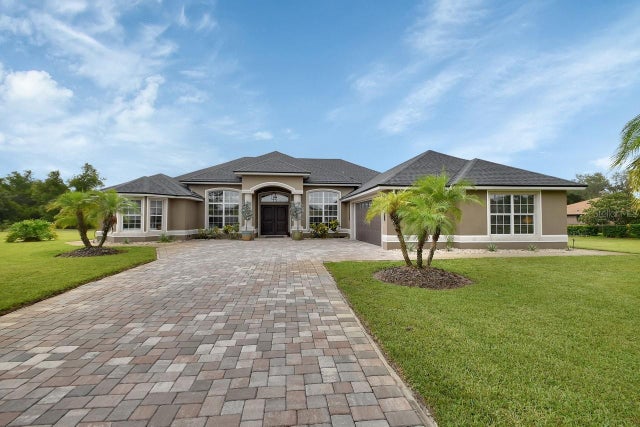 $735,000Single Family Residence SoldSold5Beds4Total Baths3,162Sqft245 SAXON BOULEVARDDELTONA, FL 32725DELTONA LAKES UNIT 23 Subdivision
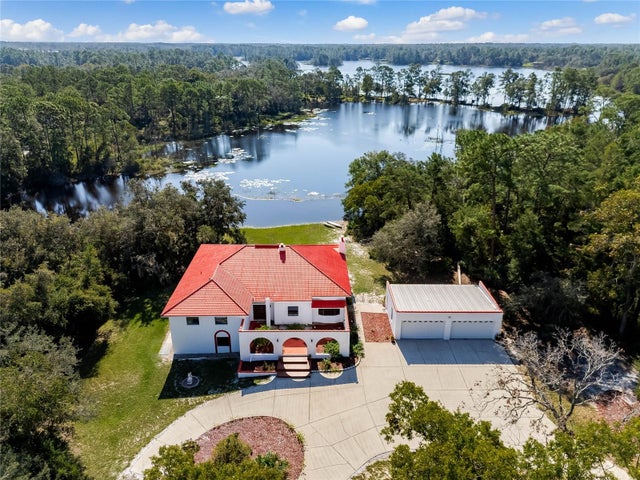 $720,000Single Family Residence SoldSold4Beds4Total Baths3,676Sqft835 GATOR LANEDELTONA, FL 32738N/A Subdivision
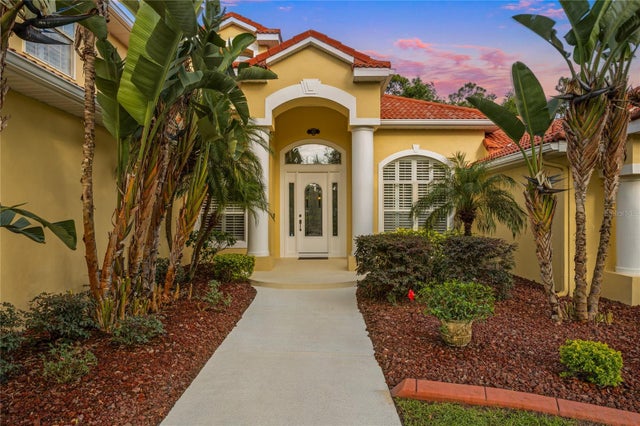 $715,000Single Family Residence SoldSold4Beds3Total Baths4,454Sqft455 SAXON BOULEVARDDELTONA, FL 32725DELTONA LAKES UNIT 23 Subdivision