

SoldSingle Family ResidenceSold
455 Saxon Boulevard
Deltona, FL 32725
$715,000
- 4Beds
- 3Baths3 full
- 4,454Sq Ft
- $161Per Sq Ft
- 0.73Acres
- 1995Built
- Subdivision
- Deltona Lakes Unit 23
- County
- Volusia
- MLS®
- O6302841
Overview
Welcome to this exquisite custom home in Deltona, where modern architecture meets serene natural beauty. Nestled on a peaceful three-quarter-acre lot with nearby Quincy Lake, this 4-bedroom, 4-bath residence includes a dedicated office, a versatile bonus room, and an expansive three-car garage. Designed with both elegance and functionality in mind, the home features a wide array of upgrades and fine finishes throughout.
As you arrive, you’re welcomed by lush tropical landscaping and a stately front entrance framed by columns and adorned with a glass-accented door. Step inside to a grand tiled foyer with soaring ceilings that immediately set a tone of sophistication and space. The formal dining room is a showpiece, offering decorative coffered ceilings, striking light fixtures, and classic plantation shutters that enhance its timeless appeal.
The formal living room is bright and inviting, with two elegant French doors topped by transom windows that open to the lanai, while glass block accents provide a tasteful transition to the adjacent kitchen. The chef’s kitchen is a true masterpiece, showcasing 42-inch Cinnamon Oak cabinetry with glass fronts, gleaming G.E. stainless steel appliances, a large walk-in pantry, a spacious center island with Fantasy Brown Marble countertops, and a granite serving bar. A glass block backsplash adds a modern flair, perfectly balancing style and function—ideal for both everyday living and entertaining.
The adjacent family room exudes warmth, centered around a decorative gas fireplace framed in marble. Exquisite tile floors and plantation shutters continue the home’s cohesive and upscale design. A private office, complete with built-ins and soaring 11-foot ceilings, offers the perfect workspace or study retreat.
The owner’s suite is thoughtfully located on the main floor and features plush carpeting, a spacious walk-in closet with custom built-ins, and a luxurious en suite bath. This spa-like retreat includes a walk-in shower adorned with artistic tilework, a relaxing garden tub, a bidet, a makeup vanity, and even a wet bar for added convenience.
Upstairs, you’ll find three generously sized bedrooms, two full baths, and a large bonus room that can be adapted to fit your lifestyle—whether as a game room, media space, or guest suite.
Step outside to your own private oasis. The expansive lanai features an inviting pool with a sunbathing area, surrounded by lush landscaping that ensures privacy and tranquility. With wood-lined ceilings and a covered outdoor living space, this area is ideal for hosting gatherings or enjoying peaceful moments poolside.
Located just minutes from Highway 415 and Tivoli Boulevard, this exceptional property offers convenient access to public parks, shopping, dining, the Deltona Adult Soccer League Complex, and the highly regarded Dewey O. Boster Sports Complex. With its striking design, premium location, and an array of custom features, this home is truly one of a kind.
Call today to schedule your private showing and experience the lifestyle this remarkable property has to offer.
Listing Snapshot
- Price
- $715,000
- Days On Site
- N/A
- Bedrooms
- 4
- Inside Area (SqFt)
- 4,454 sqft
- Total Baths
- 3
- Full Baths
- 3
- Partial Baths
- 0
- Lot Size
- 0.73 Acres
- Year Built
- 1995
- MLS® Number
- O6302841
- Status
- Sold
- Property Tax
- $5,006 (2024)
- HOA/Condo/Coop Fees
- N/A
- Sq Ft Source
- Builder
Property Details
General Features
15 items
- Acres
- 0.73
- Attached Garage
- Yes
- Direction Faces
- Northwest
- Foundation
- Slab
- Garage
- Yes
- Garage Spaces
- 3
- Levels
- Two
- Parking
- Garage Faces Side, Attached
- Property Sub Type
- Single Family Residence
- Sewer
- Septic Tank
- SqFt Total
- 5,888
- Style
- Traditional
- Utilities
- Cable Available, Cable Connected, Electricity Connected, Sewer Connected, Water Connected
- Water Source
- Public
- Zoning
- 01R
Interior Features
16 items
- Appliances
- Dishwasher, Microwave, Range, Refrigerator
- Cooling
- Central Air
- Fireplace
- Yes
- Fireplace Features
- Family Room, Gas
- Flooring
- Carpet, Tile
- Heating
- Central, Electric
- Laundry Features
- Inside
- Window Features
- Skylight(s)
Rooms
| Room | Dimensions | Level | Features |
|---|---|---|---|
| Bedroom 2 | 12x13 | Second | Ceiling Fan(s) |
| Bedroom 3 | 10x11 | Second | Ceiling Fan(s) |
| Bonus Room | 15x21 | Second | |
| Family Room | 13x14 | First | |
| Kitchen | 13x12 | First | |
| Living Room | 14x12 | First | |
| Master Bedroom | 11x17 | First | |
| Office | 11x11 | First |
Exterior Features
8 items
- Construction Details
- Block, Stucco
- Exterior
- Storage
- Other Structures
- Shed(s)
- Patio And Porch
- Enclosed, Porch, Rear Porch
- Pool Features
- In Ground, Private
- Private Pool
- Yes
- Roof
- Tile
- Windows/Doors
- Skylight(s)
Community Features
4 items
- MLS Area
- 32725 - Deltona / Enterprise
- Township
- 18
- Financing Terms Available
- Cash, Conventional, FHA, VA Loan
- Roads
- Paved
Location
455 Saxon Boulevard, Deltona, FL 32725 · 32725 - Deltona / Enterprise


Neighborhood & Commute
ZIP Code 32725
- Median household income
- $64,310
- Income per person
- $30,348
- Households
- 19,451
- Average household size
- 2.65
- Median age
- 40.9
Source: Walk Score.
Disclosure: Community information and market data powered by Constellation Data Labs. Information is deemed reliable but not guaranteed.
Schools
- Elementary School
- Spirit Elem
- Middle School
- Deltona Middle
- High School
- Deltona High
Price & Status History
- Listing updated with changes from the MLS®
- Status changed to Closed
Friends & Family
Similar Homes
For sale in Deltona, single family residence, within 20% of this price.
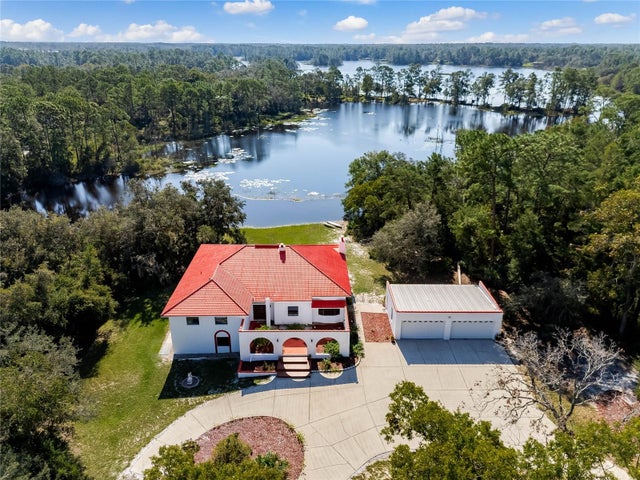 $720,000Single Family Residence SoldSold4Beds4Total Baths3,676Sqft835 GATOR LANEDELTONA, FL 32738N/A Subdivision
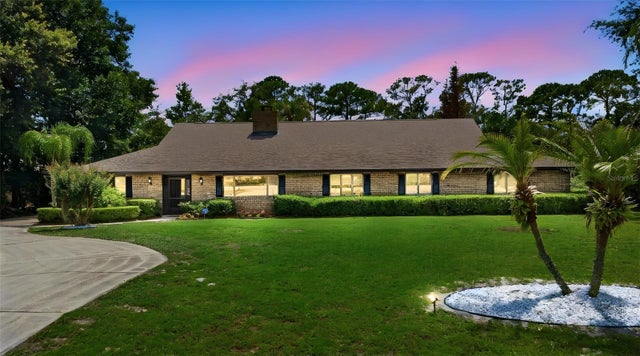 $709,000Single Family Residence SoldSold4Beds3Total Baths3,743Sqft548 E LEHIGH DRIVEDELTONA, FL 32738DELTONA LAKES UNIT 11 Subdivision
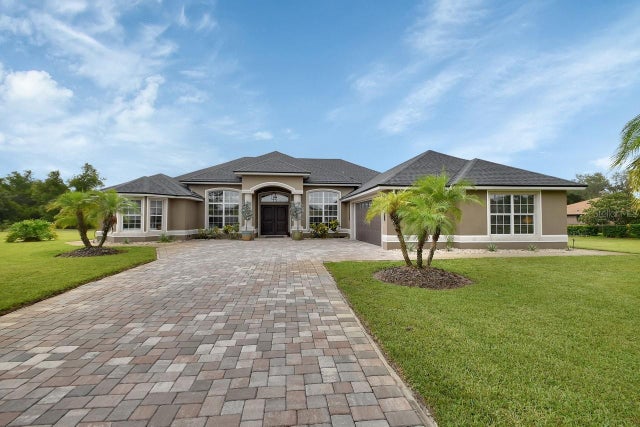 $735,000Single Family Residence SoldSold5Beds4Total Baths3,162Sqft245 SAXON BOULEVARDDELTONA, FL 32725DELTONA LAKES UNIT 23 Subdivision
 $679,900Single Family Residence SoldSold5Beds3Total Baths2,964Sqft1590 AMY CIRCLEDELTONA, FL 32738DELTONA LAKES UNIT 40 Subdivision