

SoldSingle Family ResidenceSold
1590 Amy Circle
Deltona, FL 32738
$679,900
- 5Beds
- 3Baths3 full
- 2,964Sq Ft
- $229Per Sq Ft
- 0.48Acres
- 1990Built
- Subdivision
- Deltona Lakes Unit 40
- County
- Volusia
- MLS®
- O6179127
Overview
Welcome to your dream retreat on the shores of Lake Teresa! This stunning Cacioppo custom-built home offers a wealth of luxurious features and recent upgrades, providing the perfect blend of elegance and functionality. Spacious and inviting, with five bedrooms providing ample accommodation for family and guests. The kitchen has been completely remodeled with granite countertops, updated appliances, and the removal of popcorn ceilings, creating a modern and inviting space for culinary adventures. Three fully remodeled bathrooms, each featuring glass shower enclosures and the master bath treated with Enduro shield for enduring beauty. Formal Living & Dining Room providing for elegant spaces for entertaining or quiet relaxation, adorned with newly updated Vinyl Laminate floors in four bedrooms. Dining/Family Room with Double-Sided Fireplace: Cozy up in the family room, complete with a double-sided fireplace, perfect for chilly evenings. Enjoy breathtaking views of Lake Teresa from the bonus room, ideal for unwinding or entertaining guests. Small Office in the primary bedroom, which gives you a dedicated space for work or study, providing both functionality and tranquility. Inground Pool With Spa (Not heated). Dive into luxury with a recently resurfaced pool, surrounded by new ceramic tile and granite grip paint for a pristine finish. The pool enclosure is adorned with new screens for added comfort. Relax and entertain bug-free in the screened enclosure, complete with a gazebo featuring an outdoor fan for added comfort. 2-Car Side Entry Garage: Convenient and secure parking with a two-car garage, featuring circular driveway and side door entry for easy access. Recent Upgrades: Roof (2022): New roof ensures lasting protection and peace of mind. A/C (2020): Updated air conditioning system for optimal comfort year-round. Exterior Paint (2022), freshly painted exterior enhances curb appeal and protects against the elements. New Bedroom and Closet Doors: Enhancing both aesthetics and functionality. New Levelor Roller Shades: Provides privacy and light control with style. Additional Amenities: Includes a shed with electricity, a concrete pad for boat parking, a new metal shed, electric garage opener, new garage sink, gutters, and upgraded attic insulation. This meticulously maintained home offers a perfect blend of luxury, comfort, and functionality, creating an idyllic lakeside haven. Don't miss your chance to experience resort-style living at its finest! This detailed listing showcases the myriad features and recent upgrades of the property, highlighting its appeal as a luxurious lakeside retreat.
Listing Snapshot
- Price
- $679,900
- Days On Site
- N/A
- Bedrooms
- 5
- Inside Area (SqFt)
- 2,964 sqft
- Total Baths
- 3
- Full Baths
- 3
- Partial Baths
- 0
- Lot Size
- 0.48 Acres
- Year Built
- 1990
- MLS® Number
- O6179127
- Status
- Sold
- Property Tax
- $2,346 (2023)
- HOA/Condo/Coop Fees
- N/A
- Sq Ft Source
- Public Records
Property Details
General Features
14 items
- Acres
- 0.48
- Attached Garage
- Yes
- Direction Faces
- Southeast
- Foundation
- Slab
- Garage
- Yes
- Garage Spaces
- 2
- Levels
- One
- Parking
- Circular Driveway, Garage Door Opener, Garage Faces Side, Golf Cart Garage, Attached
- Property Sub Type
- Single Family Residence
- Sewer
- Septic Tank
- SqFt Total
- 3,509
- Utilities
- Cable Available, Electricity Connected
- Water Source
- Public
- Zoning
- R-1AA
Interior Features
21 items
- Appliances
- Dryer, Microwave, Range, Refrigerator, Washer
- Cooling
- Wall/Window Unit(s)
- Fireplace
- Yes
- Fireplace Features
- Living Room, Stone, Wood Burning
- Flooring
- Laminate, Tile
- Furnished
- Unfurnished
- Heating
- Central, Electric
- Interior
- Eat-in Kitchen, Vaulted Ceiling(s)
- Laundry Features
- In Garage
- Window Features
- Skylight(s)
Rooms
| Room | Dimensions | Level | Features |
|---|---|---|---|
| Bedroom 2 | 13x11 | First | |
| Bedroom 3 | 13x11 | First | |
| Bedroom 4 | 12x11 | First | |
| Bedroom 5 | 13x11 | First | |
| Dinette | 9x9 | First | |
| Dining Room | 13x11 | First | |
| Florida Room | 19x18 | First | |
| Kitchen | 13x13 | First | |
| Living Room | 12x11 | First | |
| Master Bathroom | First | ||
| Master Bedroom | 15x13 | First | Ceiling Fan(s) |
Exterior Features
10 items
- Construction Details
- Block, Concrete, Stucco
- Exterior
- Other, Rain Gutters
- Fencing
- Fenced, Wood
- Lot Features
- Waterfront
- Pool Features
- Gunite, In Ground, Tile, Private
- Private Pool
- Yes
- Roof
- Shingle
- Waterfront
- Yes
- Waterfront Features
- Lake
- Windows/Doors
- Skylight(s)
Community Features
4 items
- MLS Area
- 32738 - Deltona / Deltona Pines
- Township
- 18
- Financing Terms Available
- Cash, Conventional, FHA, VA Loan
- Roads
- Paved
Location
1590 Amy Circle, Deltona, FL 32738 · 32738 - Deltona / Deltona Pines


Neighborhood & Commute
ZIP Code 32738
- Median household income
- $67,337
- Income per person
- $29,290
- Households
- 17,470
- Average household size
- 2.82
- Median age
- 37.9
Source: Walk Score.
Disclosure: Community information and market data powered by Constellation Data Labs. Information is deemed reliable but not guaranteed.
Price & Status History
- Listing updated with changes from the MLS®
- Status changed to Closed
Friends & Family
Similar Homes
For sale in Deltona, single family residence, within 20% of this price.
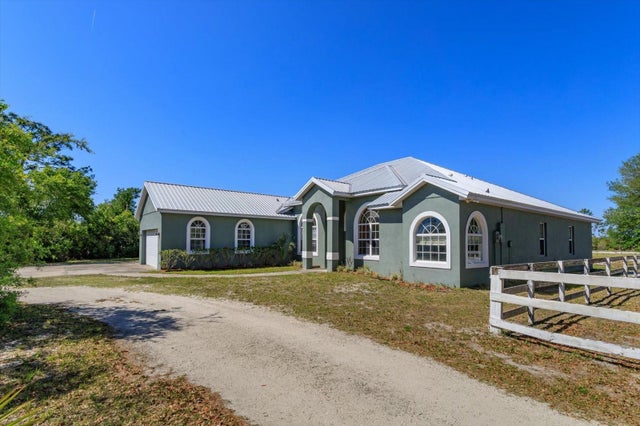 $675,000Single Family Residence SoldSold4Beds3Total Baths2,456Sqft3335 RIVERHEAD DRIVEDELTONA, FL 32738DELTONA FARMS ESTS UNREC SUB Subdivision
 $675,000Single Family Residence SoldSold4Beds3Total Baths3,104Sqft448 WARRIOR TRAILDELTONA, FL 32725STONE ISLAND ESTATES UNIT 04 & 06 Subdivision
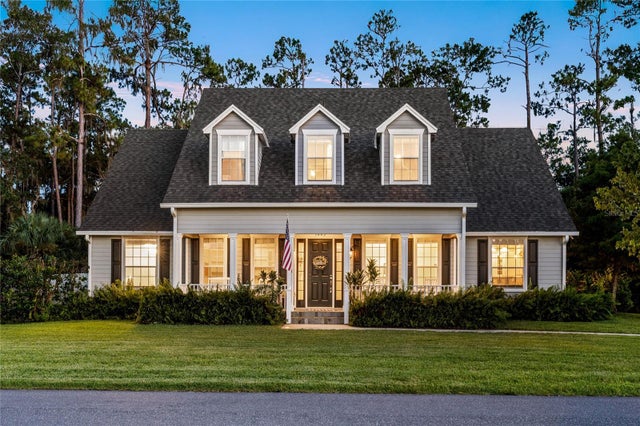 $675,000Single Family Residence SoldSold5Beds4Total Baths3,077Sqft1443 STONE TRAILDELTONA, FL 32725STONE ISLAND ESTATES UNIT 03 Subdivision
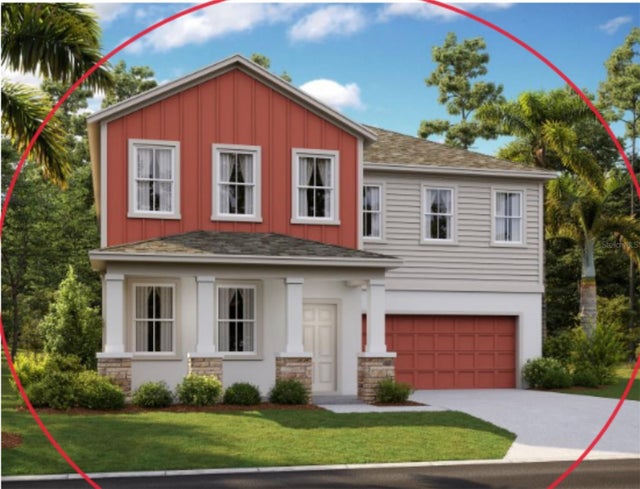 $670,500Single Family Residence SoldSold4Beds4Total Baths3,074Sqft1126 PEARL TREEDELTONA, FL 32725HAMPTON OAKS Subdivision