

SoldSingle Family ResidenceSold
1443 Stone Trail
Deltona, FL 32725
$675,000
- 5Beds
- 4Baths4 full
- 3,077Sq Ft
- $219Per Sq Ft
- 0.36Acres
- 2003Built
- Subdivision
- Stone Island Estates Unit 03
- County
- Volusia
- MLS®
- O6320196
Overview
Welcome to this custom-built Cape Cod style estate, offering 5 bedrooms, 4 bathrooms, and a private resort-style pool—perfectly situated in the highly sought-after Stone Island community along the northern shore of Lake Monroe. This one-of-a-kind residence was originally constructed as the builder’s personal home, and it radiates craftsmanship, elegance, and timeless design at every turn.
From the moment you arrive, the home’s stately two-story colonial architecture captures attention with its classic Cape Cod charm. Grand columns, stone accents, shuttered windows, and a wide, inviting rocking chair front porch are nestled beneath a canopy of century-old grandfather oaks. The setting is both idyllic and exclusive, surrounded by natural beauty with private access to the St. Johns River and Intracoastal Waterway via the community’s boat ramp.
Inside, the home delivers a series of breathtaking spaces, starting with a soaring foyer and custom French doors that open into a private office featuring coffered ceilings, built-in shelving, and detailed millwork. Just beyond, the formal dining room offers a warm, intimate setting with hardwood flooring and a charming fireplace.
At the heart of the home lies a dramatic family room with 25-foot ceilings, engineered hardwood floors, a gas fireplace wrapped in stone, and a built-in theater system. The ambiance is enhanced by Juliet balconies above, double island-style ceiling fans, and a whole-home audio system that sets the tone for both entertaining and relaxation.
The chef’s kitchen is a dream come true—lined with white linen cabinetry featuring glass-accented displays, illuminated to highlight the rich contrast of ebony granite countertops. A large center island, two sinks, and stylish pendant lighting complete the elegant, functional space.
The thoughtfully designed layout includes dual staircases leading to separate upstairs wings, where you’ll find spacious secondary bedrooms and a versatile bonus room, ideal for a media area, game room, or private retreat.
The outdoor living space is equally impressive. Step into the screened-in backyard oasis featuring a resort-style heated saltwater pool with a grotto, cascading waterfall, LED lighting, and a covered cabana. A fully equipped summer kitchen makes entertaining a breeze, while the tranquil conservation views ensure privacy and peace. The oversized three-car garage is lined with built-in shelving, and a fenced compound with dual swing gates offers ample room to store your boat or trailer.
The property also features modern efficiency upgrades, including insulated glass windows and exterior doors, foam-insulated attic, private 160-foot-deep irrigation well, whole-home generator, and in-wall pest system. The home has also been recently enhanced with a new roof, as well as a new pool pump, and sprinkler well pump. A detached shed add to the home’s utility and convenience. Located in the vibrant, amenity-rich Stone Island community, residents enjoy access to a private boat dock, fishing, water skiing, tennis courts, horse stables, and neighborhood events throughout the year. Cruise the island by golf cart and experience one of Central Florida’s most unique and desirable waterfront lifestyles. This remarkable Cape Cod estate is truly one of a kind—blending refined living, thoughtful design, and unmatched location into a home you’ll cherish for years to come.
Listing Snapshot
- Price
- $675,000
- Days On Site
- N/A
- Bedrooms
- 5
- Inside Area (SqFt)
- 3,077 sqft
- Total Baths
- 4
- Full Baths
- 4
- Partial Baths
- 0
- Lot Size
- 0.36 Acres
- Year Built
- 2003
- MLS® Number
- O6320196
- Status
- Sold
- Property Tax
- $9,324.8 (2024)
- HOA/Condo/Coop Fees
- $55 monthly
- Sq Ft Source
- Public Records
Property Details
General Features
18 items
- Acres
- 0.36
- Attached Garage
- Yes
- Direction Faces
- North
- Foundation
- Slab
- Garage
- Yes
- Garage Spaces
- 2
- Levels
- Two
- Number Of Stories
- 2
- Parking
- Boat, Driveway, Garage Door Opener, Garage Faces Side, Golf Cart Garage, Oversized, Attached
- Pets
- Yes
- Property Sub Type
- Single Family Residence
- Security
- Security System, Security System Owned, Smoke Detector(s)
- Sewer
- Public Sewer
- SqFt Total
- 3,908
- Style
- Cape Cod, Colonial
- Utilities
- Cable Available, Electricity Connected, Sewer Connected, Water Connected
- Water Source
- Public
- Zoning
- 01R3
Interior Features
19 items
- Appliances
- Convection Oven, Cooktop, Dishwasher, Disposal, Dryer, Electric Water Heater, Microwave, Range, Refrigerator, Washer, Water Purifier, Water Softener
- Cooling
- Central Air
- Fireplace
- Yes
- Fireplace Features
- Family Room, Gas
- Flooring
- Brick, Hardwood
- Heating
- Central, Electric, Propane
- Interior
- Built-in Features, Coffered Ceiling(s), Crown Molding, Eat-in Kitchen, High Ceilings, Stone Counters, Vaulted Ceiling(s), Walk-In Closet(s)
- Laundry Features
- Inside, Laundry Room
- Window Features
- Blinds
Rooms
| Room | Dimensions | Level | Features |
|---|---|---|---|
| Bedroom 3 | 14x11 | Second | |
| Bedroom 4 | 14x11 | Second | |
| Bedroom 5 | 12x22 | Second | |
| Den | 19x11 | First | |
| Dining Room | 13x12 | First | |
| Great Room | 20x17 | First | |
| Kitchen | 13x26 | First | Kitchen Island |
| Living Room | 14x12 | First | |
| Master Bedroom | 17x14 | First | Double Vanity |
| Primary Bedroom 2 | 13x14 | First |
Exterior Features
13 items
- Construction Details
- Cement Siding, Frame
- Exterior
- Dog Run, Outdoor Grill, Outdoor Kitchen, Rain Gutters
- Fencing
- Fenced, Vinyl
- Lot Features
- Paved
- Other Structures
- Cabana, Outdoor Kitchen
- Patio And Porch
- Covered, Enclosed, Front Porch, Patio, Porch, Rear Porch, Screened
- Pool Features
- Gunite, Heated, In Ground, Pool Sweep, Salt Water, Screen Enclosure, Private
- Private Pool
- Yes
- Roof
- Shingle
- View
- Trees/Woods
- Waterfront Features
- Lake Privileges
- Waterview
- Trees/Woods
- Windows/Doors
- Blinds
Community Features
11 items
- Accessibility Features
- Accessible Entrance, Accessible Hallway(s)
- Association Amenities
- Stable(s), Park, Playground, Tennis Court(s), Trail(s)
- Association Fee
- $660.0
- Association Fee Frequency
- Annually
- Community Features
- Stable(s), Park, Playground
- MLS Area
- 32725 - Deltona / Enterprise
- Township
- 19S
- Horse Property
- Stable(s)
- Financing Terms Available
- Cash, Conventional, VA Loan
- Roads
- Asphalt
- Horse Allowed
- Yes
Location
1443 Stone Trail, Deltona, FL 32725 · 32725 - Deltona / Enterprise


Neighborhood & Commute
ZIP Code 32725
- Median household income
- $64,310
- Income per person
- $30,348
- Households
- 19,451
- Average household size
- 2.65
- Median age
- 40.9
Source: Walk Score.
Disclosure: Community information and market data powered by Constellation Data Labs. Information is deemed reliable but not guaranteed.
Schools
- Elementary School
- Osteen Elem
- Middle School
- Heritage Middle
- High School
- Pine Ridge High School
Price & Status History
- Listing updated with changes from the MLS®
- Status changed to Closed
- Price changed to $675,000
Friends & Family
Similar Homes
For sale in Deltona, single family residence, within 20% of this price.
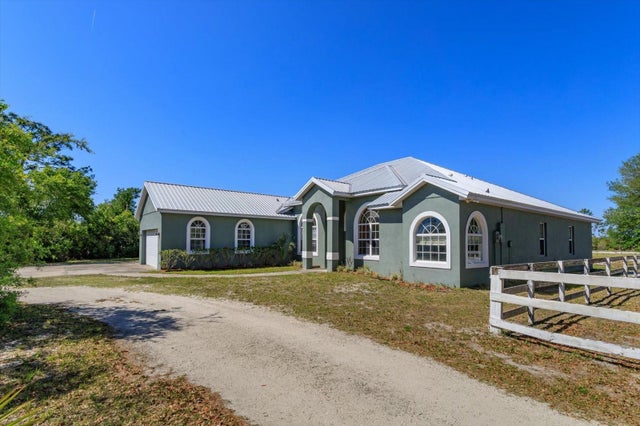 $675,000Single Family Residence SoldSold4Beds3Total Baths2,456Sqft3335 RIVERHEAD DRIVEDELTONA, FL 32738DELTONA FARMS ESTS UNREC SUB Subdivision
 $675,000Single Family Residence SoldSold4Beds3Total Baths3,104Sqft448 WARRIOR TRAILDELTONA, FL 32725STONE ISLAND ESTATES UNIT 04 & 06 Subdivision
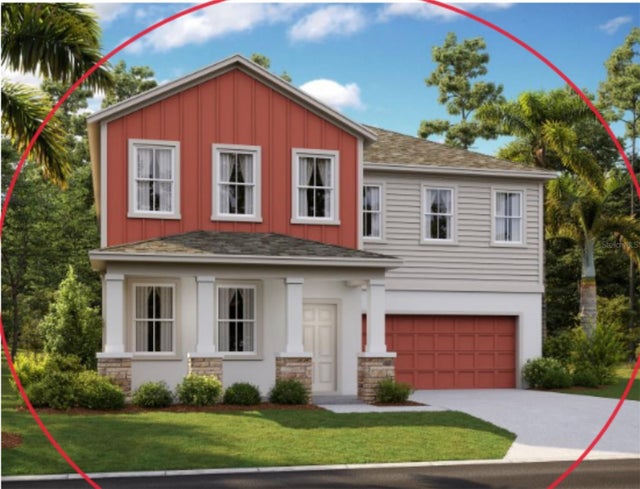 $670,500Single Family Residence SoldSold4Beds4Total Baths3,074Sqft1126 PEARL TREEDELTONA, FL 32725HAMPTON OAKS Subdivision
 $679,900Single Family Residence SoldSold5Beds3Total Baths2,964Sqft1590 AMY CIRCLEDELTONA, FL 32738DELTONA LAKES UNIT 40 Subdivision