

SoldSingle Family ResidenceSold
548 E Lehigh Drive
Deltona, FL 32738
$709,000
- 4Beds
- 3Baths3 full
- 3,743Sq Ft
- $189Per Sq Ft
- 0.91Acres
- 1983Built
- Subdivision
- Deltona Lakes Unit 11
- County
- Volusia
- MLS®
- V4949515
Overview
Virtually Staged. Welcome to this stunning lakefront retreat where luxury living meets Florida's natural beauty. This brand-new listing offers an extraordinary 3,743 square feet of thoughtfully designed living space, featuring 4 spacious bedrooms and 3 beautifully appointed bathrooms — perfect for families who demand both comfort and space.
Step outside and discover your private oasis, complete with a sprawling 684-square-foot pool that beckons you to unwind beneath the Florida sun. The .91 of an acre generous lot stretches to the water's edge, delivering breathtaking lake views that transform every morning into a postcard-worthy experience. Whether you're hosting poolside gatherings or enjoying quiet evenings watching the sunset shimmer across the water, this outdoor space is nothing short of spectacular.
Car enthusiasts and hobbyists will marvel at the oversized 5-car garage — a rare find that provides endless possibilities for storage, workshops, or an impressive vehicle collection. The quality of construction throughout this home reflects superior craftsmanship.
This is more than a home — it's a lifestyle defined by space, serenity, and exceptional quality. Schedule your private showing today before this lakefront gem slips away.
Listing Snapshot
- Price
- $709,000
- Days On Site
- N/A
- Bedrooms
- 4
- Inside Area (SqFt)
- 3,743 sqft
- Total Baths
- 3
- Full Baths
- 3
- Partial Baths
- 0
- Lot Size
- 0.91 Acres
- Year Built
- 1983
- MLS® Number
- V4949515
- Status
- Sold
- Property Tax
- $6,926.23 (2025)
- HOA/Condo/Coop Fees
- N/A
- Sq Ft Source
- Public Records
Property Details
General Features
18 items
- Acres
- 0.91
- Attached Garage
- Yes
- Direction Faces
- Northeast
- Foundation
- Slab
- Garage
- Yes
- Garage Spaces
- 5
- Levels
- One
- Number Of Stories
- 1
- Parking
- Boat, Garage Door Opener, Garage Faces Rear, Oversized, RV Access/Parking, Attached
- Pets
- Yes
- Property Sub Type
- Single Family Residence
- Security
- Security System Leased
- Sewer
- Septic Tank
- SqFt Total
- 5,423
- Style
- Craftsman
- Utilities
- Cable Available, Electricity Available, Water Available
- Water Source
- Public
- Zoning
- 01R
Interior Features
23 items
- Appliances
- Dishwasher, Disposal, Dryer, Electric Water Heater, Microwave, Range, Refrigerator, Washer
- Cooling
- Central Air
- Fireplace
- Yes
- Fireplace Features
- Free Standing, Living Room, Wood Burning
- Flooring
- Carpet, Ceramic Tile, Laminate
- Furnished
- Negotiable
- Heating
- Central
- Interior
- Cathedral Ceiling(s), Eat-in Kitchen, High Ceilings, Open Floorplan, Walk-In Closet(s)
- Laundry Features
- Electric Dryer Hookup, Inside, Laundry Room, Washer Hookup
- Spa
- Yes
Rooms
| Room | Dimensions | Level | Features |
|---|---|---|---|
| Bathroom 1 | 5x14 | First | |
| Bathroom 2 | 12.4x8.7 | First | |
| Bedroom 1 | 13.1x18.3 | First | Ceiling Fan(s) |
| Bedroom 2 | 12.6x19.6 | First | Ceiling Fan(s) |
| Bedroom 3 | 12.2x19.1 | First | Ceiling Fan(s) |
| Dining Room | 15.1x13.7 | First | |
| Family Room | 29.6x21.7 | First | Ceiling Fan(s) |
| Kitchen | 21x12 | First | Breakfast Bar |
| Laundry | 11.1x10.4 | First | |
| Living Room | 15.2x19.11 | First | Ceiling Fan(s) |
| Master Bathroom | 13.11x22.2 | First | |
| Master Bedroom | 15x22 | First | Ceiling Fan(s) |
| Utility Room | 12x10 | First |
Exterior Features
14 items
- Construction Details
- Brick, Frame
- Exterior
- Garden, Lighting, Outdoor Kitchen, Rain Gutters
- Fencing
- Chain Link
- Lot Features
- Cleared, Landscaped, Waterfront
- Patio And Porch
- Covered, Enclosed, Rear Porch, Screened
- Pool Features
- Gunite, In Ground, Lap, Screen Enclosure, Private
- Private Pool
- Yes
- Roof
- Shingle
- Spa
- Yes
- Spa Features
- Above Ground, Heated
- View
- Lake, Water, Garden, Pool, Trees/Woods
- Waterfront
- Yes
- Waterfront Features
- Lake Privileges, Lake Front
- Waterview
- Lake, Water, Garden, Pool, Trees/Woods
Community Features
4 items
- MLS Area
- 32738 - Deltona / Deltona Pines
- Township
- 18S
- Financing Terms Available
- Cash, Conventional, FHA, VA Loan
- Roads
- Paved
Location
548 E Lehigh Drive, Deltona, FL 32738 · 32738 - Deltona / Deltona Pines


Neighborhood & Commute
ZIP Code 32738
- Median household income
- $67,337
- Income per person
- $29,290
- Households
- 17,470
- Average household size
- 2.82
- Median age
- 37.9
Source: Walk Score.
Disclosure: Community information and market data powered by Constellation Data Labs. Information is deemed reliable but not guaranteed.
Price & Status History
- Listing updated with changes from the MLS®
- Status changed to Closed
Friends & Family
Similar Homes
For sale in Deltona, single family residence, within 20% of this price.
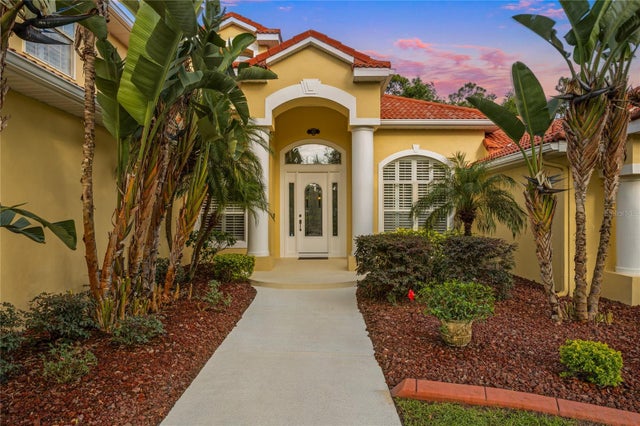 $715,000Single Family Residence SoldSold4Beds3Total Baths4,454Sqft455 SAXON BOULEVARDDELTONA, FL 32725DELTONA LAKES UNIT 23 Subdivision
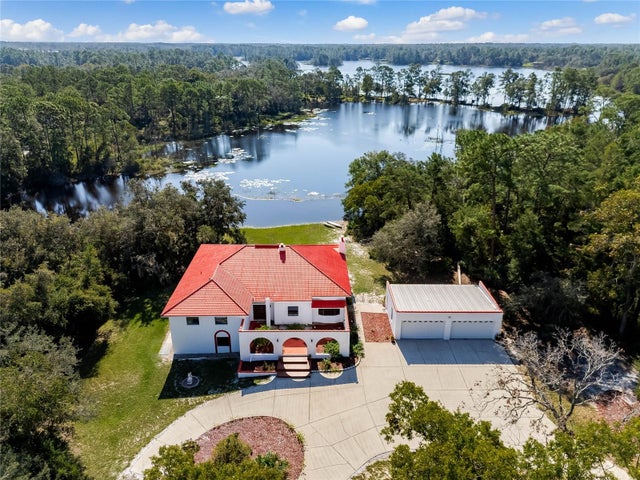 $720,000Single Family Residence SoldSold4Beds4Total Baths3,676Sqft835 GATOR LANEDELTONA, FL 32738N/A Subdivision
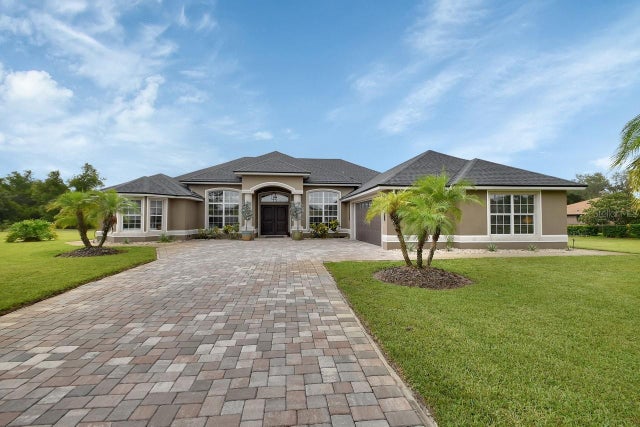 $735,000Single Family Residence SoldSold5Beds4Total Baths3,162Sqft245 SAXON BOULEVARDDELTONA, FL 32725DELTONA LAKES UNIT 23 Subdivision
 $679,900Single Family Residence SoldSold5Beds3Total Baths2,964Sqft1590 AMY CIRCLEDELTONA, FL 32738DELTONA LAKES UNIT 40 Subdivision