

SoldSingle Family ResidenceSold
448 Warrior Trail
Deltona, FL 32725
$675,000
- 4Beds
- 3Baths3 full
- 3,104Sq Ft
- $217Per Sq Ft
- 0.51Acres
- 1998Built
- Subdivision
- Stone Island Estates Unit 04 & 06
- County
- Volusia
- MLS®
- O6319208
Overview
Florida Dream Home sits on a half-acre on Canal leading to St Johns River and Lake Monroe. You’ll love this updated four bedroom, three bath home in immaculate condition that offers the best of Florida living and is great for entertaining. When you open the front door, you have a great view through the living room with French doors to pool, patio, canal and green space on the other side of the canal. The living room, master bedroom and kitchen have doors that lead to the patio and heated, saltwater, screened sports pool. The dining area is in the front of the home in front of the fully equipped kitchen with granite counters, a breakfast area with views and a large pantry. The family room has a brick gas fireplace and a big window with great views. The master bedroom opens on to the pool & patio plus has a window seat. On the other side of the home are two more bedrooms and a bath plus another bedroom upstairs with its own bath and a balcony over-looking the pool and canal. Other extras include No HOA, high ceilings, crown molding, Pella Windows, 2 AC units, 2 water softeners, fenced yard, large laundry room with cabinets and counters, large storage room, 2 AC systems (one a mini-split AC system), irrigation system, lots of pavers, a nicely manicured back yard, a 49x16 boat house with a boat lift, a concrete seawall, a heated, saltwater sports pool with 2 story lanai, four automatic retractable Sun Setter awnings, a 22kW Generac whole-house generator, two car garage with door screen, plus a detached 23x24 garage with 12-ft walls & electric motor home hookup, newer 6” reinforced driveway perfect for a Class B motorhome. Stone Island is golf cart community, residents enjoy access to horse stables, pickleball and tennis courts, and a boat ramp on Lake Monroe and the St. Johns River. Stone Island is in historic Enterprise across Lake Monroe from Sanford. If you like to explore by boat this is the place for you. The St. Johns River is connected to 14 lakes, several springs and many parks. Bring your golf cart & boat and live the Florida Life! Property may be under video/audio surveillance.
Listing Snapshot
- Price
- $675,000
- Days On Site
- N/A
- Bedrooms
- 4
- Inside Area (SqFt)
- 3,104 sqft
- Total Baths
- 3
- Full Baths
- 3
- Partial Baths
- 0
- Lot Size
- 0.51 Acres
- Year Built
- 1998
- MLS® Number
- O6319208
- Status
- Sold
- Property Tax
- $4,011.83 (2024)
- HOA/Condo/Coop Fees
- N/A
- Sq Ft Source
- Public Records
Property Details
General Features
16 items
- Acres
- 0.51
- Attached Garage
- Yes
- Direction Faces
- East
- Foundation
- Slab
- Garage
- Yes
- Garage Spaces
- 4
- Levels
- Two
- Number Of Stories
- 2
- Parking
- Garage Door Opener, Garage Faces Side, RV Garage, Attached
- Pets
- Cats OK, Dogs OK
- Property Sub Type
- Single Family Residence
- Sewer
- Public Sewer
- SqFt Total
- 3,828
- Utilities
- Electricity Connected, Propane, Water Connected
- Water Source
- Public
- Zoning
- 01R3
Interior Features
18 items
- Appliances
- Dishwasher, Disposal, Electric Water Heater, Microwave, Range, Refrigerator, Water Purifier
- Cooling
- Central Air
- Fireplace
- Yes
- Fireplace Features
- Family Room, Gas
- Flooring
- Ceramic Tile, Laminate
- Heating
- Central, Electric
- Interior
- Built-in Features, Cathedral Ceiling(s), Crown Molding, Eat-in Kitchen, High Ceilings, Open Floorplan, Walk-In Closet(s)
- Laundry Features
- Inside, Laundry Room
Rooms
| Room | Dimensions | Level | Features |
|---|---|---|---|
| Bedroom 2 | 11x11 | First | |
| Bedroom 3 | 11x11 | First | |
| Bedroom 4 | 16x17 | First | |
| Bonus Room | 14x23 | First | Ceiling Fan(s) |
| Dining Room | 12x20 | First | |
| Family Room | 14x16 | First | Ceiling Fan(s) |
| Kitchen | 9x12 | First | Granite Counters, Pantry |
| Living Room | 12x13 | First | |
| Master Bathroom | 12x13 | First | |
| Master Bedroom | 14x21 | First |
Exterior Features
12 items
- Construction Details
- Cement Siding, Frame
- Exterior
- Awning(s), Balcony, Lighting, Dock
- Lot Features
- Landscaped, Level, Paved, Waterfront
- Other Structures
- Boat House, Workshop
- Patio And Porch
- Covered, Deck, Front Porch, Patio, Porch, Rear Porch, Screened
- Pool Features
- Gunite, Heated, In Ground, Salt Water, Private
- Private Pool
- Yes
- Roof
- Shingle
- View
- Canal, Water, Pool
- Waterfront
- Yes
- Waterfront Features
- Canal Front, Lake Privileges
- Waterview
- Canal, Water, Pool
Community Features
6 items
- Association Amenities
- Stable(s), Tennis Court(s)
- Community Features
- Stable(s)
- MLS Area
- 32725 - Deltona / Enterprise
- Township
- 19S
- Financing Terms Available
- Cash, Conventional, FHA, USDA Loan, VA Loan
- Roads
- Paved
Location
448 Warrior Trail, Deltona, FL 32725 · 32725 - Deltona / Enterprise


Neighborhood & Commute
ZIP Code 32725
- Median household income
- $64,310
- Income per person
- $30,348
- Households
- 19,451
- Average household size
- 2.65
- Median age
- 40.9
Source: Walk Score.
Disclosure: Community information and market data powered by Constellation Data Labs. Information is deemed reliable but not guaranteed.
Price & Status History
- Listing updated with changes from the MLS®
- Status changed to Closed
- Price changed to $699,000
Friends & Family
Similar Homes
For sale in Deltona, single family residence, within 20% of this price.
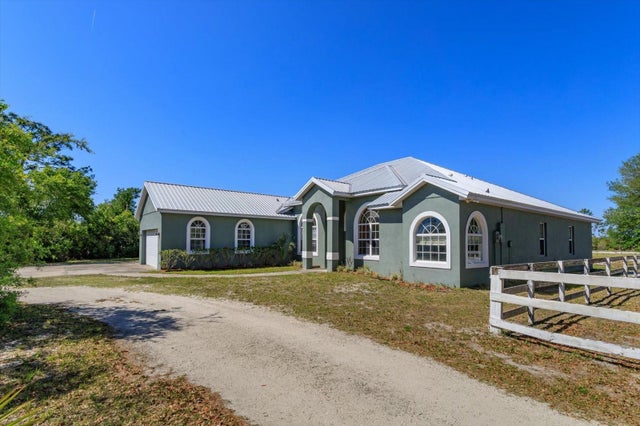 $675,000Single Family Residence SoldSold4Beds3Total Baths2,456Sqft3335 RIVERHEAD DRIVEDELTONA, FL 32738DELTONA FARMS ESTS UNREC SUB Subdivision
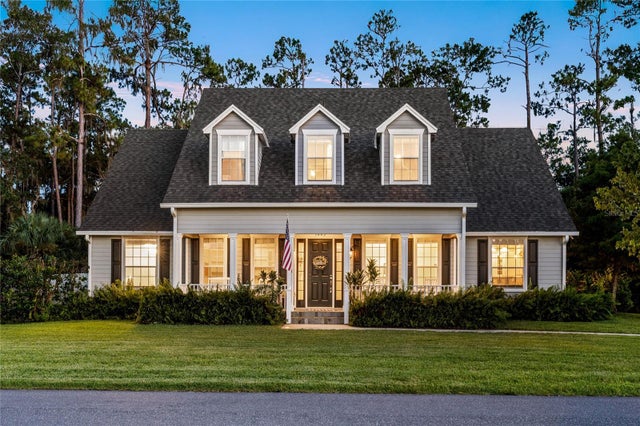 $675,000Single Family Residence SoldSold5Beds4Total Baths3,077Sqft1443 STONE TRAILDELTONA, FL 32725STONE ISLAND ESTATES UNIT 03 Subdivision
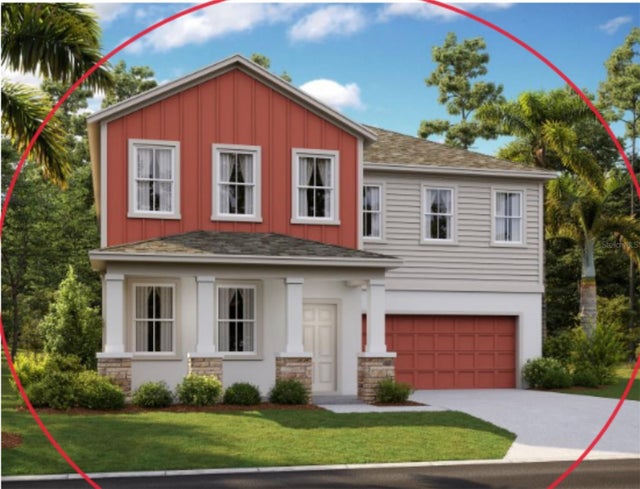 $670,500Single Family Residence SoldSold4Beds4Total Baths3,074Sqft1126 PEARL TREEDELTONA, FL 32725HAMPTON OAKS Subdivision
 $679,900Single Family Residence SoldSold5Beds3Total Baths2,964Sqft1590 AMY CIRCLEDELTONA, FL 32738DELTONA LAKES UNIT 40 Subdivision