

SoldSingle Family ResidenceSold
3428 Tallwood Drive
Deltona, FL 32738
$920,000
- 5Beds
- 5Baths4 full, 1 half
- 4,012Sq Ft
- $229Per Sq Ft
- 10.07Acres
- 2002Built
- County
- Volusia
- MLS®
- O6416834
Overview
Rare Deltona acreage meets ultimate versatility and a prime Central Florida location. Situated on a spectacular, private 10-acre lot, this sprawling ranch-style estate is perfectly tailored for multi-generational living or a premium compound setup. The main residence is anchored by a sun-filled living room and a chef’s kitchen equipped with top-of-the-line Thermador appliances and a Monogram wine refrigerator. Three bedrooms, two and a half baths, and a private office make up the remaining living quarters. Outside, a wraparound screened patio and a covered breezeway seamlessly connect the main home to an expansive, fully equipped 2-bedroom, 2-bathroom mother-in-law suite, offering the perfect blend of togetherness and privacy. The suite features its own full kitchen, living space, a three-car garage, and its own screened patio. Step outside to your private backyard oasis complete with a sparkling pool designed for year-round recreation. For the hobbyist, mechanic, or business owner, the massive detached workshop offers endless possibilities for storage or large-scale projects. Additional parking includes a two-car garage attached to the main house, providing garage parking for five, plus the expansive workshop to be used as you see fit. Positioned perfectly to enjoy the ultimate Florida lifestyle, this property has all of your daily needs within 20 minutes or less, plus a brief 40-minute drive to the sands of New Smyrna Beach and Daytona Beach, and moments from local natural springs. With quick, seamless access to I-4, commuting to Orlando or the coast is a breeze. This unique property balances rural freedom with incredible coastal and city convenience. Schedule your private tour today!
Listing Snapshot
- Price
- $920,000
- Days On Site
- N/A
- Bedrooms
- 5
- Inside Area (SqFt)
- 4,012 sqft
- Total Baths
- 5
- Full Baths
- 4
- Partial Baths
- 1
- Lot Size
- 10.07 Acres
- Year Built
- 2002
- MLS® Number
- O6416834
- Status
- Sold
- Property Tax
- $10,600 (2025)
- HOA/Condo/Coop Fees
- $66.67 monthly
- Sq Ft Source
- Public Records
Property Details
General Features
17 items
- Acres
- 10.07
- Attached Garage
- Yes
- Direction Faces
- North
- Foundation
- Slab
- Garage
- Yes
- Garage Spaces
- 5
- Levels
- One
- Number Of Stories
- 1
- Parking
- Circular Driveway, Covered, Driveway, Garage Door Opener, Garage Faces Side, Open, Oversized, Parking Pad, RV Garage, Garage, Workshop in Garage, Attached
- Pets
- Yes
- Property Sub Type
- Single Family Residence
- Sewer
- Septic Tank
- SqFt Total
- 6,712
- Style
- Ranch
- Utilities
- Cable Available, Electricity Connected, Propane, Water Connected
- Water Source
- Private, Well
- Zoning
- 01A1
Interior Features
18 items
- Appliances
- Cooktop, Dishwasher, Disposal, Electric Water Heater, Gas Water Heater, Microwave, Range Hood, Refrigerator, Wine Refrigerator
- Cooling
- Central Air
- Fireplace
- Yes
- Fireplace Features
- Gas, Living Room, Other
- Flooring
- Carpet, Tile, Wood
- Furnished
- Unfurnished
- Heating
- Central, Electric
- Interior
- Built-in Features, Cathedral Ceiling(s), High Ceilings, Vaulted Ceiling(s), Walk-In Closet(s), In-Law Floorplan
- Laundry Features
- Electric Dryer Hookup, Inside, Laundry Room, Washer Hookup
Rooms
| Room | Dimensions | Level | Features |
|---|---|---|---|
| Bedroom 2 | 11x12 | First | |
| Bedroom 3 | 11x13 | First | Ceiling Fan(s) |
| Bedroom 4 | 13x14 | First | Ceiling Fan(s) |
| Bedroom 5 | 14x14 | First | Ceiling Fan(s) |
| Dining Room | 14x17 | First | |
| Kitchen | 12x16 | First | Kitchen Island |
| Living Room | 17x17 | First | Ceiling Fan(s) |
| Master Bedroom | 13x19 | First | Ceiling Fan(s) |
| Office | 16x16 | First | Ceiling Fan(s) |
Exterior Features
11 items
- Construction Details
- Block, Stucco
- Exterior
- Rain Gutters, Storage
- Fencing
- Chain Link, Fenced
- Lot Features
- Corner Lot, Private
- Other Structures
- Guest House, Storage, Workshop
- Patio And Porch
- Covered, Deck, Porch, Rear Porch, Screened, Side Porch
- Pool Features
- In Ground, Private
- Private Pool
- Yes
- Roof
- Shingle
- View
- Trees/Woods
- Waterview
- Trees/Woods
Community Features
8 items
- Association Fee
- $200.0
- Association Fee Frequency
- Quarterly
- Community Features
- Gated
- MLS Area
- 32738 - Deltona / Deltona Pines
- Township
- 18
- Financing Terms Available
- Cash, Conventional, FHA, VA Loan
- Roads
- Gravel
- Horse Allowed
- Yes
Location
3428 Tallwood Drive, Deltona, FL 32738 · 32738 - Deltona / Deltona Pines


Neighborhood & Commute
ZIP Code 32738
- Median household income
- $67,337
- Income per person
- $29,290
- Households
- 17,470
- Average household size
- 2.82
- Median age
- 37.9
Source: Walk Score.
Disclosure: Community information and market data powered by Constellation Data Labs. Information is deemed reliable but not guaranteed.
Schools
- Elementary School
- Pride Elementary
- Middle School
- Heritage Middle
- High School
- Pine Ridge High School
Price & Status History
- Listing updated with changes from the MLS®
- Status changed to Closed
Friends & Family
Similar Homes
For sale in Deltona, single family residence, within 20% of this price.
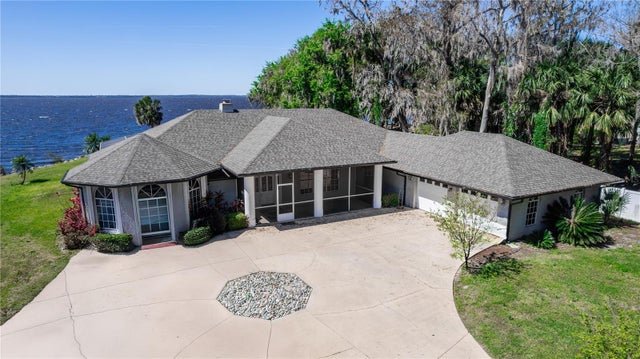 $890,000Single Family Residence SoldSold4Beds3Total Baths2,830Sqft1300 KETTLEDRUM TRAILDELTONA, FL 32725STONE ISLAND ESTATES UN 4 Subdivision
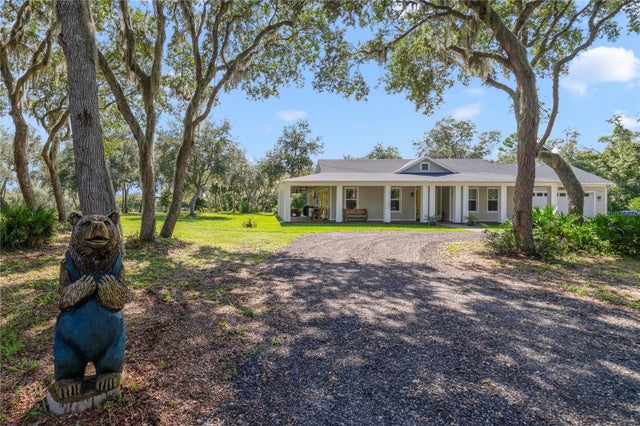
 Mainframe Listing$885,000Single Family Residence SoldSold3Beds2Total Baths1,751Sqft160 LUSH LANEDELTONA, FL 327385705-9110 ACREAGE EXC AG Subdivision
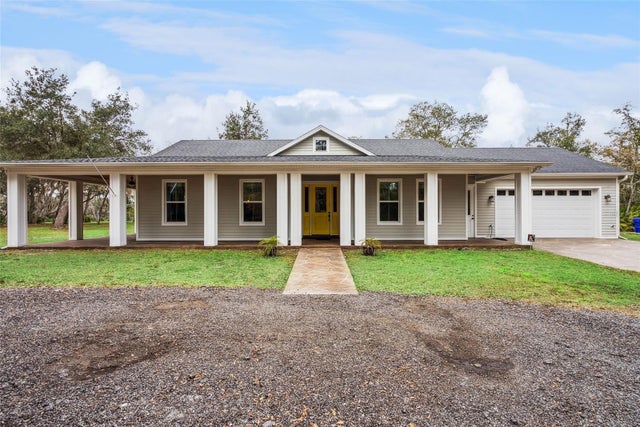 $880,000Single Family Residence SoldSold3Beds2Total Baths1,751Sqft160 LUSH LANEDELTONA, FL 32738NOT IN SUBDIVISION Subdivision
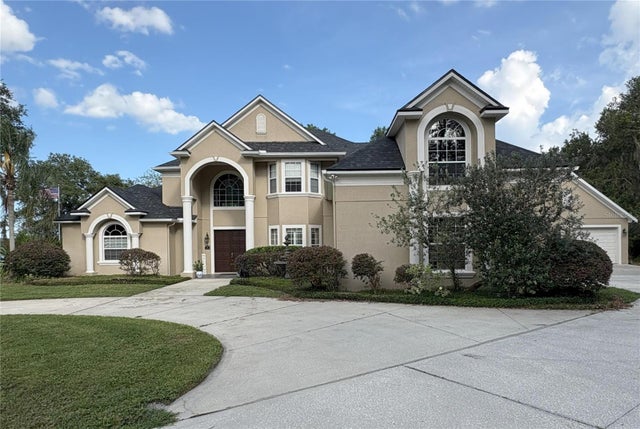 $875,000Single Family Residence SoldSold4Beds5Total Baths3,794Sqft1865 S TANNER COURTDELTONA, FL 32738DELTONA LAKES UNIT 23 Subdivision