

SoldSingle Family ResidenceSold
2950 Highland Lakes Drive
Deltona, FL 32738
$799,000
- 4Beds
- 3Baths3 full
- 2,965Sq Ft
- $269Per Sq Ft
- 2.53Acres
- 1994Built
- Subdivision
- Lake Butler Shores And 1st Ad
- County
- Volusia
- MLS®
- O6232907
Overview
Discover the epitome of Floridian luxury and tranquility in this stunning four bedroom, three bathroom estate. Embrace an idyllic lifestyle on a sprawling 2.5 acres of picturesque land, boasting a three car garage, circular driveway, and exceptional curb appeal accentuated by a paver walkway, rustic columns with stone facade, and beautiful landscaping. Step into a world of comfort and style as you enter through the grand front door—the living and dining spaces feature tile floors, tall ceilings, and a custom brick wallpaper accent wall. Sliding glass doors frame the serene view of the pool, inviting natural light and the beauty of nature indoors. Entertain in style in the family room, complete with pool access, vaulted ceilings, a cozy fireplace, and built-in shelving. The farmhouse kitchen is a culinary dream showcasing bar top seating, granite counters, stainless steel appliances, glass door cabinets with crown molding, decorative backsplash, pantry storage, and a center island illuminated by pendant lights. Converted from a previous garage, the large home office/bonus space is complemented by a breezeway to the three car garage addition. Retreat to the primary bedroom where tall ceilings, wood vinyl floors and pool views create a haven of relaxation, including direct access to the pool for those refreshing morning dips. The primary bathroom is a spa-like sanctuary with a soaking tub, glass door shower, dual vanities and a walk in closet. Accommodate family and friends with ease in three additional bedrooms and two well appointed guest bathrooms—one featuring outdoor access and a tub/shower combo. The laundry room adds convenience with its utility sink and stylish sliding barn door. Step outside to your enclosed lanai where a swimming pool, hot tub and bar await your next family gathering. The captivating backyard showcases paver walkways, a fire pit, and a barn-style storage shed. Located in a serene area of Deltona, spend the weekends perusing wine vineyards and plant nurseries or bass fishing on the Butler Chain of Lakes. Minutes away from shopping and dining, Walmart Supercenter and more, you’ll enjoy the perfect blend of convenience and privacy. View the 3D virtual tour and schedule your showing to experience the charming allure of this remarkable home!
Listing Snapshot
- Price
- $799,000
- Days On Site
- N/A
- Bedrooms
- 4
- Inside Area (SqFt)
- 2,965 sqft
- Total Baths
- 3
- Full Baths
- 3
- Partial Baths
- 0
- Lot Size
- 2.53 Acres
- Year Built
- 1994
- MLS® Number
- O6232907
- Status
- Sold
- Property Tax
- $5,059.21 (2023)
- HOA/Condo/Coop Fees
- $12.5 monthly
- Sq Ft Source
- Public Records
Property Details
General Features
17 items
- Acres
- 2.53
- Attached Garage
- Yes
- Direction Faces
- East
- Foundation
- Slab
- Garage
- Yes
- Garage Spaces
- 3
- Green Energy Efficient
- HVAC, Thermostat
- Levels
- One
- Parking
- Boat, Circular Driveway, Driveway, Garage Door Opener, Oversized, Attached
- Pets
- Yes
- Property Sub Type
- Single Family Residence
- Sewer
- Septic Tank
- SqFt Total
- 3,966
- Style
- Contemporary, Custom
- Utilities
- Cable Available, Cable Connected, Electricity Available, Electricity Connected, Propane
- Water Source
- Private, Well
- Zoning
- 01A3
Interior Features
21 items
- Appliances
- Dishwasher, Disposal, Dryer, Gas Water Heater, Microwave, Range, Refrigerator, Tankless Water Heater, Washer
- Cooling
- Central Air
- Fireplace
- Yes
- Fireplace Features
- Family Room, Gas, Other
- Flooring
- Ceramic Tile, Tile
- Heating
- Central
- Interior
- Built-in Features, Cathedral Ceiling(s), High Ceilings, Open Floorplan, Vaulted Ceiling(s), Walk-In Closet(s)
- Laundry Features
- Electric Dryer Hookup, Inside, Laundry Room, Washer Hookup
- Spa
- Yes
- Window Features
- Window Coverings, Drapes, Window Treatments
Rooms
| Room | Dimensions | Level | Features |
|---|---|---|---|
| Balcony/Porch/Lanai | 44x41 | First | Bar |
| Bedroom 2 | 11x11 | First | |
| Bedroom 3 | 11x11 | First | |
| Bedroom 4 | 11x11 | First | |
| Bonus Room | 20x18 | First | |
| Dining Room | 15x14 | First | |
| Family Room | 18x15 | First | |
| Kitchen | 14x14 | First | Breakfast Bar, Granite Counters, Pantry |
| Living Room | 12x11 | First | |
| Master Bathroom | First | Granite Counters | |
| Master Bedroom | 17x13 | First |
Exterior Features
14 items
- Construction Details
- Block, Brick, Stucco
- Exterior
- Dog Run, Rain Gutters
- Fencing
- Chain Link
- Lot Features
- Private
- Other Structures
- Kennel/Dog Run, Shed(s)
- Patio And Porch
- Covered, Patio, Porch, Screened
- Pool Features
- Gunite, Heated, In Ground, Pool Sweep, Screen Enclosure, Solar Heat, Private
- Private Pool
- Yes
- Roof
- Shingle
- Spa
- Yes
- Spa Features
- Heated, In Ground
- View
- Pool, Trees/Woods
- Waterview
- Pool, Trees/Woods
- Windows/Doors
- Window Coverings, Drapes, Window Treatments
Community Features
7 items
- Association Amenities
- Maintenance
- Association Fee
- $150.0
- Association Fee Frequency
- Annually
- MLS Area
- 32738 - Deltona / Deltona Pines
- Township
- 19
- Financing Terms Available
- Cash, Conventional, VA Loan
- Roads
- Dirt, Gravel
Location
2950 Highland Lakes Drive, Deltona, FL 32738 · 32738 - Deltona / Deltona Pines


Neighborhood & Commute
ZIP Code 32738
- Median household income
- $67,337
- Income per person
- $29,290
- Households
- 17,470
- Average household size
- 2.82
- Median age
- 37.9
Source: Walk Score.
Disclosure: Community information and market data powered by Constellation Data Labs. Information is deemed reliable but not guaranteed.
Schools
- Elementary School
- Osteen Elem
- Middle School
- Deltona Middle
- High School
- Pine Ridge High School
Price & Status History
- Listing updated with changes from the MLS®
- Status changed to Closed
- Price changed to $799,000
Friends & Family
Similar Homes
For sale in Deltona, single family residence, within 20% of this price.
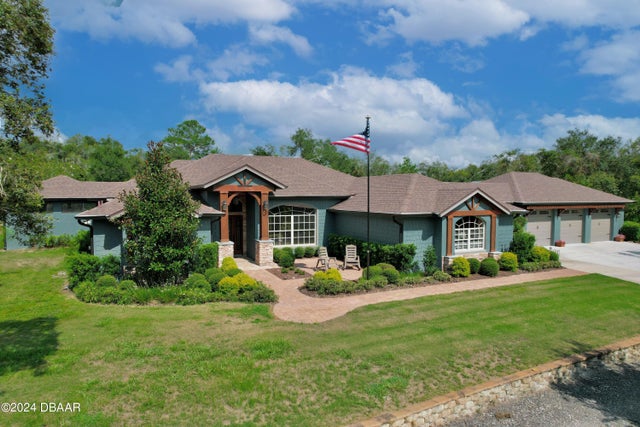 $799,000Single Family Residence SoldSold4Beds3Total Baths2,965Sqft2950 Highland Lakes DriveDeltona, FL 32738Deltona Subdivision
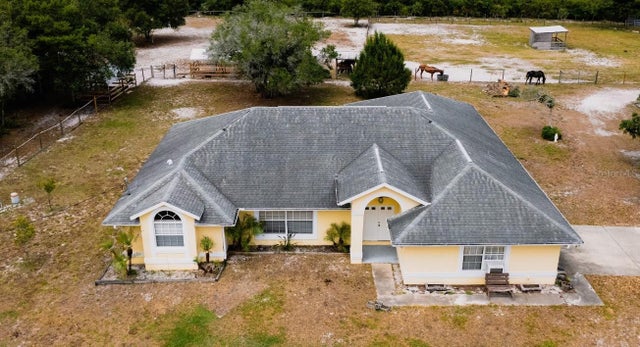 $800,000Single Family Residence SoldSold4Beds2Total Baths2,388Sqft3300 ELKCAM BOULEVARDDELTONA, FL 32738DELTONA FARMS ESTATES UNREC Subdivision
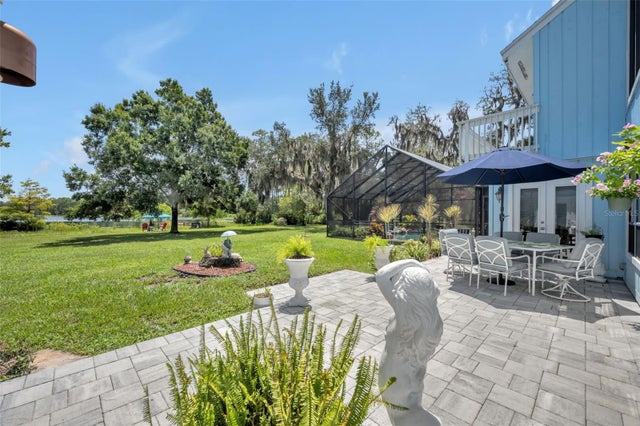 $828,000Single Family Residence SoldSold5Beds3Total Baths3,402Sqft105 SAXON BOULEVARDDELTONA, FL 32725WILSONS 01/4 SW 01/4 Subdivision
 $760,000Single Family Residence SoldSold5Beds3Total Baths2,725Sqft2415 LAKE STREETDELTONA, FL 32738LAND LAKES UN 02 Subdivision