

SoldSingle Family ResidenceSold
1582 Prairie Road
Enterprise, FL 32725
$479,000
- 3Beds
- 3Baths2 full, 1 half
- 2,110Sq Ft
- $227Per Sq Ft
- 0.34Acres
- 1971Built
- Subdivision
- Stone Island Estates
- County
- Volusia
- MLS®
- O6372469
Overview
One or more photo(s) has been virtually staged. As you travel down the tree-lined streets beneath a canopy of majestic oak trees, you arrive at one of Enterprise, Florida’s most exclusive and distinctive communities—Stone Island. Known for its individuality and Old Florida charm, this remarkable enclave features custom-style homes where no two residences are alike. Upon arrival, you are immediately captivated by the character of this home, beautifully framed by mature, towering trees. French glass doors welcome you into the casual living room, where travertine flooring and plantation shutters bathe the space in natural sunlight, creating a warm and inviting atmosphere. The galley-style kitchen showcases custom maple cabinetry with crown molding, mirrored accents with open shelving, and exotic Nacarado granite countertops offering generous preparation space. A stainless-steel appliance package completes the kitchen, which flows seamlessly into the casual dining area accented by a built-in buffet and serving station with elegant glass-front cabinetry. The first floor also offers a versatile office or potential fourth bedroom, a mudroom, a spacious laundry room with built-in cabinetry and an oversized storage closet, along with a conveniently located guest half bath. All major components of the home have been thoughtfully updated, including windows and doors, the HVAC system, and the roof, and the property is protected by a termite bond—providing peace of mind for years to come. Follow the wood-lined staircase to the second floor, where a welcoming landing leads to the private living quarters. The owner’s suite features parquet flooring, a large walk-in closet, and expansive windows that fill the room with natural light. The ensuite bath is appointed with rich mahogany cabinetry, tiled countertops, dual framed mirrors, and a modern, luxurious shower with decorative neutral tiles, a built-in sitting area, dual shower heads, and a shampoo niche The secondary bedrooms are generously sized and share a fully updated bath with a furniture-style gray vanity topped with marble, along with a tub/shower combination accented by sleek gray subway tile and oversized shower heads. The owner’s suite and guest bedrooms open to a screened lanai and an impressive 725-square-foot rooftop deck, offering a peaceful retreat to relax while taking in tranquil wooded and lake views. Double glass doors lead to an open-air patio paved with red brick pavers overlooking a serene backyard filled with lush Old Florida landscaping. A cobblestone path guides you to a storage shed with a steel roll-up door, electricity, and full fencing—ideal for storing jet skis, trailers, or a john boat. The oversized two-car garage (26’ x 25’) easily accommodates large vehicles, while the extended driveway provides ample guest parking. Located in one of the most captivating areas of Stone Island, this high-and-dry homesite has a clean history and has never flooded. Stone Island is a golf cart–friendly community offering private roads, a boat ramp with access to Lake Monroe & the St. Johns River, tennis and pickleball courts, equestrian stables, a community pavilion, firepit, playground, and easy access to nearby trails. Whether enjoying sunrise fishing or sunset cruises, boating enthusiasts will appreciate convenient access to Florida’s iconic waterways. This tranquil island oasis offers the perfect balance of privacy and convenience, just minutes from shopping, dining, and a scenic drive to I-4 along the north shore of Lake Monroe
Listing Snapshot
- Price
- $479,000
- Days On Site
- N/A
- Bedrooms
- 3
- Inside Area (SqFt)
- 2,110 sqft
- Total Baths
- 3
- Full Baths
- 2
- Partial Baths
- 1
- Lot Size
- 0.34 Acres
- Year Built
- 1971
- MLS® Number
- O6372469
- Status
- Sold
- Property Tax
- $2,279 (2025)
- HOA/Condo/Coop Fees
- $55 monthly
- Sq Ft Source
- Public Records
Property Details
General Features
16 items
- Acres
- 0.34
- Attached Garage
- Yes
- Direction Faces
- South
- Foundation
- Slab
- Garage
- Yes
- Garage Spaces
- 2
- Levels
- Two
- Parking
- Garage Door Opener, Oversized, Attached
- Pets
- Yes
- Property Sub Type
- Single Family Residence
- Sewer
- Public Sewer
- SqFt Total
- 3,186
- Style
- Traditional
- Utilities
- Cable Available, Electricity Connected, Sewer Connected
- Water Source
- Public
- Zoning
- SFR
Interior Features
16 items
- Appliances
- Dishwasher, Dryer, Range, Refrigerator, Washer
- Cooling
- Central Air, Zoned
- Flooring
- Carpet, Parquet, Tile
- Furnished
- Unfurnished
- Heating
- Central, Electric
- Interior
- Stone Counters, Walk-In Closet(s)
- Laundry Features
- Inside
Rooms
| Room | Dimensions | Level | Features |
|---|---|---|---|
| Balcony/Porch/Lanai | 12x19 | Second | |
| Bathroom 3 | 11x12 | Second | Ceiling Fan(s) |
| Bedroom 2 | 11x12 | Second | Ceiling Fan(s) |
| Dining Room | 11x15 | First | |
| Great Room | 12x23 | First | Ceiling Fan(s) |
| Kitchen | 8x14 | First | |
| Laundry | 5x10 | First | |
| Master Bedroom | 16x15 | Second | Ceiling Fan(s) |
| Office | 10x12 | First | Ceiling Fan(s) |
Exterior Features
5 items
- Construction Details
- HardiPlank Type, Frame
- Fencing
- Wood
- Other Structures
- Shed(s)
- Patio And Porch
- Covered, Front Porch, Patio, Porch, Screened, Side Porch
- Roof
- Shingle
Community Features
5 items
- Association Fee
- $660.0
- Association Fee Frequency
- Annually
- MLS Area
- 32725 - Deltona / Enterprise
- Township
- 19
- Roads
- Paved
Location
1582 Prairie Road, Enterprise, FL 32725 · 32725 - Deltona / Enterprise


Neighborhood & Commute
ZIP Code 32725
- Median household income
- $64,310
- Income per person
- $30,348
- Households
- 19,451
- Average household size
- 2.65
- Median age
- 40.9
Source: Walk Score.
Disclosure: Community information and market data powered by Constellation Data Labs. Information is deemed reliable but not guaranteed.
Schools
- Elementary School
- Osteen Elem
- Middle School
- Heritage Middle
- High School
- Pine Ridge High School
Price & Status History
- Listing updated with changes from the MLS®
- Status changed to Closed
Friends & Family
Similar Homes
For sale in Enterprise, single family residence, within 20% of this price.
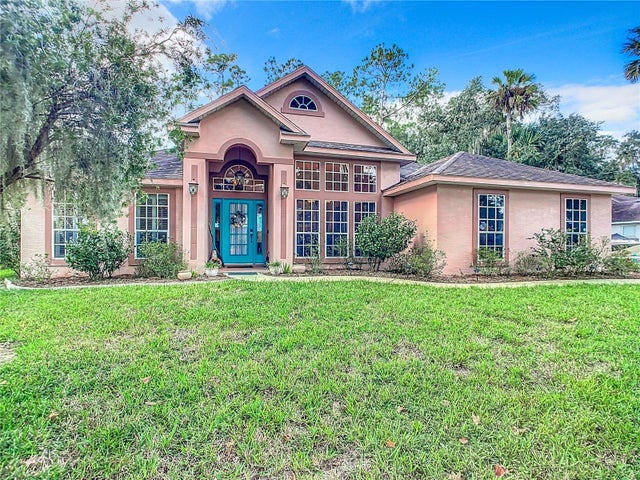 $479,000Single Family Residence SoldSold4Beds2Total Baths2,306Sqft1545 STONE TRAILENTERPRISE, FL 32725STONE ISLAND ESTATES UNIT 03 Subdivision
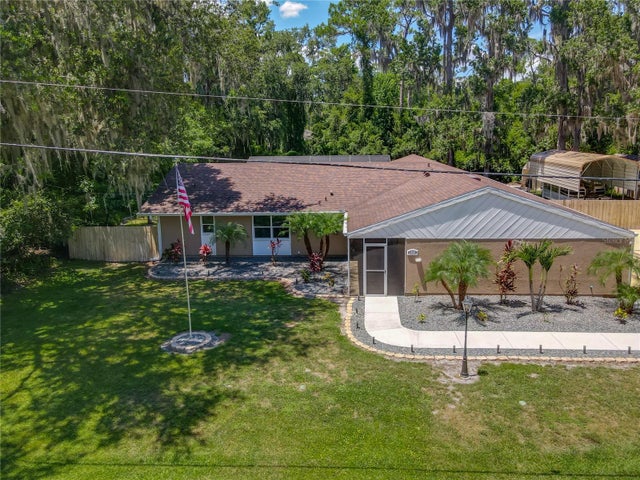 $475,000Single Family Residence SoldSold4Beds3Total Baths2,419Sqft1516 ARROWHEAD TRAILENTERPRISE, FL 32725STONE ISLAND ESTATES UNIT 04 & 06 Subdivision
 $500,000Single Family Residence SoldSold3Beds3Total Baths2,358Sqft165 OAKLEA DRIVEENTERPRISE, FL 32725WILSONS SW 01/4 Subdivision
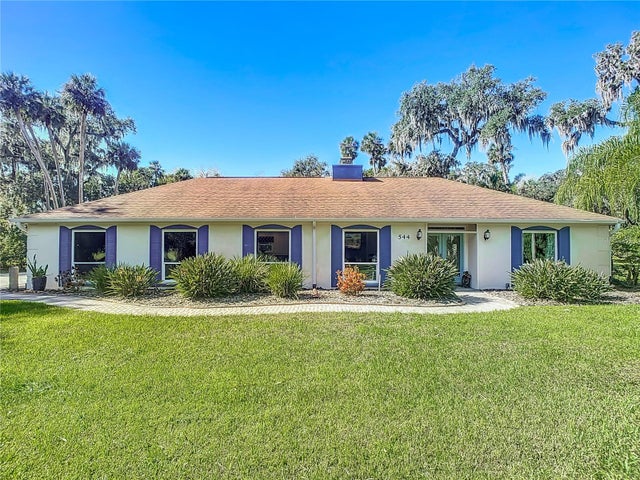 $500,000Single Family Residence SoldSold3Beds4Total Baths2,139Sqft544 STONE ISLAND ROADENTERPRISE, FL 32725STONE ISLAND ESTATES Subdivision