

SoldSingle Family ResidenceSold
165 Oaklea Drive
Enterprise, FL 32725
$500,000
- 3Beds
- 3Baths2 full, 1 half
- 2,358Sq Ft
- $212Per Sq Ft
- 2.5Acres
- 1979Built
- Subdivision
- Wilsons SW 01/4
- County
- Volusia
- MLS®
- V4933497
Overview
2.5 ACRES - POOL - LIVE IN A NATURE PARK! A+ Enterprise location, wooded, private yet minutes to I-4 & shopping. Fantastic living IN & OUTSIDE! Wonderful floorplan with two living areas wrapping around the kitchen all leading to the BIG lanai and POOL. The back yard has decks, patios, walking paths-absolutely wonderful. Looking out every window you see your own property -so private. Every room is spacious and the living areas all flow around the angled kitchen, 20' living room with vinyl wood look flooring & open dining area curves to nook and tiled family room- all leading to the lanai & pool and outdoor decks. The family room has beams in the high ceiling and floor to ceiling wood burning fireplace. Split bedroom plan with BIG primary bedroom with garden shower & bidet. Workshop (9x9) with AC, a separate room off the BIG 2 car garage-ideal storage, laundry room, gym . . . and a detached storage shed. The 20' lanai opens to the pool and also to a large outdoor deck with built in seating. Stroll thru your private park! Situated in the middle of the 2.5 aces (300'x330') with apx 1 acre fenced. Zoned for HORSES. NEW ROOF in OCT 2023, termite bond, well & septic -keep utility bills low. Circular drive with separate drive to garage so lots of parking for this home that was designed for entertaining. Walking distance to the Spring to Spring Trail-cycle to the beach or Blue Springs State Park or Deland! Historic Enterprise is on the north shore of Lake Monroe (boat ramp close by) with 5 parks just a cycle away. Green Springs park is less than a 5 minute walk away. Live in the country with all the convenience of the city! SPECIAL location
Listing Snapshot
- Price
- $500,000
- Days On Site
- N/A
- Bedrooms
- 3
- Inside Area (SqFt)
- 2,358 sqft
- Total Baths
- 3
- Full Baths
- 2
- Partial Baths
- 1
- Lot Size
- 2.5 Acres
- Year Built
- 1979
- MLS® Number
- V4933497
- Status
- Sold
- Property Tax
- $2,177.71 (2022)
- HOA/Condo/Coop Fees
- N/A
- Sq Ft Source
- Public Records
Property Details
General Features
17 items
- Acres
- 2.5
- Attached Garage
- Yes
- Direction Faces
- West
- Foundation
- Slab
- Garage
- Yes
- Garage Spaces
- 2
- Levels
- One
- Number Of Stories
- 1
- Parking
- Circular Driveway, Garage Door Opener, Garage Faces Side, Attached
- Pets
- Cats OK, Dogs OK, Yes
- Property Sub Type
- Single Family Residence
- Sewer
- Septic Tank
- SqFt Total
- 3,022
- Style
- Ranch
- Utilities
- Cable Available, Cable Connected, Electricity Connected
- Water Source
- Private, Well
- Zoning
- RRE
Interior Features
21 items
- Appliances
- Dishwasher, Disposal, Range, Range Hood, Refrigerator
- Cooling
- Central Air, Zoned
- Fireplace
- Yes
- Fireplace Features
- Family Room, Wood Burning
- Flooring
- Carpet, Ceramic Tile, Vinyl
- Furnished
- Unfurnished
- Heating
- Electric, Heat Pump
- Interior
- Cathedral Ceiling(s), Vaulted Ceiling(s), Walk-In Closet(s)
- Laundry Features
- In Garage
- Spa
- Yes
Rooms
| Room | Dimensions | Level | Features |
|---|---|---|---|
| Balcony/Porch/Lanai | 10x20 | First | |
| Bedroom 2 | 12x12 | First | |
| Bedroom 3 | 12x13 | First | Ceiling Fan(s) |
| Dinette | 12x15 | First | |
| Dining Room | 12x14 | First | |
| Family Room | 18x20 | First | Ceiling Fan(s) |
| Kitchen | 12x14 | First | |
| Living Room | 13x20 | First | |
| Master Bathroom | 15x11 | First | |
| Master Bedroom | 13x18 | First | Ceiling Fan(s) |
| Workshop | 9x9 | First |
Exterior Features
12 items
- Construction Details
- Block, Stucco, Wood Siding
- Fencing
- Fenced, Wire
- Lot Features
- Landscaped, Level, Paved, Private
- Other Structures
- Shed(s)
- Patio And Porch
- Rear Porch, Screened
- Pool Features
- Gunite, In Ground, Screen Enclosure, Private
- Private Pool
- Yes
- Roof
- Shingle
- Spa
- Yes
- Spa Features
- In Ground
- View
- Trees/Woods
- Waterview
- Trees/Woods
Community Features
4 items
- MLS Area
- 32725 - Deltona / Enterprise
- Township
- 19S
- Financing Terms Available
- Cash, Conventional, FHA, USDA Loan, VA Loan
- Roads
- Dirt
Location
165 Oaklea Drive, Enterprise, FL 32725 · 32725 - Deltona / Enterprise


Neighborhood & Commute
ZIP Code 32725
- Median household income
- $64,310
- Income per person
- $30,348
- Households
- 19,451
- Average household size
- 2.65
- Median age
- 40.9
Source: Walk Score.
Disclosure: Community information and market data powered by Constellation Data Labs. Information is deemed reliable but not guaranteed.
Schools
- Elementary School
- Forest Lake Elem
- Middle School
- Deltona Middle
- High School
- Pine Ridge High School
Price & Status History
- Listing updated with changes from the MLS®
- Status changed to Closed
Friends & Family
Similar Homes
For sale in Enterprise, single family residence, within 20% of this price.
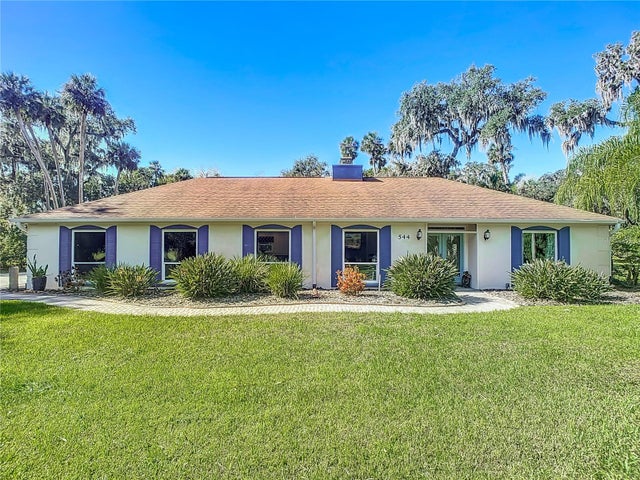 $500,000Single Family Residence SoldSold3Beds4Total Baths2,139Sqft544 STONE ISLAND ROADENTERPRISE, FL 32725STONE ISLAND ESTATES Subdivision
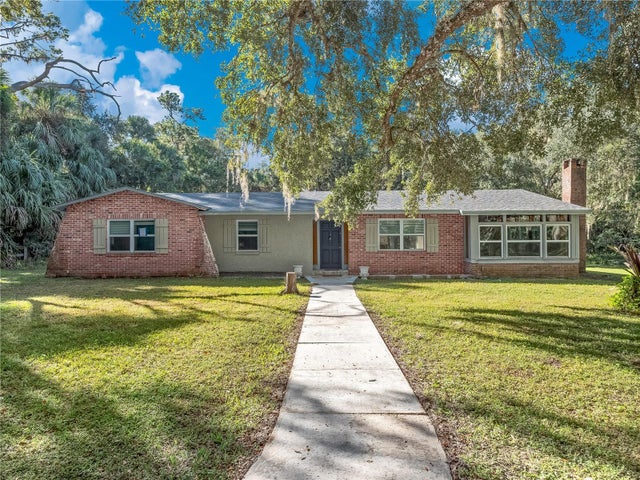 $500,000Single Family Residence SoldSold4Beds2Total Baths1,811Sqft1385 ENTERPRISE OSTEEN ROADENTERPRISE, FL 32725WILSON Subdivision
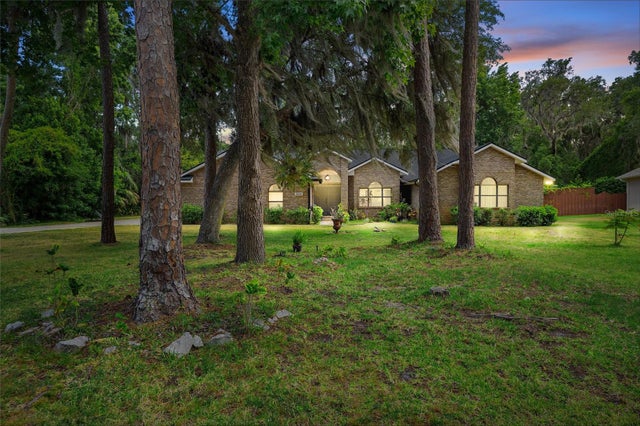 $505,000Single Family Residence SoldSold4Beds2Total Baths3,000Sqft324 OLD MILL ROADENTERPRISE, FL 32725STONE ISLAND ESTS UNIT 3 Subdivision
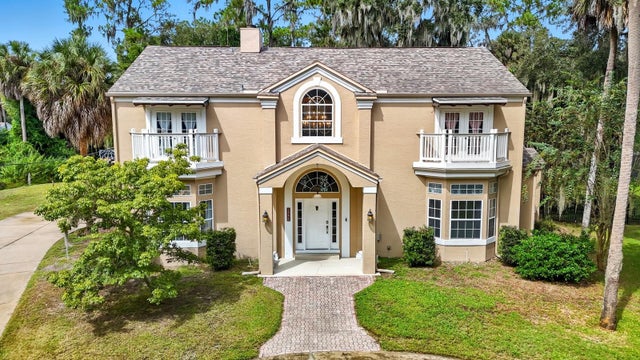 $515,000Single Family Residence SoldSold4Beds4Total Baths3,712Sqft1336 KETTLEDRUM TRAILENTERPRISE, FL 32725STONE ISLAND ESTATES UNIT 04 & 06 Subdivision