

SoldSingle Family ResidenceSold
440 Sunset Road
Enterprise, FL 32725
$520,000
- 4Beds
- 2Baths2 full
- 3,485Sq Ft
- $149Per Sq Ft
- 0.64Acres
- 1959Built
- Subdivision
- Stone Island Estates
- County
- Volusia
- MLS®
- V4934608
Overview
LAKE MONROE VIEW FROM your KITCHEN & GREAT ROOM! This 3485 SF home sites on the park on Lake Monroe! The views are FANTASTIC and this homes takes full advantage! The 450 SF great room has a wall of windows looking at the lake, fireplace & opens to the HUGE kitchen. Two gas cook tops, two ovens, two sink areas, 7" island, two pantries, 5x6 & 5x13-if you love to cook this is your kitchen. The dining & living areas are all open to the kitchen & great room-wonderful space in this home. Even an oversized 3 car garage. The spacious master bedroom is 17 X15 with a 10x7 sitting room, 11' walk in closet and lovely bath with jetted tub, separate shower, double sinks. From the entry take a half flight up to 3 bedrooms & bath. Bedroom 2 is 21x16! Bedroom 3 has opening to the great room and makes a perfect office. Five steps down to the 22x12 flex space-ideal workout or hobby space-room for pool table. The 10x10 laundry is down here and a large storage area. Wood & laminate flooring throughout and carpet in the guest bedrooms. Metal roof. AC 3 years old. THIS IS A FAB HOME! Stone Island has a community boat ramp on Lake Monroe and acres of parks, tennis/pickleball courts and is a golf cart community. Everyone loves Stone Island. The Spring to Spring trail is a short walk or cycle away- Bike to the beach or Sunrail and put your bike on for free!
Listing Snapshot
- Price
- $520,000
- Days On Site
- N/A
- Bedrooms
- 4
- Inside Area (SqFt)
- 3,485 sqft
- Total Baths
- 2
- Full Baths
- 2
- Partial Baths
- 0
- Lot Size
- 0.64 Acres
- Year Built
- 1959
- MLS® Number
- V4934608
- Status
- Sold
- Property Tax
- $2,241.75 (2023)
- HOA/Condo/Coop Fees
- N/A
- Sq Ft Source
- Public Records
Property Details
General Features
17 items
- Acres
- 0.64
- Attached Garage
- Yes
- Direction Faces
- South
- Foundation
- Slab
- Garage
- Yes
- Garage Spaces
- 3
- Levels
- Three Or More
- Number Of Stories
- 3
- Parking
- Garage Door Opener, Attached
- Pets
- Cats OK, Dogs OK, Yes
- Property Sub Type
- Single Family Residence
- Sewer
- Public Sewer
- SqFt Total
- 4,417
- Style
- Contemporary
- Utilities
- Cable Available, Electricity Connected, Sewer Connected, Water Connected
- Water Source
- Public
- Zoning
- 01PUD
Interior Features
21 items
- Appliances
- Cooktop, Dishwasher, Disposal, Dryer, Range, Refrigerator, Washer
- Cooling
- Central Air
- Fireplace
- Yes
- Fireplace Features
- Family Room, Wood Burning
- Flooring
- Carpet, Concrete, Laminate, Wood
- Furnished
- Unfurnished
- Heating
- Heat Pump, Propane
- Interior
- Vaulted Ceiling(s), Walk-In Closet(s)
- Laundry Features
- Inside, Laundry Room
Rooms
| Room | Dimensions | Level | Features |
|---|---|---|---|
| Basement | 12x22 | Basement | |
| Bedroom 2 | 15x11 | Second | Ceiling Fan(s) |
| Bedroom 3 | 11x10 | Second | Ceiling Fan(s) |
| Bedroom 4 | 9x10 | Second | Ceiling Fan(s) |
| Bonus Room | 10x11 | First | |
| Dining Room | 9x11 | First | |
| Great Room | 18x25 | First | Ceiling Fan(s) |
| Kitchen | 15x17 | First | |
| Laundry | 10x10 | First | |
| Living Room | 14x22 | First | |
| Master Bathroom | 16x13 | First | |
| Master Bedroom | 21x16 | First |
Exterior Features
7 items
- Construction Details
- Block, Stucco
- Lot Features
- Cleared, Level, Paved, Private
- Patio And Porch
- Rear Porch, Screened
- Roof
- Metal
- View
- Lake, River, Water
- Waterfront Features
- Lake Privileges
- Waterview
- Lake, River, Water
Community Features
6 items
- Association Amenities
- Playground, Tennis Court(s)
- Community Features
- Stable(s), Playground, Tennis Court(s)
- MLS Area
- 32725 - Deltona / Enterprise
- Township
- 19S
- Financing Terms Available
- Cash, Conventional, FHA, VA Loan
- Roads
- Paved
Location
440 Sunset Road, Enterprise, FL 32725 · 32725 - Deltona / Enterprise


Neighborhood & Commute
ZIP Code 32725
- Median household income
- $64,310
- Income per person
- $30,348
- Households
- 19,451
- Average household size
- 2.65
- Median age
- 40.9
Source: Walk Score.
Disclosure: Community information and market data powered by Constellation Data Labs. Information is deemed reliable but not guaranteed.
Schools
- Elementary School
- Osteen Elem
- Middle School
- Heritage Middle
- High School
- Pine Ridge High School
Price & Status History
- Listing updated with changes from the MLS®
- Status changed to Closed
Friends & Family
Similar Homes
For sale in Enterprise, single family residence, within 20% of this price.
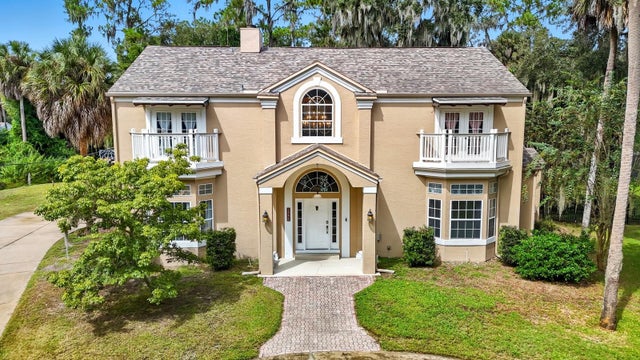 $515,000Single Family Residence SoldSold4Beds4Total Baths3,712Sqft1336 KETTLEDRUM TRAILENTERPRISE, FL 32725STONE ISLAND ESTATES UNIT 04 & 06 Subdivision
 $515,000Single Family Residence SoldSold4Beds4Total Baths3,712Sqft1336 Kettledrum TrailEnterprise, FL 32725Stone Island Estates Unit 03 Subdivision
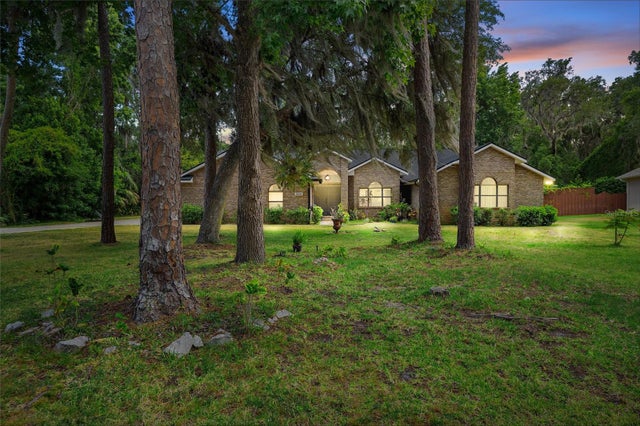 $505,000Single Family Residence SoldSold4Beds2Total Baths3,000Sqft324 OLD MILL ROADENTERPRISE, FL 32725STONE ISLAND ESTS UNIT 3 Subdivision
 $500,000Single Family Residence SoldSold3Beds3Total Baths2,358Sqft165 OAKLEA DRIVEENTERPRISE, FL 32725WILSONS SW 01/4 Subdivision