

SoldSingle Family ResidenceSold
1476 Stone Trail
Enterprise, FL 32725
$546,000
- 4Beds
- 3Baths3 full
- 2,784Sq Ft
- $196Per Sq Ft
- 0.42Acres
- 2003Built
- Subdivision
- Stone Island Estates Unit 03
- County
- Volusia
- MLS®
- O6420143
Overview
Welcome to your dream waterfront retreat in the highly sought-after Stone Island community! This stunning four-bedroom, three-bathroom home offers the perfect combination of luxury, comfort, and peaceful waterfront living. Nestled along a tranquil canal with direct access to Lake Monroe and the renowned St. Johns River chain of lakes, this exceptional property is a paradise for boating, fishing, and enjoying Florida's natural beauty. Step outside to an impressive, oversized boat dock featuring a boat lift and an expansive covered lounge area – the perfect place to entertain guests, relax with family, or cast a fishing line right from your own backyard. Inside, the home is filled with abundant natural light, creating a bright and welcoming atmosphere throughout. Decorative plantation shutters accent every window, while custom exterior French doors with built-in blinds between the double-paned glass offer both elegance and convenience. Beautiful, large-format tile flooring flows throughout the main living areas, complementing the home's open and spacious design. The enormous primary suite is a true sanctuary, highlighted by a beautiful bay window overlooking the backyard and waterfront, along with a luxurious en-suite bathroom featuring dual vanities and a relaxing Jacuzzi-style soaking tub. A separate secondary bedroom suite with its own private bathroom provides the perfect setup for guests or multi-generational living. The kitchen is designed to impress, boasting stainless steel appliances, a professional gas cooktop, built-in oven with microwave above, French-door refrigerator, gorgeous stone countertops, and a spacious center island ideal for meal preparation and entertaining. Outside, the meticulously maintained yard showcases freshly planted fruit trees, decorative landscaping, and lush greenery, while a large wood-framed storage shed provides abundant space for tools, lawn equipment, and outdoor gear. Additional highlights include a massive air conditioning system and a roof replaced in 2019, providing peace of mind for years to come. Stone Island is one of Central Florida's hidden gems, offering a truly unique lifestyle surrounded by nature and wildlife. Private winding roads weave beneath magnificent century-old oak trees draped in Spanish moss, creating an atmosphere of privacy, serenity, and timeless charm. Residents enjoy exclusive amenities including horse stables, tennis courts, a private boat ramp, and a pavilion and playground area perfect for family gatherings and community events. Golf carts are welcome on the quaint community roads, adding to the neighborhood's unique charm. Despite its secluded setting, Stone Island is conveniently located just minutes from I-4, shopping, dining, and everyday conveniences. Don't miss this rare opportunity to own an extraordinary waterfront home in one of Central Florida's most beautiful and distinctive communities – one that beautifully blends nature with charm and comfort!
Listing Snapshot
- Price
- $546,000
- Days On Site
- N/A
- Bedrooms
- 4
- Inside Area (SqFt)
- 2,784 sqft
- Total Baths
- 3
- Full Baths
- 3
- Partial Baths
- 0
- Lot Size
- 0.42 Acres
- Year Built
- 2003
- MLS® Number
- O6420143
- Status
- Sold
- Property Tax
- $3,071.72 (2025)
- HOA/Condo/Coop Fees
- $55 monthly
- Sq Ft Source
- Public Records
Property Details
General Features
18 items
- Acres
- 0.42
- Attached Garage
- Yes
- Direction Faces
- South
- Foundation
- Slab
- Garage
- Yes
- Garage Spaces
- 2
- Levels
- One
- Number Of Stories
- 1
- Parking
- Circular Driveway, Driveway, Garage Door Opener, Garage Faces Side, Golf Cart Garage, Oversized, Attached
- Pets
- Yes
- Property Sub Type
- Single Family Residence
- Security
- Security Lights, Security System, Smoke Detector(s)
- Sewer
- Public Sewer
- SqFt Total
- 3,825
- Style
- Custom
- Utilities
- Cable Available, Cable Connected, Electricity Connected, Propane, Sewer Connected, Underground Utilities, Water Connected
- Water Source
- Public
- Zoning
- 01R3
Interior Features
20 items
- Appliances
- Cooktop, Dishwasher, Disposal, Electric Water Heater, Freezer, Ice Maker, Microwave, Range, Range Hood, Refrigerator, Water Purifier, Water Softener, Wine Refrigerator
- Cooling
- Central Air
- Flooring
- Carpet, Laminate, Tile
- Furnished
- Unfurnished
- Heating
- Central, Electric
- Interior
- Built-in Features, Eat-in Kitchen, High Ceilings, Open Floorplan, Stone Counters, Vaulted Ceiling(s), Walk-In Closet(s)
- Laundry Features
- Electric Dryer Hookup, Inside, Laundry Room, Washer Hookup
- Window Features
- Blinds, Double Pane Windows, Insulated Windows, Shutters
Rooms
| Room | Dimensions | Level | Features |
|---|---|---|---|
| Balcony/Porch/Lanai | 12x20 | First | |
| Bathroom 1 | 6x9 | First | |
| Bathroom 2 | 11x12 | First | |
| Bedroom 1 | 11x13 | First | |
| Bedroom 3 | 12x12 | First | |
| Dining Room | 12x15 | First | |
| Family Room | 19x16 | First | |
| Kitchen | 16x16 | First | |
| Laundry | 9x6 | First | |
| Living Room | 18x20 | First | |
| Master Bathroom | 13x18 | First | |
| Master Bedroom | 16x27 | First |
Exterior Features
11 items
- Construction Details
- Block, Concrete, Stucco
- Exterior
- Awning(s), Garden, Lighting, Private Yard, Rain Gutters, Storage, Dock
- Lot Features
- Cleared, Landscaped, Paved, Private, Waterfront
- Other Structures
- Boat House, Shed(s), Storage
- Patio And Porch
- Covered, Deck, Enclosed, Patio, Porch, Rear Porch, Screened
- Roof
- Shingle
- View
- Canal, Lake, Water, Trees/Woods
- Waterfront
- Yes
- Waterfront Features
- Canal Front, Lake Privileges
- Waterview
- Canal, Lake, Water, Trees/Woods
- Windows/Doors
- Blinds, Double Pane Windows, Insulated Windows, Shutters
Community Features
9 items
- Association Amenities
- Stable(s), Park, Playground, Security, Tennis Court(s), Trail(s)
- Association Fee
- $660.0
- Association Fee Frequency
- Annually
- Community Features
- Stable(s), Park, Playground, Tennis Court(s), Street Lights
- MLS Area
- 32725 - Deltona / Enterprise
- Township
- 19S
- Financing Terms Available
- Cash, Conventional, FHA, VA Loan
- Roads
- Asphalt, Concrete, Paved
- Horse Allowed
- Yes
Location
1476 Stone Trail, Enterprise, FL 32725 · 32725 - Deltona / Enterprise


Neighborhood & Commute
ZIP Code 32725
- Median household income
- $64,310
- Income per person
- $30,348
- Households
- 19,451
- Average household size
- 2.65
- Median age
- 40.9
Source: Walk Score.
Disclosure: Community information and market data powered by Constellation Data Labs. Information is deemed reliable but not guaranteed.
Schools
- Elementary School
- Osteen Elem
- Middle School
- Heritage Middle
- High School
- Pine Ridge High School
Price & Status History
- Listing updated with changes from the MLS®
- Status changed to Closed
Friends & Family
Similar Homes
For sale in Enterprise, single family residence, within 20% of this price.
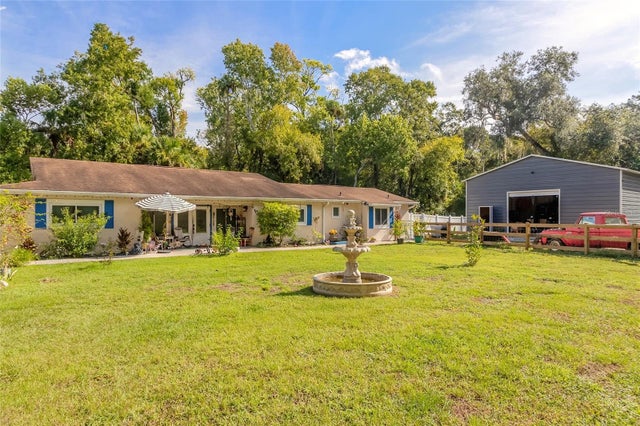 $560,000Single Family Residence SoldSold5Beds3Total Baths2,979Sqft1705 TURTLE HILL ROADENTERPRISE, FL 32725ASSESSORS GARFIELD LTS 02 & 03 Subdivision
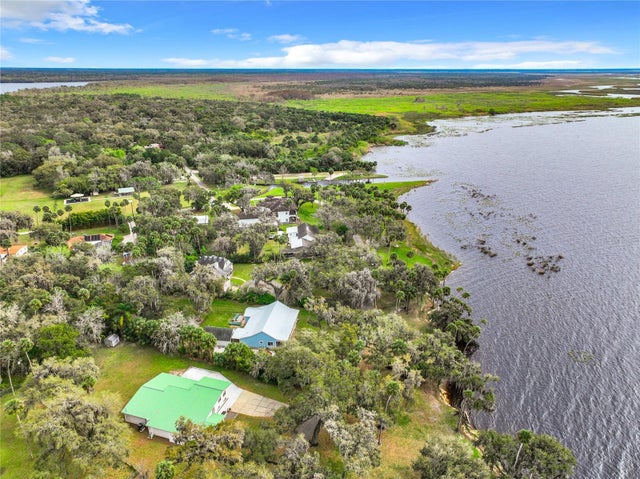 $520,000Single Family Residence SoldSold4Beds2Total Baths3,485Sqft440 SUNSET ROADENTERPRISE, FL 32725STONE ISLAND ESTATES Subdivision
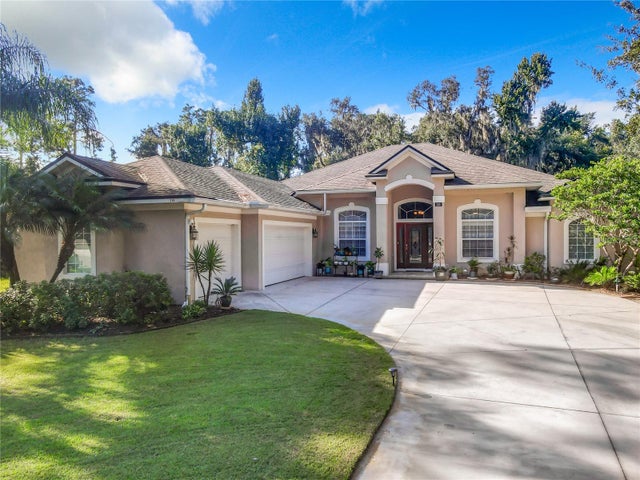 $575,000Single Family Residence SoldSold4Beds3Total Baths2,596Sqft330 OLD MILL ROADENTERPRISE, FL 32725STONE ISLAND ESTATES Subdivision
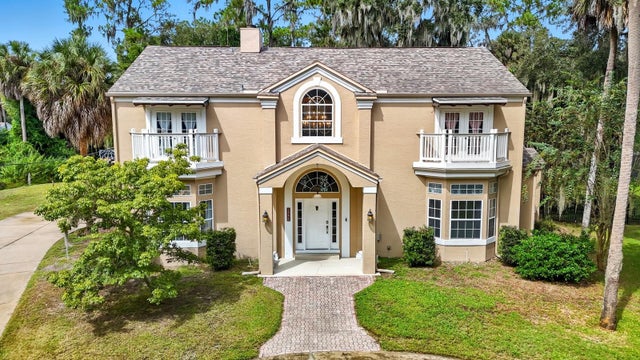 $515,000Single Family Residence SoldSold4Beds4Total Baths3,712Sqft1336 KETTLEDRUM TRAILENTERPRISE, FL 32725STONE ISLAND ESTATES UNIT 04 & 06 Subdivision