

SoldSingle Family ResidenceSold
330 Old Mill Road
Enterprise, FL 32725
$575,000
- 4Beds
- 3Baths3 full
- 2,596Sq Ft
- $221Per Sq Ft
- 0.51Acres
- 2007Built
- Subdivision
- Stone Island Estates
- County
- Volusia
- MLS®
- V4938663
Overview
FLORIDA DREAM HOME on ½ ACRE - Seamless living IN & OUTSIDE - SHOW STOPPING salt POOL with sunshelf & fountain and 500 SF LANAI - all with paver decks-So lovely you might never enter your BEAUTIFUL home - 11 ’ceilings, crown molding, tray ceilings, A+ flow as rooms wrap around the kitchen & family room with 8’ glass doors overlook the lush outdoor areas.Kitchen has 42” wood cabinets with pullouts and custom walk in pantry, granite counter with island & 12’ dining bar - all open to the family room with gas fireplace. The luxurious 25’ master suite has sitting area, double walk in closets, 13’ bath with two vanities, jetted tub & separate shower. Even the two guest bedrooms are extra large & have walk in closets. The office has a closet and could be a 4th bedroom. OVERSIZED 3 CAR GARAGE with workshop & SEPARATE DRIVE for your RV or BOAT! BRAND NEW ROOF, The yard is beautiful and has a SPRINKLER WELL. Located on a quiet cul de sac on a high lot the location is perfect with a green belt behind for privacy. Situated in the highly sought-after Stone Island golf cart community, residents enjoy access to horse stables, pickleball and tennis courts, and a boat ramp on Lake Monroe and the St. Johns River. The Spring to Spring Trail is a short walk or cycle away. Stone Island is in historic Enterprise across Lake Monroe from Sanford. Enterprise is a Special area with 5 parks along the trail. Bring your golf cart & boat and live the Florida Life!
Listing Snapshot
- Price
- $575,000
- Days On Site
- N/A
- Bedrooms
- 4
- Inside Area (SqFt)
- 2,596 sqft
- Total Baths
- 3
- Full Baths
- 3
- Partial Baths
- 0
- Lot Size
- 0.51 Acres
- Year Built
- 2007
- MLS® Number
- V4938663
- Status
- Sold
- Property Tax
- $5,649.14 (2023)
- HOA/Condo/Coop Fees
- $55 monthly
- Sq Ft Source
- Appraiser
Property Details
General Features
17 items
- Acres
- 0.51
- Attached Garage
- Yes
- Direction Faces
- North
- Foundation
- Slab
- Garage
- Yes
- Garage Spaces
- 3
- Levels
- One
- Number Of Stories
- 1
- Parking
- Garage Door Opener, Garage Faces Side, Oversized, Workshop in Garage, Attached
- Pets
- Yes
- Property Sub Type
- Single Family Residence
- Security
- Security System
- Sewer
- Public Sewer
- SqFt Total
- 3,919
- Utilities
- Cable Available, Cable Connected, Propane
- Water Source
- Public
- Zoning
- 01R3
Interior Features
23 items
- Appliances
- Dishwasher, Disposal, Range, Refrigerator
- Cooling
- Central Air
- Fireplace
- Yes
- Fireplace Features
- Family Room, Gas
- Flooring
- Carpet, Ceramic Tile, Wood
- Furnished
- Unfurnished
- Heating
- Central, Propane
- Interior
- High Ceilings, Stone Counters, Tray Ceiling(s), Walk-In Closet(s)
- Laundry Features
- Laundry Room
- Window Features
- Double Pane Windows
Rooms
| Room | Dimensions | Level | Features |
|---|---|---|---|
| Balcony/Porch/Lanai | 24x21 | First | |
| Bedroom 2 | 12x14 | First | Ceiling Fan(s) |
| Bedroom 3 | 12x14 | First | Ceiling Fan(s) |
| Bedroom 4 | 10x12 | First | Ceiling Fan(s) |
| Dinette | 11x9 | First | |
| Dining Room | 10x12 | First | Ceiling Fan(s) |
| Family Room | 15x18 | First | Ceiling Fan(s) |
| Great Room | 19x38 | First | |
| Kitchen | 16x21 | First | |
| Laundry | 6x12 | First | |
| Living Room | 14x12 | First | |
| Master Bathroom | 13x25 | First | Ceiling Fan(s) |
| Master Bedroom | First |
Exterior Features
12 items
- Construction Details
- Block, Stucco
- Fencing
- Wood
- Lot Features
- Cul-De-Sac, Level, Paved, Private
- Other Structures
- Shed(s)
- Patio And Porch
- Covered, Rear Porch, Screened
- Pool Features
- In Ground, Salt Water, Screen Enclosure, Private
- Private Pool
- Yes
- Roof
- Shingle
- View
- Park/Greenbelt
- Waterfront Features
- Lake Privileges
- Waterview
- Park/Greenbelt
- Windows/Doors
- Double Pane Windows
Community Features
9 items
- Association Amenities
- Park, Playground, Tennis Court(s)
- Association Fee
- $660.0
- Association Fee Frequency
- Annually
- Community Features
- Stable(s), Park, Playground, Tennis Court(s)
- MLS Area
- 32725 - Deltona / Enterprise
- Township
- 19S
- Financing Terms Available
- Cash, Conventional, FHA, USDA Loan, VA Loan
- Roads
- Asphalt
- Horse Allowed
- Yes
Location
330 Old Mill Road, Enterprise, FL 32725 · 32725 - Deltona / Enterprise


Neighborhood & Commute
ZIP Code 32725
- Median household income
- $64,310
- Income per person
- $30,348
- Households
- 19,451
- Average household size
- 2.65
- Median age
- 40.9
Source: Walk Score.
Disclosure: Community information and market data powered by Constellation Data Labs. Information is deemed reliable but not guaranteed.
Schools
- Elementary School
- Osteen Elem
- Middle School
- Heritage Middle
- High School
- Pine Ridge High School
Price & Status History
- Listing updated with changes from the MLS®
- Status changed to Closed
Friends & Family
Similar Homes
For sale in Enterprise, single family residence, within 20% of this price.
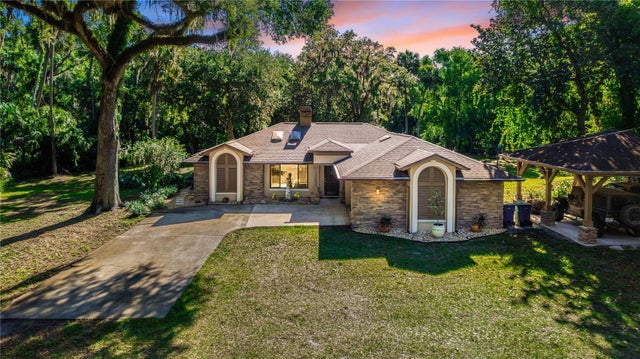 $585,000Single Family Residence SoldSold3Beds2Total Baths1,762Sqft1800 TURTLE HILL ROADENTERPRISE, FL 32725ASSESSORS GARFIELD LTS 02 & 03 Subdivision
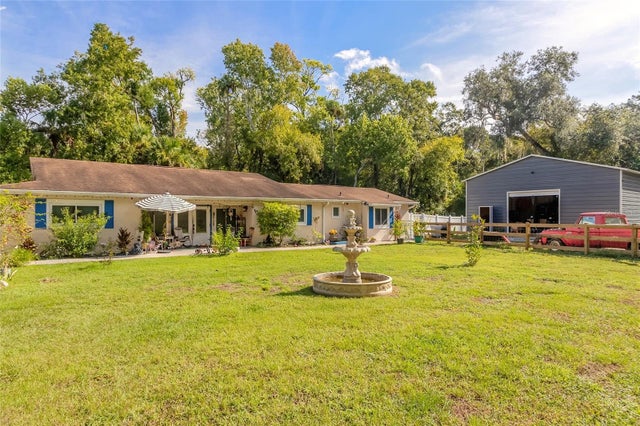 $560,000Single Family Residence SoldSold5Beds3Total Baths2,979Sqft1705 TURTLE HILL ROADENTERPRISE, FL 32725ASSESSORS GARFIELD LTS 02 & 03 Subdivision
 $600,000Single Family Residence SoldSold3Beds3Total Baths1,820Sqft270 STILLBROOK TRAILENTERPRISE, FL 32725STILLBROOK Subdivision
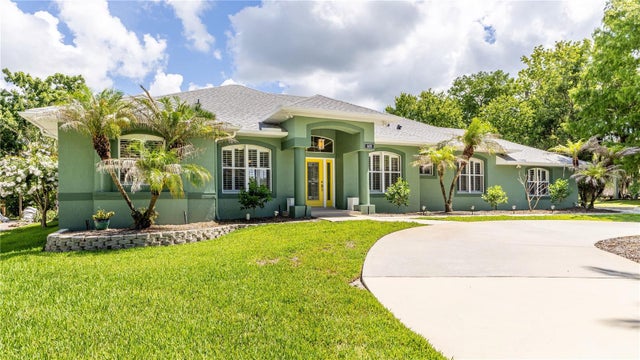 $546,000Single Family Residence SoldSold4Beds3Total Baths2,784Sqft1476 STONE TRAILENTERPRISE, FL 32725STONE ISLAND ESTATES UNIT 03 Subdivision