

SoldSingle Family ResidenceSold
1705 Turtle Hill Road
Enterprise, FL 32725
$620,000
- 5Beds
- 3Baths3 full
- 2,979Sq Ft
- $208Per Sq Ft
- 2Acres
- 1977Built
- Subdivision
- Assessors Garfield Lts 02 & 03
- County
- Volusia
- MLS®
- O6285970
Overview
Welcome to this stunning 5-bedroom, 3-bathroom home, perfectly situated on 2 acres near Stone Island and Lake Monroe. Combining modern elegance with everyday practicality—and with NO HOA—this property is a rare gem waiting for you. Step inside to discover an open floor plan with soaring high ceilings, creating a spacious and inviting atmosphere. The upgraded kitchen showcases sleek quartz countertops and premium finishes, making it a chef’s dream. The modern, beautifully renovated bathrooms add a touch of sophistication, while the extra-large master suite is your private retreat, complete with its own walk-in closet, poolside access, and private entrance. The master bath is just as impressive, boasting gorgeous double vanities, a walk-in shower, and a large soaking tub. As a special feature, this home boasts two primary suites, ideal for an in-law setup or guest suite. Outside, the features are just as impressive. A brand-new 2025 roof crowns this exceptional home. Relax or entertain around the gorgeous saltwater pool, or unwind in the expansive screened-in lanai and oversized patio. For your storage needs, a spacious 40x30 warehouse awaits, ideal for your RV, boat, or other toys. The 2-car garage, connected by a breezeway, adds even more convenience. This wooded property includes charming extras like a chicken coop, a wooden bridge, and a fence, adding a touch of country charm to your everyday life. All this, while being close to the area's conveniences! With plenty of space, top-tier upgrades, and unique features, this home is truly one of a kind. Close to Beach, Airports, restaurants, shopping, and more. Don’t wait—schedule your showing today and make this incredible property yours!
Listing Snapshot
- Price
- $620,000
- Days On Site
- N/A
- Bedrooms
- 5
- Inside Area (SqFt)
- 2,979 sqft
- Total Baths
- 3
- Full Baths
- 3
- Partial Baths
- 0
- Lot Size
- 2 Acres
- Year Built
- 1977
- MLS® Number
- O6285970
- Status
- Sold
- Property Tax
- $5,764 (2024)
- HOA/Condo/Coop Fees
- N/A
- Sq Ft Source
- Public Records
Property Details
General Features
14 items
- Acres
- 2
- Direction Faces
- South
- Foundation
- Slab
- Garage
- Yes
- Garage Spaces
- 6
- Levels
- One
- Number Of Stories
- 1
- Parking
- Boat, Covered, Garage Faces Side, On Street, Other, Oversized, RV Carport, Workshop in Garage
- Property Sub Type
- Single Family Residence
- Sewer
- Septic Tank
- SqFt Total
- 3,835
- Utilities
- Cable Available, Cable Connected, Electricity Connected, Sewer Connected, Water Connected
- Water Source
- Public
- Zoning
- 01A3
Interior Features
20 items
- Appliances
- Dishwasher, Disposal, Electric Water Heater, Microwave, Range, Refrigerator
- Cooling
- Central Air
- Heating
- Central, Electric
- Interior
- High Ceilings, Open Floorplan, Walk-In Closet(s)
- Laundry Features
- Inside, Laundry Room
- Window Features
- Skylight(s)
Rooms
| Room | Dimensions | Level | Features |
|---|---|---|---|
| Balcony/Porch/Lanai | 55x27 | First | |
| Bathroom 1 | 6x10 | First | |
| Bathroom 2 | 6x5 | First | |
| Bedroom 1 | 13x10 | First | |
| Bedroom 2 | 10x16 | First | |
| Bedroom 3 | 15x15 | First | |
| Bedroom 4 | 19x10 | First | |
| Dining Room | 16x11 | First | |
| Foyer | 23x19 | First | |
| Kitchen | 16x13 | First | |
| Living Room | 19x10 | First | |
| Master Bathroom | 18x12 | First | |
| Master Bedroom | 24x16 | First | |
| Workshop | 40x30 | First |
Exterior Features
14 items
- Construction Details
- Stucco, Frame
- Exterior
- Storage
- Fencing
- Cross Fenced, Fenced, Wire
- Lot Features
- Cleared, Corner Lot, Cul-De-Sac, Level, Paved, Private
- Other Structures
- Other, Shed(s), Storage, Workshop
- Patio And Porch
- Covered, Patio, Screened
- Pool Features
- Gunite, Heated, In Ground, Salt Water, Screen Enclosure, Private
- Private Pool
- Yes
- Roof
- Other, Shingle
- Spa Features
- Heated
- View
- Trees/Woods
- Waterfront Features
- Lake Privileges
- Waterview
- Trees/Woods
- Windows/Doors
- Skylight(s)
Community Features
4 items
- MLS Area
- 32725 - Deltona / Enterprise
- Township
- 19S
- Financing Terms Available
- Cash, Conventional, FHA, VA Loan
- Roads
- Gravel
Location
1705 Turtle Hill Road, Enterprise, FL 32725 · 32725 - Deltona / Enterprise


Neighborhood & Commute
ZIP Code 32725
- Median household income
- $64,310
- Income per person
- $30,348
- Households
- 19,451
- Average household size
- 2.65
- Median age
- 40.9
Source: Walk Score.
Disclosure: Community information and market data powered by Constellation Data Labs. Information is deemed reliable but not guaranteed.
Schools
- Elementary School
- Osteen Elem
- Middle School
- Heritage Middle
- High School
- Pine Ridge High School
Price & Status History
- Listing updated with changes from the MLS®
- Status changed to Closed
- Price changed to $635,000
Friends & Family
Similar Homes
For sale in Enterprise, single family residence, within 20% of this price.
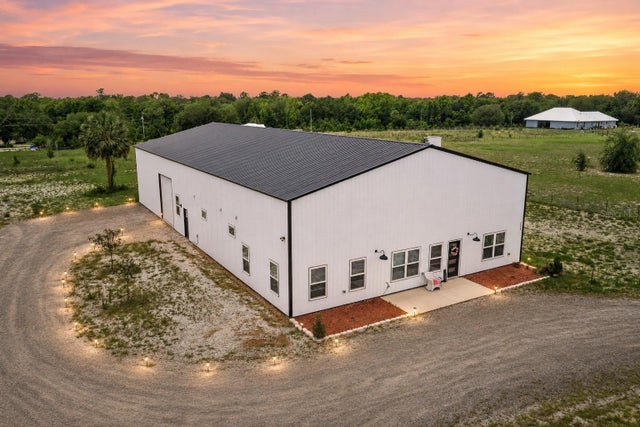 $630,000Single Family Residence SoldSold3Beds4Total Baths2,090Sqft1775 OLD TITUSVILLE ROADENTERPRISE, FL 32725ACREAGE Subdivision
 $600,000Single Family Residence SoldSold3Beds3Total Baths1,820Sqft270 STILLBROOK TRAILENTERPRISE, FL 32725STILLBROOK Subdivision
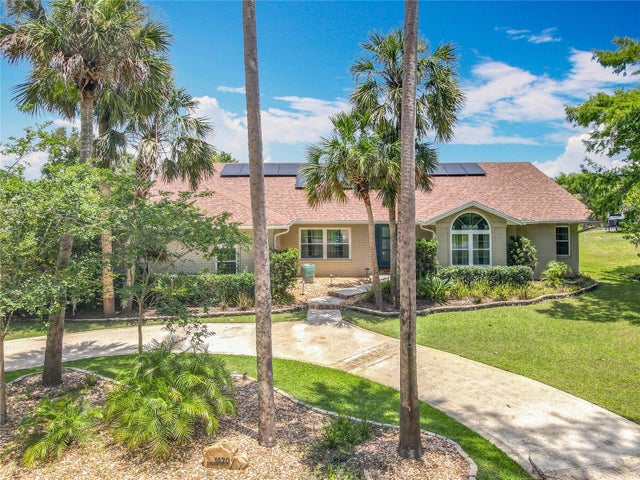 $645,000Single Family Residence SoldSold4Beds3Total Baths2,854Sqft1520 STONE TRAILENTERPRISE, FL 32725STONE ISLAND ESTATES UN 3 Subdivision
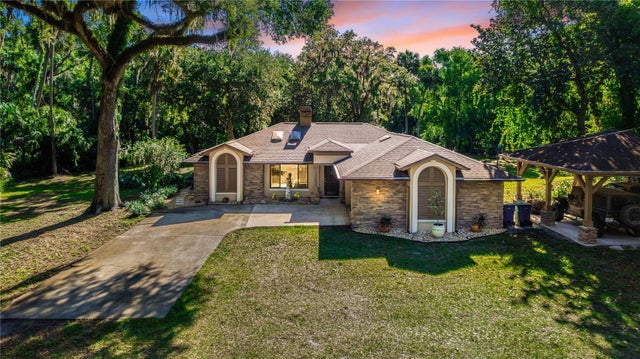 $585,000Single Family Residence SoldSold3Beds2Total Baths1,762Sqft1800 TURTLE HILL ROADENTERPRISE, FL 32725ASSESSORS GARFIELD LTS 02 & 03 Subdivision