

SoldSingle Family ResidenceSold
270 Stillbrook Trail
Enterprise, FL 32725
$600,000
- 3Beds
- 3Baths2 full, 1 half
- 1,820Sq Ft
- $330Per Sq Ft
- 2.07Acres
- 1975Built
- Subdivision
- Stillbrook
- County
- Volusia
- MLS®
- O6099658
Overview
*BACK ON THE MARKET - BUYER'S FINANCING FELL THROUGH* NEVER FLOODED*** Bring your HORSES, BOAT, CHICKENS and more and live among the trees on this gorgeous 2+ ACRE property with St Johns River/Lake Monroe access, a barn with fully equipped tack room - secluded and quiet but with every convenience just minutes away! Roof has been updated 2015, 2nd floor windows replaced 2022 and exterior paint is fresh 2023! Before you head inside, take some time exploring your two acres, there is a pond, One 120A panel and a 30A plug for RV hookup at the barn, a small galvanized steel swimming pool with filtration (added 2021!), chicken coop, native plants and flowers and the canopy of trees provides shade and keeps it cool. There is a shed for additional storage with its own side porch, a 12x25 barn with 1-stall, a tack room, electric/water, wash stall and the back acre features an electric fence for your horses to enjoy wandering around the pasture! The large patio makes it easy to enjoy the outdoor space and the 2-car garage with epoxy flooring (2019) and full width closets keeps things handy and organized. There is an entry door from the garage into the home that brings you into the bright open kitchen, a home chef’s dream boasting gorgeous custom cabinetry, stainless steel appliances (including a gas stove!), stacked stone accent feature, a huge center island, stone counters and the many windows let the natural light pour in! The kitchen is open to a spacious dining room; entertain with ease with a view of the mature trees! The dining room flows into a generous living space through a wood encased opening with another large window for more great light! Your main floor also offers a half bath, convenient for guests! You will find all of the bedrooms on the second floor, including your primary suite filled with charming detail in the ceiling, French doors and private en-suite bath. The two additional bedrooms share the second full bath. Enjoy the many activities this small, friendly community has to offer from the park like setting to the river and lake access, there is even a marina adjacent to your property! Windows are double insulated and hurricane rated and this home has been thoughtful updated and lovingly maintained over the years! You are in a great location just minutes from major roadways, parks, lakes, shopping, dining and recreation while still being in your own private sanctuary among the trees! What are you waiting for? Call today and make Stillbrook Trail your new home sweet home!
Listing Snapshot
- Price
- $600,000
- Days On Site
- N/A
- Bedrooms
- 3
- Inside Area (SqFt)
- 1,820 sqft
- Total Baths
- 3
- Full Baths
- 2
- Partial Baths
- 1
- Lot Size
- 2.07 Acres
- Year Built
- 1975
- MLS® Number
- O6099658
- Status
- Sold
- Property Tax
- $2,034 (2022)
- HOA/Condo/Coop Fees
- $53 monthly
- Sq Ft Source
- Appraiser
Property Details
General Features
16 items
- Acres
- 2.07
- Attached Garage
- Yes
- Direction Faces
- Southeast
- Foundation
- Slab
- Garage
- Yes
- Garage Spaces
- 2
- Levels
- Two
- Parking
- Driveway, Garage Faces Side, Golf Cart Garage, Oversized, Attached
- Pets
- Yes
- Property Sub Type
- Single Family Residence
- Sewer
- Septic Tank
- SqFt Total
- 1,832
- Style
- Traditional
- Utilities
- Cable Available, Electricity Available, Water Available
- Water Source
- Public
- Zoning
- 01A3
Interior Features
13 items
- Appliances
- Cooktop, Dishwasher, Dryer, Range Hood, Refrigerator, Washer
- Cooling
- Central Air
- Flooring
- Tile, Wood
- Heating
- Central
- Interior
- Built-in Features, Eat-in Kitchen, High Ceilings, Stone Counters
- Laundry Features
- Laundry Room
Rooms
| Room | Dimensions | Level | Features |
|---|---|---|---|
| Bedroom 2 | 11x12 | Second | |
| Bedroom 3 | 11x12 | Second | |
| Dining Room | 12x13 | First | |
| Kitchen | 22x17 | First | Breakfast Bar, Stone Counters |
| Living Room | 15x13 | First | |
| Master Bathroom | 6x8 | Second | |
| Master Bedroom | 12x16 | Second |
Exterior Features
13 items
- Construction Details
- Block
- Exterior
- Lighting, Outdoor Shower, Rain Gutters, Storage
- Fencing
- Electric, Fenced
- Lot Features
- Wooded, Farm, Landscaped, Private, Paved, Waterfront
- Other Structures
- Barn(s), Other, Shed(s)
- Patio And Porch
- Front Porch, Patio, Side Porch
- Pool Features
- Above Ground, Other, Private
- Private Pool
- Yes
- Roof
- Shingle
- View
- Canal, Pond, Water, Trees/Woods
- Waterfront
- Yes
- Waterfront Features
- Lake Privileges, Pond
- Waterview
- Canal, Pond, Water, Trees/Woods
Community Features
8 items
- Association Fee
- $636.0
- Association Fee Frequency
- Annually
- MLS Area
- 32725 - Deltona / Enterprise
- Township
- 19
- Horse Property
- Stable(s)
- Financing Terms Available
- Cash, Conventional, FHA, USDA Loan, VA Loan
- Roads
- Paved
- Horse Allowed
- Yes
Location
270 Stillbrook Trail, Enterprise, FL 32725 · 32725 - Deltona / Enterprise


Neighborhood & Commute
ZIP Code 32725
- Median household income
- $64,310
- Income per person
- $30,348
- Households
- 19,451
- Average household size
- 2.65
- Median age
- 40.9
Source: Walk Score.
Disclosure: Community information and market data powered by Constellation Data Labs. Information is deemed reliable but not guaranteed.
Schools
- Elementary School
- Osteen Elem
- Middle School
- Heritage Middle
- High School
- Pine Ridge High School
Price & Status History
- Listing updated with changes from the MLS®
- Status changed to Closed
- Price changed to $610,000
Friends & Family
Similar Homes
For sale in Enterprise, single family residence, within 20% of this price.
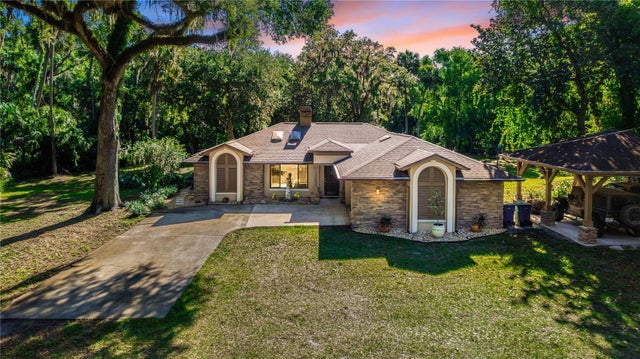 $585,000Single Family Residence SoldSold3Beds2Total Baths1,762Sqft1800 TURTLE HILL ROADENTERPRISE, FL 32725ASSESSORS GARFIELD LTS 02 & 03 Subdivision
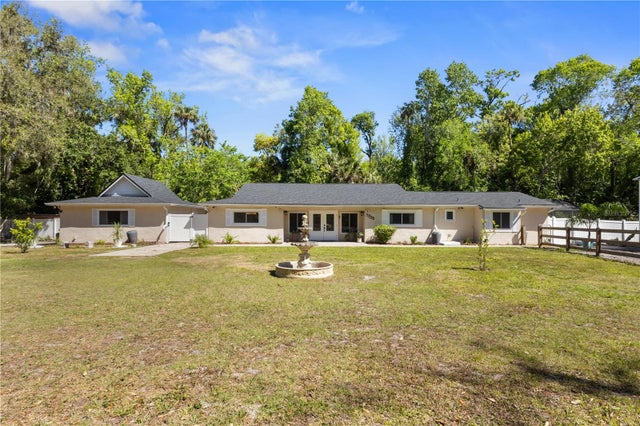 $620,000Single Family Residence SoldSold5Beds3Total Baths2,979Sqft1705 TURTLE HILL ROADENTERPRISE, FL 32725ASSESSORS GARFIELD LTS 02 & 03 Subdivision
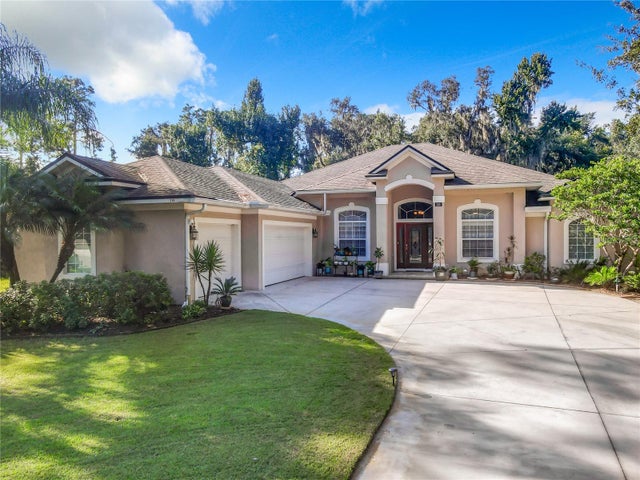 $575,000Single Family Residence SoldSold4Beds3Total Baths2,596Sqft330 OLD MILL ROADENTERPRISE, FL 32725STONE ISLAND ESTATES Subdivision
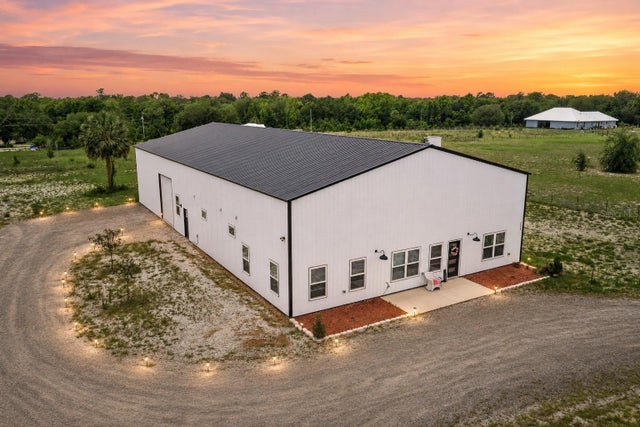 $630,000Single Family Residence SoldSold3Beds4Total Baths2,090Sqft1775 OLD TITUSVILLE ROADENTERPRISE, FL 32725ACREAGE Subdivision