

SoldSingle Family ResidenceSold
1520 Stone Trail
Enterprise, FL 32725
$645,000
- 4Beds
- 3Baths2 full, 1 half
- 2,854Sq Ft
- $226Per Sq Ft
- 0.43Acres
- 1986Built
- Subdivision
- Stone Island Estates Un 3
- County
- Volusia
- MLS®
- V4942968
Overview
STONE ISLAND CANALFRONT - HEATED SALT POOL - BOATHOUSE & LIFT - WHOLE HOUSE SOLAR (PAID IN FULL) - 24’ WORKSHOP - BEAUTIFULLY UPDATED -1200 SF GREAT ROOM. Boat to Lake Monroe & St Johns River from your own dock!. As you enter through the gorgeous front doors you are greeted by a stunning 32x38 GREAT room with soaring ceilings and a full glass back wall that offers PANORAMIC views of the canal and backyard. Large sliding glass doors open seamlessly to a screened-in covered 24’ lanai, SOLAR HEATED SALT POOL, and 15’ sun deck. Travertine tiles are an elegant look for the lanai and pool deck. The updated kitchen is the heart of the home and open to the entire great room and boasts quartz, granite & wood countertops, soft-close cabinetry, pot filler faucet at stove, a propane range, and a custom 9ft long wood eat-at island with ample storage underneath. Adjacent to the kitchen is a custom walk-in wine room, or butlers pantry. The ENTIRE home has wood look tile flooring so all the spaces flow seamlessly together.
The primary suite includes double-door entry, private access to the pool area, a large walk-in closet, and a luxurious en suite bathroom. The en suite is equipped with dual vanities, a separate seated vanity, and a spacious walk-in shower with a rain showerhead and body shower heads. The split floorplan has 3 additional bedrooms all with custom closet features and a full bathroom with double vanities and door leading to the pool area. This home includes numerous upgrades: New ROOF (2023), SOLAR PANELS ($30 monthly winter electric bills & $200 summer), Whole-house propane GENERATOR, Propane for stove, dryer, and Rennai water heater, Spray foam attic insulation and new ductwork.
Bring your big truck to the oversized garage which includes a dedicated shop area. In addition, a SEPARATE 12x24 WORKSHOP with wood clad interior is fully equipped with electricity, making it perfect for woodworking, hobbies, or storage. A circular driveway provides a welcoming entrance, while a second driveway leads to the side-facing garage. The back yard is FENCED and behind the gate, a 20x22 paved parking pad offers secure storage for a boat, trailer, or golf cart. The private dock includes a new 2022 electric boat lift.
A+ living both in and outside. Lovely landscaped fenced backyard with big deck leading to the boat house. The 2 year old LIFT holds at least 2800 lbs and there is a SEAWALL along the canal.
Stone island is on the north shore of Lake Monroe across from Sanford and has super amenities- a boat ramp on Lake Monroe & the St. Johns river, pickleball and tennis courts, horse stables and acres of parks. Stone Island is a GOLF CART community. Walker or cycler? The Spring to Spring Trail is close by and you can even cycle to the beach or Sunrail train station. Everyone loves Stone Island.
Listing Snapshot
- Price
- $645,000
- Days On Site
- N/A
- Bedrooms
- 4
- Inside Area (SqFt)
- 2,854 sqft
- Total Baths
- 3
- Full Baths
- 2
- Partial Baths
- 1
- Lot Size
- 0.43 Acres
- Year Built
- 1986
- MLS® Number
- V4942968
- Status
- Sold
- Property Tax
- $7,582 (2024)
- HOA/Condo/Coop Fees
- $55 monthly
- Sq Ft Source
- Public Records
Property Details
General Features
17 items
- Acres
- 0.43
- Attached Garage
- Yes
- Direction Faces
- South
- Energy Features
- Solar
- Foundation
- Slab
- Garage
- Yes
- Garage Spaces
- 2
- Levels
- One
- Parking
- Circular Driveway, Driveway, Garage Door Opener, Garage Faces Side, Parking Pad, Workshop in Garage, Attached
- Pets
- Yes
- Property Sub Type
- Single Family Residence
- Security
- Security System
- Sewer
- Public Sewer
- SqFt Total
- 4,527
- Utilities
- Cable Available, Cable Connected, Electricity Connected, Phone Available, Propane, Sewer Connected, Water Connected
- Water Source
- Public
- Zoning
- 01R3
Interior Features
18 items
- Appliances
- Dishwasher, Disposal, Dryer, Gas Water Heater, Microwave, Range, Range Hood, Refrigerator, Washer
- Cooling
- Central Air
- Flooring
- Ceramic Tile
- Furnished
- Unfurnished
- Heating
- Electric
- Interior
- High Ceilings, Open Floorplan, Walk-In Closet(s)
- Laundry Features
- Gas Dryer Hookup, Inside, Washer Hookup
Rooms
| Room | Dimensions | Level | Features |
|---|---|---|---|
| Balcony/Porch/Lanai | 12x24 | First | Ceiling Fan(s) |
| Bedroom 2 | 11x13 | First | Ceiling Fan(s) |
| Bedroom 3 | 12x12 | First | Ceiling Fan(s) |
| Bedroom 4 | 11x12 | First | Ceiling Fan(s) |
| Dining Room | 13x14 | First | |
| Family Room | 15x21 | First | Ceiling Fan(s) |
| Kitchen | 14x15 | First | Granite Counters, Kitchen Island, Pantry |
| Living Room | 12x17 | First | Ceiling Fan(s) |
| Master Bathroom | 8x17 | First | Double Vanity |
| Master Bedroom | 15x20 | First | Ceiling Fan(s) |
| Workshop | 12x24 | First |
Exterior Features
13 items
- Construction Details
- Stucco, Frame
- Exterior
- Lighting, Rain Gutters, Storage, Dock
- Fencing
- Wire
- Lot Features
- Waterfront
- Other Structures
- Boat House, Workshop
- Patio And Porch
- Covered, Deck, Rear Porch, Screened
- Pool Features
- In Ground, Salt Water, Solar Heat, Private
- Private Pool
- Yes
- Roof
- Shingle
- View
- Canal, Water
- Waterfront
- Yes
- Waterfront Features
- Canal Front, Lake Privileges
- Waterview
- Canal, Water
Community Features
9 items
- Association Amenities
- Stable(s), Tennis Court(s)
- Association Fee
- $660.0
- Association Fee Frequency
- Annually
- Community Features
- Stable(s), Park, Playground, Tennis Court(s)
- MLS Area
- 32725 - Deltona / Enterprise
- Township
- 19
- Financing Terms Available
- Cash, Conventional, FHA, VA Loan
- Roads
- Paved
- Horse Allowed
- Yes
Location
1520 Stone Trail, Enterprise, FL 32725 · 32725 - Deltona / Enterprise


Neighborhood & Commute
ZIP Code 32725
- Median household income
- $64,310
- Income per person
- $30,348
- Households
- 19,451
- Average household size
- 2.65
- Median age
- 40.9
Source: Walk Score.
Disclosure: Community information and market data powered by Constellation Data Labs. Information is deemed reliable but not guaranteed.
Schools
- Elementary School
- Osteen Elem
- Middle School
- Heritage Middle
- High School
- Pine Ridge High School
Price & Status History
- Listing updated with changes from the MLS®
- Status changed to Closed
- Price changed to $675,000
Friends & Family
Similar Homes
For sale in Enterprise, single family residence, within 20% of this price.
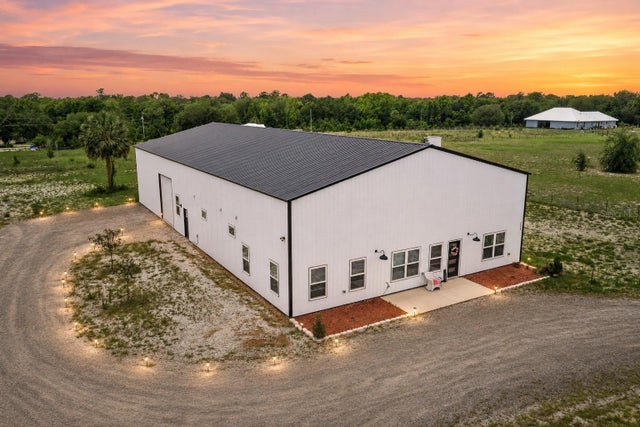 $630,000Single Family Residence SoldSold3Beds4Total Baths2,090Sqft1775 OLD TITUSVILLE ROADENTERPRISE, FL 32725ACREAGE Subdivision
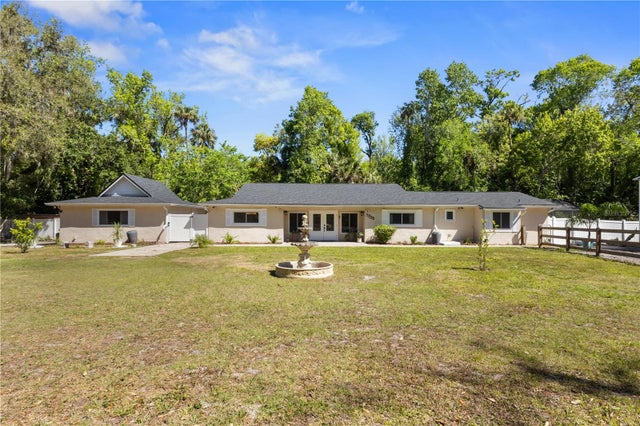 $620,000Single Family Residence SoldSold5Beds3Total Baths2,979Sqft1705 TURTLE HILL ROADENTERPRISE, FL 32725ASSESSORS GARFIELD LTS 02 & 03 Subdivision
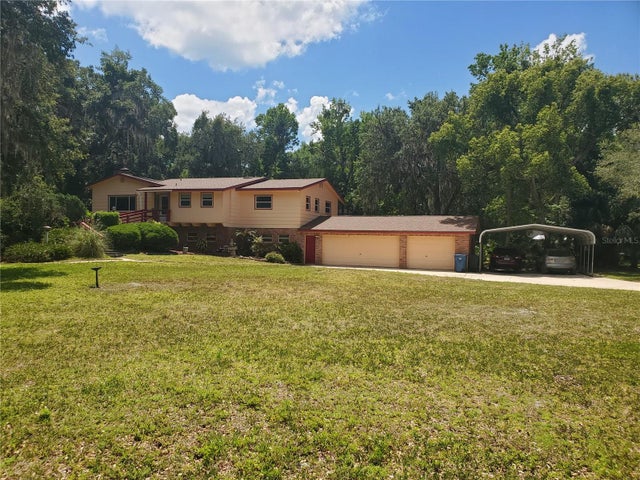 $675,000Single Family Residence SoldSold3Beds4Total Baths3,410Sqft1725 TURTLE HILL ROADENTERPRISE, FL 32725TURTLE HILL Subdivision
 $600,000Single Family Residence SoldSold3Beds3Total Baths1,820Sqft270 STILLBROOK TRAILENTERPRISE, FL 32725STILLBROOK Subdivision