

SoldSingle Family ResidenceSold
1516 Arrowhead Trail
Enterprise, FL 32725
$475,000
- 4Beds
- 3Baths2 full, 1 half
- 2,419Sq Ft
- $196Per Sq Ft
- 0.41Acres
- 1974Built
- Subdivision
- Stone Island Estates Unit 04 & 06
- County
- Volusia
- MLS®
- V4943375
Overview
STONE ISLAND POOL HOME ON .4 ACRE -EXCEPTIONAL INDOOR & OUTDOOR LIVING -OVER 2100 SF LANAI & POOL AREA & 2400+ HOME- WOW Beautifully UPDATED this STYLISH pool home offers incredible living space. The OPEN FLOOR PLAN wraps around the kitchen so the living room, family room and lanai circle the spacious kitchen with windows and sliding doors everywhere to blend the indoors with the outdoors. Soaring ceilings make an airy and dynamic space. The kitchen has tons of solid wood cabinetry and granite counters including a dining bar and serving window to the lanai. The lanai is 1,175 SF AND this doesn't include the 1000 SF pool & decking! The lanai has a lovely wood clad wet bar, beamed ceiling and 6 ceiling fans- a true outdoor living room. The screened & solar heated BIG pool is gorgeous with waterfall. This MINT home has vaulted ceilings with skylight and wood look tile flooring in all the living areas and main bedroom. The main suite opens to the lanai and has updated bath with double vanity and walk in closet. All 4 bedrooms are spacious and the split bedroom plan affords everyone privacy. All 2.5 baths are updated. The Covered RV & Boat parking is a 30’ long carport and the drive is 3-4 cars wide-parking for everyone.
The .4 acre lot backs to a wooded greenbelt- so private!
Move in ready with major updating including newer AC and water heater (less than 2 years), roof & skylights 9 years old & new windows and interior doors & gutters with leaf protection.
Stone Island is a golf cart community with a boat ramp on Lake Monroe & the St. Johns River, stables, tennis & pickleball courts, playground and acres of parks. Everyone loves Stone Island. Located in historic Enterprise on the north shore of Lake Monroe across the Lake from Sanford. Love to cycle? The Spring to Spring Trail is a short walk or cycle away. Sound perfect? -IT IS!
Listing Snapshot
- Price
- $475,000
- Days On Site
- N/A
- Bedrooms
- 4
- Inside Area (SqFt)
- 2,419 sqft
- Total Baths
- 3
- Full Baths
- 2
- Partial Baths
- 1
- Lot Size
- 0.41 Acres
- Year Built
- 1974
- MLS® Number
- V4943375
- Status
- Sold
- Property Tax
- $2,935 (2024)
- HOA/Condo/Coop Fees
- $55 monthly
- Sq Ft Source
- Public Records
Property Details
General Features
15 items
- Acres
- 0.41
- Attached Garage
- Yes
- Direction Faces
- South
- Foundation
- Slab
- Garage
- Yes
- Garage Spaces
- 2
- Levels
- One
- Parking
- Boat, Covered, Driveway, Garage Door Opener, Garage Faces Side, Oversized, Parking Pad, RV Carport, Attached
- Pets
- Yes
- Property Sub Type
- Single Family Residence
- Sewer
- Public Sewer
- SqFt Total
- 4,070
- Utilities
- Cable Available, Cable Connected, Electricity Connected, Sewer Connected, Water Connected
- Water Source
- Public
- Zoning
- 01R3
Interior Features
16 items
- Appliances
- Dishwasher, Disposal
- Cooling
- Central Air
- Flooring
- Carpet, Ceramic Tile
- Furnished
- Unfurnished
- Heating
- Central, Electric
- Interior
- Eat-in Kitchen, High Ceilings, Open Floorplan, Stone Counters, Vaulted Ceiling(s), Walk-In Closet(s)
- Laundry Features
- Inside, Laundry Room
Rooms
| Room | Dimensions | Level | Features |
|---|---|---|---|
| Balcony/Porch/Lanai | 25x37 | First | Ceiling Fan(s), Wet Bar |
| Bedroom 2 | 13x15 | First | Ceiling Fan(s) |
| Bedroom 3 | 11x14 | First | Ceiling Fan(s) |
| Bedroom 4 | 11x13 | First | Ceiling Fan(s) |
| Dining Room | 7x13 | First | |
| Family Room | 16x25 | First | Ceiling Fan(s) |
| Kitchen | 10x23 | First | Granite Counters, Pantry, Stone Counters |
| Living Room | 14x15 | First | Ceiling Fan(s) |
| Master Bedroom | 15x15 | First | Ceiling Fan(s) |
Exterior Features
11 items
- Construction Details
- Stucco, Frame
- Exterior
- Lighting, Rain Gutters
- Lot Features
- Wooded, Landscaped, Level, Private, Paved
- Other Structures
- Other, Shed(s)
- Patio And Porch
- Covered, Enclosed, Front Porch, Patio, Porch, Rear Porch, Screened
- Pool Features
- Gunite, In Ground, Screen Enclosure, Solar Heat, Private
- Private Pool
- Yes
- Roof
- Shingle
- View
- Pool, Trees/Woods
- Waterfront Features
- Lake Privileges
- Waterview
- Pool, Trees/Woods
Community Features
8 items
- Association Amenities
- Stable(s), Park, Playground, Racquetball, Tennis Court(s)
- Association Fee
- $660.0
- Association Fee Frequency
- Annually
- Community Features
- Stable(s), Park, Playground, Racquetball, Tennis Court(s)
- MLS Area
- 32725 - Deltona / Enterprise
- Township
- 19
- Financing Terms Available
- Cash, Conventional, FHA, VA Loan
- Roads
- Paved
Location
1516 Arrowhead Trail, Enterprise, FL 32725 · 32725 - Deltona / Enterprise


Neighborhood & Commute
ZIP Code 32725
- Median household income
- $64,310
- Income per person
- $30,348
- Households
- 19,451
- Average household size
- 2.65
- Median age
- 40.9
Source: Walk Score.
Disclosure: Community information and market data powered by Constellation Data Labs. Information is deemed reliable but not guaranteed.
Schools
- Elementary School
- Osteen Elem
- Middle School
- Heritage Middle
- High School
- Pine Ridge High School
Price & Status History
- Listing updated with changes from the MLS®
- Status changed to Closed
Friends & Family
Similar Homes
For sale in Enterprise, single family residence, within 20% of this price.
 $479,000Single Family Residence SoldSold3Beds3Total Baths2,110Sqft1582 PRAIRIE ROADENTERPRISE, FL 32725STONE ISLAND ESTATES Subdivision
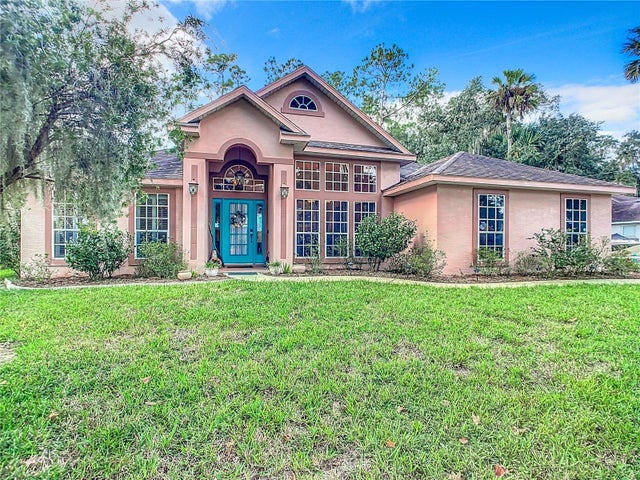 $479,000Single Family Residence SoldSold4Beds2Total Baths2,306Sqft1545 STONE TRAILENTERPRISE, FL 32725STONE ISLAND ESTATES UNIT 03 Subdivision
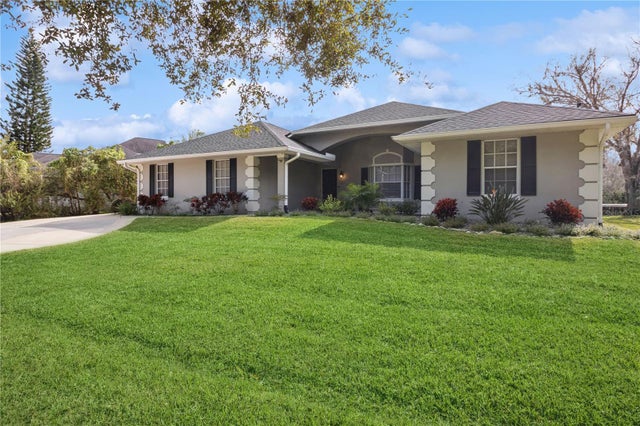 $455,000Single Family Residence SoldSold3Beds2Total Baths2,131Sqft1425 KETTLEDRUM TRAILENTERPRISE, FL 32725STONE ISLAND ESTATES UNIT 04 & 06 Subdivision
 $500,000Single Family Residence SoldSold3Beds3Total Baths2,358Sqft165 OAKLEA DRIVEENTERPRISE, FL 32725WILSONS SW 01/4 Subdivision