

SoldSingle Family ResidenceSold
3896 Mullenhurst Drive
Palm Harbor, FL 34685
$1,419,999
- 6Beds
- 4Baths4 full
- 4,644Sq Ft
- $306Per Sq Ft
- 0.52Acres
- 2000Built
- Subdivision
- Myrtle Point Ph 1
- County
- Pinellas
- MLS®
- U8248503
Overview
Presenting an exceptional blend of location, luxury, and lifestyle, this quality-built home by Marc Rutenberg is situated in the coveted Myrtle Point neighborhood of Lansbrook. Rarely does a five-bedroom, four-bath executive home become available, complete with a dedicated office and a sprawling 719-square-foot media room with a private bath—ideal as an in-law suite or second primary bedroom. Nestled on a serene half-acre lot, this residence offers breathtaking views of a picturesque pond and preserve. Inside, you'll find high-end finishes, soaring ceilings, and abundant natural light, creating an inviting and comfortable atmosphere. Upon entry, the fine millwork, tumbled travertine flooring, and tranquil views of the pool and pond immediately capture your attention. The gourmet kitchen, designed for a chef, features a quality Thermador gas cooktop, vent hood with warming function, a center island, and extensive storage within 42-inch solid wood cabinetry. The massive bar seating area is perfect for dining and entertaining simultaneously. The spacious primary suite offers French door access to the patio, a sitting area, two oversized walk-in closets, and a luxurious, spa-like ensuite. The bath includes a large walk-in shower, garden soaking tub, double sinks, a separate water closet, and a built-in linen center. This three-way split floor plan provides flexibility and privacy, with a massive great room, dining room, and media room perfect for gatherings. The resort-style pool features a dual gas/electric heated pool and spill-over spa with a stunning Pebble Tec finish. Enhance your game day experience at the outdoor wet bar, equipped with a fridge and kegerator, while enjoying tranquil sunsets over the pond and entertaining wildlife. There’s even a natural gas hookup for grilling. Located in the highly sought-after Palm Harbor master-planned community of Lansbrook, residents enjoy tree-lined streets, walking and bike trails, a newly designed Lakefront Park on Lake Tarpon with a boat ramp, fishing area, playgrounds, and sports fields. Nearby amenities include the YMCA and John Chestnut State Park. This home offers easy access to world-class beaches, renowned golf courses, upscale shopping, and dining options. With its prime location and exceptional features, this property embodies the epitome of luxury living.
Listing Snapshot
- Price
- $1,419,999
- Days On Site
- N/A
- Bedrooms
- 6
- Inside Area (SqFt)
- 4,644 sqft
- Total Baths
- 4
- Full Baths
- 4
- Partial Baths
- 0
- Lot Size
- 0.52 Acres
- Year Built
- 2000
- MLS® Number
- U8248503
- Status
- Sold
- Property Tax
- $10,514 (2023)
- HOA/Condo/Coop Fees
- $935 Semi-Annually
- Sq Ft Source
- Public Records
Property Details
General Features
19 items
- Acres
- 0.52
- Attached Garage
- Yes
- Direction Faces
- North
- Foundation
- Slab
- Garage
- Yes
- Garage Spaces
- 3
- Green Energy Efficient
- Appliances, HVAC, Thermostat
- Levels
- Two
- Number Of Stories
- 2
- Parking
- Attached
- Pets
- Yes
- Property Sub Type
- Single Family Residence
- Security
- Security System, Security System Owned
- Sewer
- Public Sewer
- SqFt Total
- 5,880
- Style
- Traditional
- Utilities
- Cable Available, Natural Gas Available, Cable Connected, Electricity Connected, Natural Gas Connected, Sewer Connected, Underground Utilities, Water Connected
- Water Source
- Public
- Zoning
- RPD-5
Interior Features
13 items
- Appliances
- Bar Fridge, Dishwasher, Disposal, Dryer, Exhaust Fan, Gas Water Heater, Microwave, Refrigerator, Washer
- Cooling
- Central Air
- Flooring
- Carpet, Tile
- Furnished
- Negotiable
- Heating
- Electric
- Interior
- Cathedral Ceiling(s), Crown Molding, Eat-in Kitchen, High Ceilings, Open Floorplan, Stone Counters, Vaulted Ceiling(s), Walk-In Closet(s), Wet Bar
- Laundry Features
- Inside, Laundry Room
- Spa
- Yes
- Window Features
- Window Coverings, Blinds, Window Treatments
Rooms
| Room | Dimensions | Level | Features |
|---|---|---|---|
| Game Room | 30x21 | Second | |
| Great Room | 20x30 | First | Ceiling Fan(s) |
| Kitchen | 18x20 | First | |
| Master Bedroom | 22x18 | First | Ceiling Fan(s), Granite Counters, Stone Counters |
Exterior Features
13 items
- Construction Details
- Block
- Exterior
- Lighting, Rain Gutters, Storage
- Lot Features
- Landscaped, Near Golf Course, Paved
- Patio And Porch
- Covered, Enclosed, Front Porch, Patio, Porch, Rear Porch, Screened
- Pool Features
- Heated, In Ground, Pool Sweep, Screen Enclosure, Tile, Private
- Private Pool
- Yes
- Roof
- Shingle
- Spa
- Yes
- Spa Features
- Heated, In Ground
- View
- Water
- Waterfront Features
- Lake Privileges
- Waterview
- Water
- Windows/Doors
- Window Coverings, Blinds, Window Treatments
Community Features
6 items
- Association Fee
- $935.0
- Association Fee Frequency
- Semi-Annually
- MLS Area
- 34685 - Palm Harbor
- Township
- 27
- Financing Terms Available
- Cash, Conventional, VA Loan
- Roads
- Paved
Location
3896 Mullenhurst Drive, Palm Harbor, FL 34685 · 34685 - Palm Harbor


Neighborhood & Commute
ZIP Code 34685
- Median household income
- $100,679
- Income per person
- $53,933
- Households
- 6,702
- Average household size
- 2.40
- Median age
- 50.0
Source: Walk Score.
Disclosure: Community information and market data powered by Constellation Data Labs. Information is deemed reliable but not guaranteed.
Schools
- Elementary School
- Brooker Creek Elementary-PN
- Middle School
- East Lake Middle School Academy of Engineering
- High School
- East Lake High-PN
Price & Status History
- Listing updated with changes from the MLS®
- Status changed to Closed
- Price changed to $1,419,999
Friends & Family
Similar Homes
For sale in Palm Harbor, single family residence, within 20% of this price.
 $1,425,000Single Family Residence SoldSold4Beds3Total Baths3,180Sqft1465 VIA VERDI DRIVEPALM HARBOR, FL 34683INNISBROOK PRCL F Subdivision
 $1,410,000Single Family Residence SoldSold4Beds4Total Baths3,647Sqft1550 MARINELLA DRIVEPALM HARBOR, FL 34683INNISBROOK PRCL F Subdivision
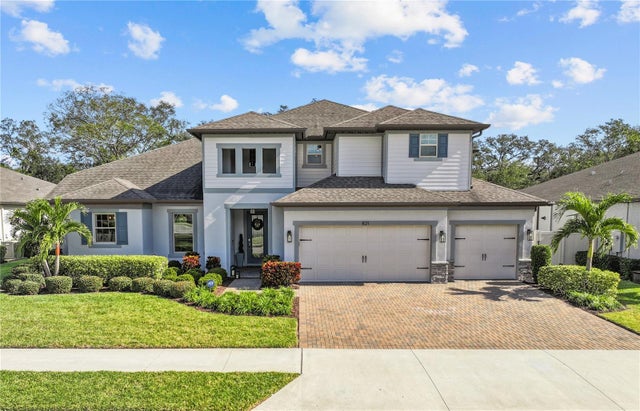 $1,437,500Single Family Residence SoldSold5Beds4Total Baths4,252Sqft821 FOREST GLEN COURTPALM HARBOR, FL 34683ENCLAVE AT PALM HARBOR Subdivision
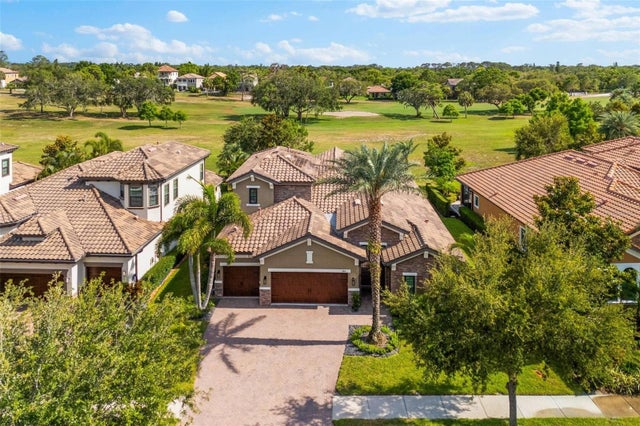 $1,440,000Single Family Residence SoldSold4Beds3Total Baths3,092Sqft1416 VIA VERDI DRIVEPALM HARBOR, FL 34683INNISBROOK PRCL F Subdivision