

SoldSingle Family ResidenceSold
541 Austin Drive
Tarpon Springs, FL 34688
$1,362,500
- 3Beds
- 3Baths2 full, 1 half
- 3,560Sq Ft
- $383Per Sq Ft
- 1.41Acres
- 2016Built
- Subdivision
- Lakeplace
- County
- Pinellas
- MLS®
- U8242068
Overview
Welcome to the epitome of luxury in this custom built home in the gated private community of Lakeplace. This stunning elegant sanctuary boasts an impressive list of high end features that are sure to take your breath away. With 3500 square feet of living space, this home offers plenty of room for entertaining and relaxation. Large circular brick paver driveway and walkway enhances the home's curb appeal and lead to a welcoming front porch with soaring ceilings. Step into a world of sophistication as you enter the home, accentuated by high ceilings, an abundance of natural light, custom wood moulding and paneling, 8 foot solid core doors, 8 inch baseboards and engineered floors that flow seamlessly throughout. Whether you're a culinary enthusiast or simply enjoy hosting gatherings, this gourmet kitchen is a masterpiece with a grand center island adorned with soapstone, lovely contrasting quartz on surrounding counter tops, dual Sub-Zero refrigerator and freezer columns, custom wood and glass kitchen cabinetry, 36-inch Capital natural gas range, Faber vent hood, Miele dishwasher and steam/convection oven, under counter microwave and generously sized walk-in pantry. Adjoining Dining area has double sided gas started wood fireplace shared with an inviting family room. The expansive master suite is a true retreat, offering a sitting area, two spacious closets, and an en suite bathroom complete with heated porcelain tile floors, spacious walk-in rain shower, Bain Ultra air jet soaking tub, and dual sinks with marble counter tops. The office is in the same wing and with a closet can be used as a fourth bedroom. The oversized laundry room is equally well planned with good counter space, cabinetry and utility sink. App access to sound, LED lighting, cameras and security system. Rear porch has more (insert) ceilings, speakers and wired for a television. Side load 3 car garage's epoxy floors provide a clean and durable space for vehicles and storage, and houses an EV 220V outlet, pull down stairs to attic, and sink. Exterior power source for portable generator. The community has a dock and gazebo on lake Tarpon where you can enjoy the sunsets. Located in unincorporated Tarpon Springs, you are not far from shopping, restaurants, airports and beaches but far enough away where you can enjoy the tranquil lifestyle this home offers!
Listing Snapshot
- Price
- $1,362,500
- Days On Site
- N/A
- Bedrooms
- 3
- Inside Area (SqFt)
- 3,560 sqft
- Total Baths
- 3
- Full Baths
- 2
- Partial Baths
- 1
- Lot Size
- 1.41 Acres
- Year Built
- 2016
- MLS® Number
- U8242068
- Status
- Sold
- Property Tax
- $9,457.04 (2023)
- HOA/Condo/Coop Fees
- $250 monthly
- Sq Ft Source
- Owner
Property Details
General Features
17 items
- Acres
- 1.41
- Attached Garage
- Yes
- Direction Faces
- Southwest
- Foundation
- Slab
- Garage
- Yes
- Garage Spaces
- 3
- Green Energy Efficient
- Lighting
- Levels
- One
- Number Of Stories
- 1
- Parking
- Circular Driveway, Driveway, Electric Vehicle Charging Station(s), Garage Door Opener, Garage Faces Side, Oversized, Attached
- Pets
- Breed Restrictions, Cats OK, Dogs OK
- Property Sub Type
- Single Family Residence
- Sewer
- Public Sewer
- SqFt Total
- 5,435
- Utilities
- Cable Available, Natural Gas Available, Cable Connected, Electricity Connected, Natural Gas Connected, Sewer Connected, Water Connected
- Water Source
- Public
- Zoning
- RPD-0.5
Interior Features
14 items
- Appliances
- Convection Oven, Cooktop, Dishwasher, Disposal, Freezer, Microwave, Refrigerator, Water Softener
- Cooling
- Central Air
- Fireplace
- Yes
- Fireplace Features
- Family Room, Gas, Wood Burning
- Flooring
- Hardwood, Tile
- Heating
- Central, Heat Pump
- Interior
- Built-in Features, Cathedral Ceiling(s), Crown Molding, Eat-in Kitchen, High Ceilings, Smart Home, Stone Counters, Walk-In Closet(s)
- Laundry Features
- Inside, Laundry Room
- Window Features
- Shutters
Rooms
| Room | Dimensions | Level | Features |
|---|---|---|---|
| Dining Room | 13x12 | First | |
| Family Room | 16x15 | First | |
| Kitchen | 18x11 | First | |
| Living Room | 19x11 | First | |
| Master Bedroom | 20x15 | First |
Exterior Features
6 items
- Construction Details
- Block, HardiPlank Type
- Exterior
- Lighting, Rain Gutters
- Patio And Porch
- Front Porch, Rear Porch
- Roof
- Metal, Shingle
- Waterfront Features
- LAKE TARPON
- Windows/Doors
- Shutters
Community Features
7 items
- Association Fee
- $250.0
- Association Fee Frequency
- Monthly
- Community Features
- Gated
- MLS Area
- 34688 - Tarpon Springs
- Township
- 27
- Financing Terms Available
- Cash, Conventional
- Roads
- Paved
Location
541 Austin Drive, Tarpon Springs, FL 34688 · 34688 - Tarpon Springs


Neighborhood & Commute
ZIP Code 34688
- Median household income
- $98,355
- Income per person
- $54,698
- Households
- 3,852
- Average household size
- 2.36
- Median age
- 51.7
Source: Walk Score.
Disclosure: Community information and market data powered by Constellation Data Labs. Information is deemed reliable but not guaranteed.
Schools
- Elementary School
- Brooker Creek Elementary-PN
- Middle School
- Tarpon Springs Middle-PN
- High School
- East Lake High-PN
Price & Status History
- Listing updated with changes from the MLS®
- Status changed to Closed
Friends & Family
Similar Homes
For sale in Tarpon Springs, single family residence, within 20% of this price.
 $1,373,000Single Family Residence SoldSold5Beds4Total Baths4,172Sqft3030 CEDAR TRACETARPON SPRINGS, FL 34688OAK HILL ACRES Subdivision
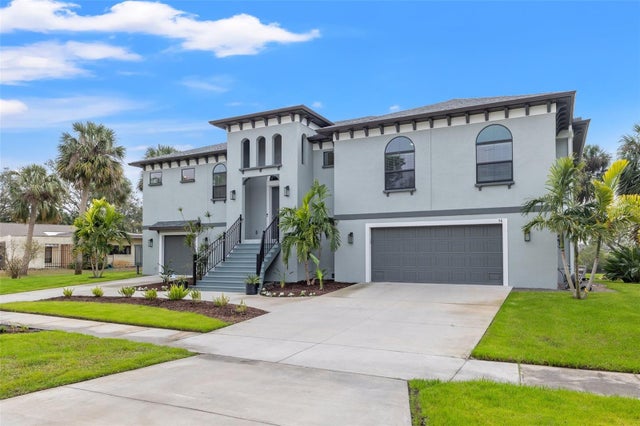 $1,387,000Single Family Residence SoldSold3Beds3Total Baths2,614Sqft58 INNESS DRIVETARPON SPRINGS, FL 34689INNESS PARK Subdivision
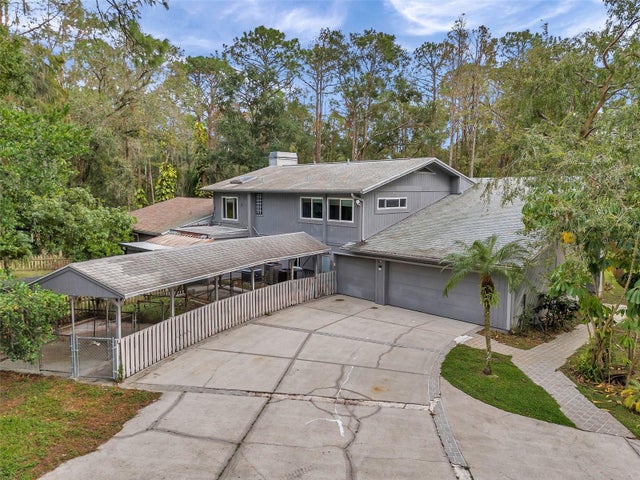 $1,400,000Single Family Residence SoldSold5Beds5Total Baths4,629Sqft655 APPALOOSA ROADTARPON SPRINGS, FL 34688KEYSTONE RANCHETTES UNIT TWO Subdivision
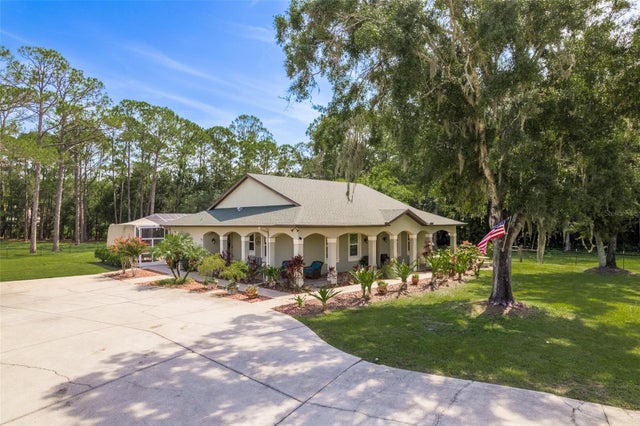 $1,400,000Single Family Residence SoldSold2Beds4Total Baths1,604Sqft3465 KEYSTONE ROADTARPON SPRINGS, FL 34688