

For SaleSingle Family ResidenceActive
4922 W Bay Way Place
Tampa, FL 33629
$3,450,000
13 Days On Site
- 5Beds
- 5Baths4 full, 1 half
- 4,443Sq Ft
- $777Per Sq Ft
- 0.26Acres
- 1974Built
- Subdivision
- Beach Park Isle Sub
- County
- Hillsborough
- MLS®
- TB8551871
Overview
Live the ultimate coastal lifestyle in this stunning 5-bedroom, 4.5 bathroom waterfront residence, boasting 4,443 square feet of luxurious living space on a 11,000 square foot lot with 100 feet of waterfront! Positioned a mere 500 feet from the open waters of Old Tampa Bay, this exceptional Beach Park Isles estate delivers the ultimate blend of deepwater maritime access and unparalleled peace of mind. This property boasts an impeccable history with absolutely no flooding, offering rare structural resiliency along the coast. The residence is defined by dramatic vaulted ceilings and gorgeous natural light delivering an immediate sense of grandeur and openness from the moment you step through the front door. At the heart of the home is the newly renovated chef’s kitchen. A visual and functional masterpiece appointed with Sub Zero and Monogram appliances, premium wood cabinets, massive preparation counters, lovely dine in area with the perfect view for breakfast or sunset conversations. Stepping outside, the backyard transforms into a private coastal resort. A gorgeous oversized swimming pool completely framed by expansive brick pavers that add a cultured coastal touch. A seamless flow to the large, covered outdoor patio designed for open-air entertaining perfect for an outdoor kitchen. Captivating friendly neighborhood of running, biking, strollers galore, walking furry friends and watching sunsets over the bay. Top rated public and private schools, just minutes from Hyde Park, Straz Center for the Performing Arts, The Tampa Riverwalk, Fine dining and Tampa International Airport, this home presents a rare opportunity to secure a deepwater port and enjoy the lifestyle in South Tampa’s premier waterfront enclave.
Listing Snapshot
- Price
- $3,450,000
- Days On Site
- 13 Days
- Bedrooms
- 5
- Inside Area (SqFt)
- 4,443 sqft
- Total Baths
- 5
- Full Baths
- 4
- Partial Baths
- 1
- Lot Size
- 0.26 Acres
- Year Built
- 1974
- MLS® Number
- TB8551871
- Status
- Active
- Property Tax
- $13,403 (2025)
- HOA/Condo/Coop Fees
- $8.33 monthly
- Sq Ft Source
- Public Records
Property Details
General Features
17 items
- Acres
- 0.26
- Attached Garage
- Yes
- Direction Faces
- North
- Foundation
- Slab
- Garage
- Yes
- Garage Spaces
- 2
- Levels
- Two
- Parking
- Circular Driveway, Oversized, Attached
- Pets
- Yes
- Property Sub Type
- Single Family Residence
- Security
- Security System
- Sewer
- Public Sewer
- SqFt Total
- 5,613
- Style
- Contemporary
- Utilities
- Cable Available, Electricity Connected, Sewer Connected, Underground Utilities, Water Connected
- Water Source
- Public
- Zoning
- RS-100
Interior Features
14 items
- Appliances
- Convection Oven, Cooktop, Dishwasher, Disposal, Electric Water Heater, Exhaust Fan, Freezer, Microwave, Range Hood, Refrigerator, Wine Refrigerator
- Cooling
- Central Air
- Flooring
- Carpet, Ceramic Tile, Wood
- Furnished
- Unfurnished
- Heating
- Central, Electric
- Interior
- Built-in Features, Eat-in Kitchen, High Ceilings, Stone Counters, Vaulted Ceiling(s), Walk-In Closet(s)
- Laundry Features
- Inside, Laundry Room
- Window Features
- Window Coverings, Skylight(s), Blinds, Double Pane Windows, Storm Window(s), Window Treatments
Rooms
| Room | Dimensions | Level | Features |
|---|---|---|---|
| Bedroom 2 | 16x14 | ||
| Bedroom 3 | 18x16 | ||
| Dining Room | 12x16 | ||
| Great Room | 19x33 | ||
| Kitchen | 15x13 | ||
| Master Bedroom | 18x22 |
Exterior Features
13 items
- Construction Details
- Stucco
- Exterior
- Balcony, Lighting, Outdoor Shower, Private Yard, Rain Gutters, Dock
- Fencing
- Fenced, Other
- Lot Features
- Landscaped, Paved, Waterfront
- Patio And Porch
- Covered, Deck, Patio, Rear Porch
- Pool Features
- In Ground, Gunite, Private
- Private Pool
- Yes
- Roof
- Shingle
- View
- Canal, Water
- Waterfront
- Yes
- Waterfront Features
- Canal Front
- Waterview
- Canal, Water
- Windows/Doors
- Window Coverings, Skylight(s), Blinds, Double Pane Windows, Storm Window(s), Window Treatments
Community Features
8 items
- Accessibility Features
- Visitor Bathroom
- Association Fee
- $100.0
- Association Fee Frequency
- Annually
- Community Features
- Street Lights
- MLS Area
- 33629 - Tampa / Palma Ceia
- Township
- 29
- Financing Terms Available
- Cash, Conventional
- Roads
- Paved
Location
4922 W Bay Way Place, Tampa, FL 33629 · 33629 - Tampa / Palma Ceia


Neighborhood & Commute
ZIP Code 33629
- Median household income
- $154,927
- Income per person
- $81,154
- Households
- 11,334
- Average household size
- 2.42
- Median age
- 41.6
Source: Walk Score.
Disclosure: Community information and market data powered by Constellation Data Labs. Information is deemed reliable but not guaranteed.
Schools
- Elementary School
- Dale Mabry Elementary-HB
- Middle School
- Coleman-HB
- High School
- Plant-HB
Price & Status History
- Listing updated with changes from the MLS®
- Status changed to Active
- Listing first seen on site
Friends & Family
Similar Homes
For sale in Tampa, single family residence, within 20% of this price.
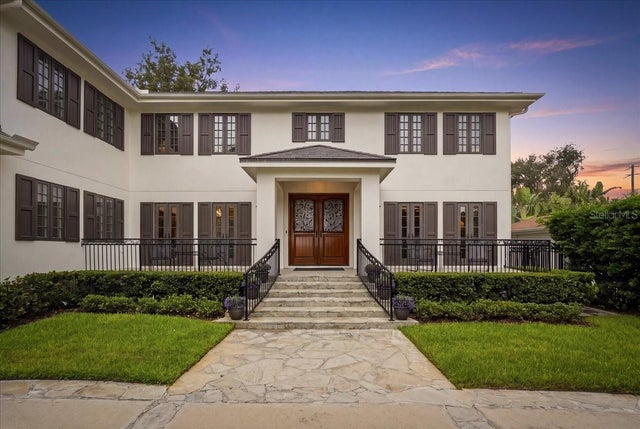 $3,450,000Single Family Residence For SaleActive5Beds5Total Baths4,278Sqft89 MARTINIQUE AVENUETAMPA, FL 33606DAVIS ISLANDS REP OF PT O Subdivision
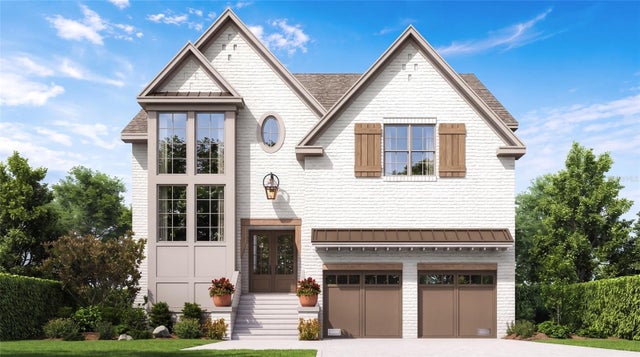 $3,489,675Single Family Residence For SaleActive4Beds6Total Baths4,752Sqft4629 W LEONA STREETTAMPA, FL 33629BEL MAR REV UNIT 1 Subdivision
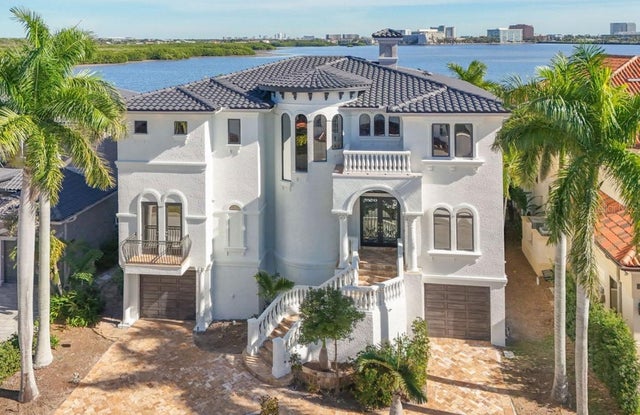 $3,490,000Single Family Residence For SaleActive5Beds5Total Baths6,310Sqft4107 CAUSEWAY VISTA DRIVETAMPA, FL 33615THE RESERVE OF OLD TAMPA BAY Subdivision
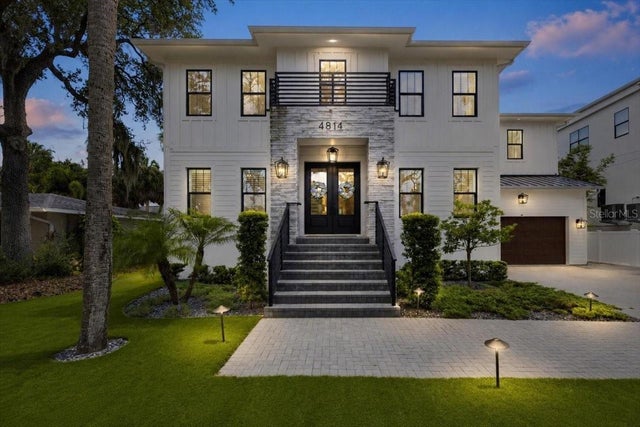 $3,499,000Single Family Residence For SaleActive5Beds5Total Baths5,077Sqft4814 W SAN JOSE STREETTAMPA, FL 33629SUNSET PARK Subdivision