

For SaleSingle Family ResidenceActive
214 S Renellie Drive
Tampa, FL 33609
$3,397,000
22 Days On Site
- 5Beds
- 6Baths5 full, 1 half
- 4,724Sq Ft
- $719Per Sq Ft
- 0.21Acres
- 2026Built
- Subdivision
- Beach Park Annex
- County
- Hillsborough
- MLS®
- O6449773
Overview
Welcome to this expansive residence located at 214 S Renellie Dr in Tampa, FL. This stunning house accords a generous living area of 4724 square feet, providing ample space for various lifestyle needs. With five bedrooms, each complemented by its own full bathroom, and an additional half bathroom, this home ensures comfort and privacy for everyone. Situated on a sizable 9100 square foot lot, the property presents opportunities for outdoor activities and landscaping creativity. The interior layout is designed to accommodate both relaxation and entertainment, making it a wonderful space for gatherings. Whether you're preparing meals in the spacious kitchen or unwinding in one of the well-appointed rooms, this home promises a harmonious living experience with a beautiful curb appeal.
Listing Snapshot
- Price
- $3,397,000
- Days On Site
- 22 Days
- Bedrooms
- 5
- Inside Area (SqFt)
- 4,724 sqft
- Total Baths
- 6
- Full Baths
- 5
- Partial Baths
- 1
- Lot Size
- 0.21 Acres
- Year Built
- 2026
- MLS® Number
- O6449773
- Status
- Active
- Property Tax
- $7,080 (2025)
- HOA/Condo/Coop Fees
- N/A
- Sq Ft Source
- Owner
Property Details
General Features
15 items
- Acres
- 0.21
- Attached Garage
- Yes
- Direction Faces
- West
- Foundation
- Slab
- Garage
- Yes
- Levels
- One
- Parking
- Attached
- Pets
- No
- Property Condition
- New Construction
- Property Sub Type
- Single Family Residence
- Sewer
- Public Sewer
- SqFt Total
- 6,036
- Utilities
- Natural Gas Available, Sewer Connected, Underground Utilities
- Water Source
- Public
- Zoning
- RS-75
Interior Features
22 items
- Appliances
- Bar Fridge, Dishwasher, Disposal, Gas Water Heater, Indoor Grill, Microwave, Range, Range Hood
- Cooling
- Central Air
- Fireplace
- Yes
- Fireplace Features
- Living Room
- Flooring
- Tile, Wood
- Furnished
- Unfurnished
- Heating
- Central
- Interior
- Dry Bar, Open Floorplan, Stone Counters, Walk-In Closet(s)
- Laundry Features
- Laundry Closet, Laundry Room
Rooms
| Room | Dimensions | Level | Features |
|---|---|---|---|
| Bathroom 1 | Second | ||
| Bathroom 2 | Second | ||
| Bathroom 3 | Second | ||
| Bathroom 4 | Second | ||
| Bedroom 2 | Second | ||
| Bedroom 3 | Second | ||
| Bedroom 4 | Second | ||
| Bedroom 5 | Second | ||
| Bonus Room | Second | ||
| Kitchen | First | ||
| Living Room | First | ||
| Master Bathroom | First | ||
| Master Bedroom | First |
Exterior Features
5 items
- Construction Details
- Block, Stucco, Frame
- Exterior
- Lighting, Outdoor Grill, Outdoor Kitchen, Storage
- Pool Features
- In Ground, Gunite, Heated, Salt Water, Private
- Private Pool
- Yes
- Roof
- Shingle
Community Features
4 items
- MLS Area
- 33609 - Tampa / Palma Ceia
- Township
- 29
- Financing Terms Available
- Cash, Conventional, FHA, VA Loan
- Roads
- Paved
Location
214 S Renellie Drive, Tampa, FL 33609 · 33609 - Tampa / Palma Ceia


Neighborhood & Commute
ZIP Code 33609
- Median household income
- $98,808
- Income per person
- $71,143
- Households
- 9,325
- Average household size
- 2.11
- Median age
- 39.0
Source: Walk Score.
Disclosure: Community information and market data powered by Constellation Data Labs. Information is deemed reliable but not guaranteed.
Schools
- Elementary School
- Grady-HB
- Middle School
- Coleman-HB
- High School
- Plant-HB
Price & Status History
- Listing updated with changes from the MLS®
- Status changed to Active
- Listing first seen on site
Friends & Family
Similar Homes
For sale in Tampa, single family residence, within 20% of this price.
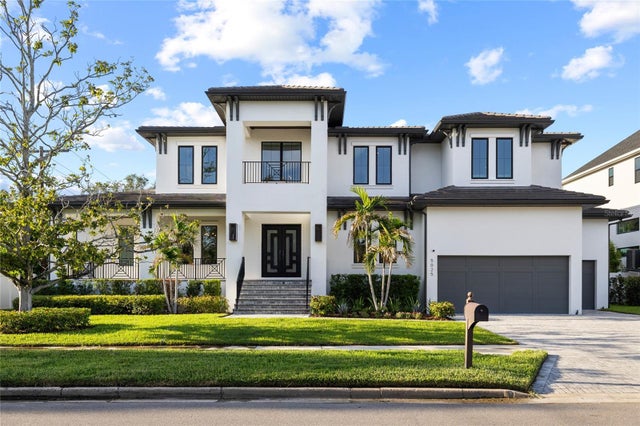 $3,399,000Single Family Residence For SaleActive5Beds6Total Baths5,448Sqft5025 W DANTE AVENUETAMPA, FL 33629SUNSET PARK Subdivision
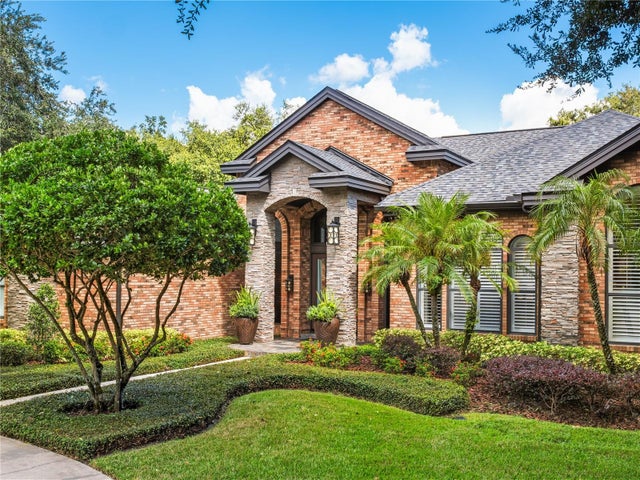 $3,349,000Single Family Residence For SaleActive5Beds7Total Baths7,014Sqft16211 VILLARREAL DE AVILATAMPA, FL 33613AVILA UNIT 5C Subdivision
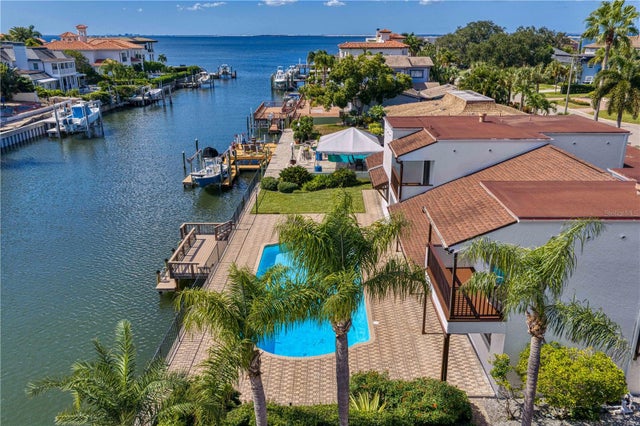 New Listing · 2 weeks on site$3,450,000Single Family Residence For SaleActive5Beds5Total Baths4,443Sqft4922 W BAY WAY PLACETAMPA, FL 33629BEACH PARK ISLE SUB Subdivision
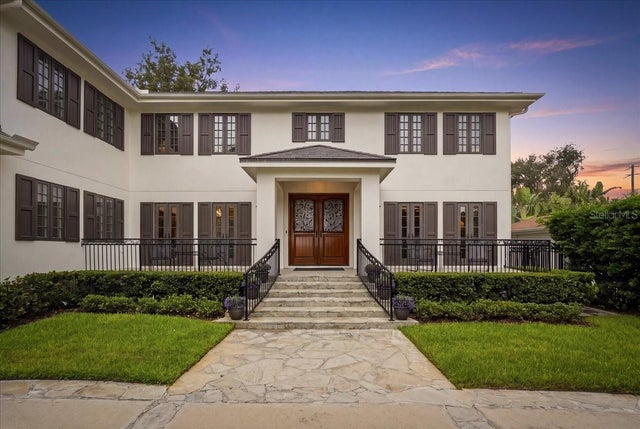 $3,450,000Single Family Residence For SaleActive5Beds5Total Baths4,278Sqft89 MARTINIQUE AVENUETAMPA, FL 33606DAVIS ISLANDS REP OF PT O Subdivision