

For SaleSingle Family ResidenceActive
2 Sandpiper Road
Tampa, FL 33609
$7,990,000
208 Days On Site
- 7Beds
- 8Baths6 full, 2 half
- 9,075Sq Ft
- $880Per Sq Ft
- 0.47Acres
- 2006Built
- Subdivision
- Bayshore Estates 4
- County
- Hillsborough
- MLS®
- TB8485218
Overview
Welcome to this rare, gated waterfront estate situated on a double lot in the coveted Beach Park neighborhood. This all block, architectural wonder built by Alvarez Homes offers timeless elegance and modern luxury across 9,000 square feet of meticulously designed living space. Revealing an impressive layout that features six bedrooms with en-suite bathrooms, this residence also showcases a separate detached guesthouse and full bath that provides additional sleeping quarters or income potential. From the moment you enter the grand foyer, you are greeted by a breathtaking indoor floor-to-ceiling waterfall and graceful winding staircase, setting a serene tone that continues throughout the home. Designed for both entertaining company and everyday comfort, this residence includes soaring ceilings, an expansive living and dining area, and a light and bright kitchen with quartz counters, Sub Zero appliances and windows facing west that overlook the water. There is an enormous kitchen island with a sink and drawer storage on either side that is perfect for serving family and guests. The walk-in pantry works like a back kitchen offering an extra refrigerator, microwave, and ample shelving providing additional food storage. A temperature- controlled glass wine cellar is perfect for the wine enthusiast. Showing off its impressive floor plan, this home boasts three unbelievably large owner’s suites with attached en-suite bathrooms. Two of the owner’s suites are located on the first floor, on either side of the home, providing full privacy. The third owner’s suite is on the second level offering unparalleled flexibility for multigenerational living or hosting company in comfort and style. Three additional bedrooms and two attached baths are located upstairs and can be easily accessible using the home’s elevator. Back on the main floor, there is a separate office with French doors and built-in cabinets, as well as a flex room with Pilates flooring for the ultimate home gym, yoga studio, media room or playroom. A large living room slider provides easy access to the outdoor kitchen with a gas grill, pizza oven, flat top cooker, refrigerator and beer tap where your guests can lounge and relax by the pool and spa. The attached dock and covered slip provide ample room for your boat with direct access to the Bay and Gulf, perfect for embracing Tampa’s waterfront lifestyle. The exterior is equally impressive, featuring mature landscaping enhanced by elegant lighting, a low-maintenance turfed backyard with a putting green, and a stately circular paved driveway behind a secure double gated entry. The west-facing frontage captures spectacular sunset views, bathing the home in warm, golden light each evening. The detached private guesthouse provides additional accommodations for visitors, a nanny or staff, while recent upgrades—including new AC units, a new roof, and whole house and lighting automation—offer modern efficiency and peace of mind. Ideally situated just minutes from Tampa International, a private jet airport, I-275 and the Veterans Expressway, this home offers unmatched convenience to Tampa’s premier hospitals, shopping, dining, Raymond James Stadium, Benchmark Arena, top-rated public and private schools and is only a block away from the local grocery store. Blending luxury living with everyday ease, this is more than a home—it’s a statement of lifestyle, sophistication, and waterfront excellence.
Listing Snapshot
- Price
- $7,990,000
- Days On Site
- 208 Days
- Bedrooms
- 7
- Inside Area (SqFt)
- 9,075 sqft
- Total Baths
- 8
- Full Baths
- 6
- Partial Baths
- 2
- Lot Size
- 0.47 Acres
- Year Built
- 2006
- MLS® Number
- TB8485218
- Status
- Active
- Property Tax
- $119,015.61 (2025)
- HOA/Condo/Coop Fees
- N/A
- Sq Ft Source
- Public Records
Property Details
General Features
18 items
- Acres
- 0.47
- Attached Garage
- Yes
- Carport
- 1
- Direction Faces
- West
- Foundation
- Slab
- Garage
- Yes
- Garage Spaces
- 2
- Levels
- Two
- Number Of Stories
- 2
- Parking
- Circular Driveway, Covered, Driveway, Electric Vehicle Charging Station(s), Off Street, Oversized, Attached
- Property Sub Type
- Single Family Residence
- Security
- Closed Circuit Camera(s), Fire Alarm, Secured Garage/Parking, Security Gate, Security System, Smoke Detector(s)
- Sewer
- Public Sewer
- SqFt Total
- 11,601
- Style
- Contemporary, Patio Home
- Utilities
- Electricity Connected
- Water Source
- Public
- Zoning
- RS-75
Interior Features
21 items
- Appliances
- Convection Oven, Cooktop, Dishwasher, Disposal, Dryer, Electric Water Heater, Exhaust Fan, Freezer, Microwave, Range Hood, Refrigerator, Tankless Water Heater, Washer, Water Purifier, Water Softener, Wine Refrigerator
- Cooling
- Central Air
- Flooring
- Marble, Wood
- Furnished
- Negotiable
- Heating
- Central
- Interior
- Built-in Features, Eat-in Kitchen, Elevator, High Ceilings, Open Floorplan, Smart Home, Stone Counters, Walk-In Closet(s), Wet Bar, In-Law Floorplan
- Laundry Features
- Electric Dryer Hookup, Laundry Chute, Laundry Room, Washer Hookup
- Spa
- Yes
- Window Features
- Blinds, Double Pane Windows, Drapes, ENERGY STAR Qualified Windows, Insulated Windows, Storm Window(s)
Rooms
| Room | Dimensions | Level | Features |
|---|---|---|---|
| Additional Bedroom | 17x15 | Second | |
| Balcony/Porch/Lanai | 69x15 | First | |
| Bedroom 2 | 29x20 | First | |
| Bedroom 3 | 29x15 | First | |
| Bedroom 4 | 19x21 | Second | |
| Bedroom 5 | 23x15 | Second | |
| Den | 17x14 | First | |
| Dining Room | 16x15 | First | |
| Family Room | 29x25 | First | |
| Kitchen | 17x18 | First | |
| Living Room | 16x14 | First | |
| Master Bedroom | 30x30 | Second |
Exterior Features
16 items
- Construction Details
- Block
- Exterior
- Outdoor Grill, Outdoor Kitchen, Private Yard, Dock
- Fencing
- Masonry
- Lot Features
- Corner Lot, Waterfront
- Other Structures
- Guest House, Outdoor Kitchen
- Patio And Porch
- Covered, Patio, Rear Porch
- Pool Features
- Heated, In Ground, Private
- Private Pool
- Yes
- Roof
- Other
- Spa
- Yes
- Spa Features
- Heated, In Ground
- View
- Canal, Water
- Waterfront
- Yes
- Waterfront Features
- Canal Front
- Waterview
- Canal, Water
- Windows/Doors
- Blinds, Double Pane Windows, Drapes, ENERGY STAR Qualified Windows, Insulated Windows, Storm Window(s)
Community Features
4 items
- Accessibility Features
- Accessible Entrance, Accessible Bedroom, Accessible Full Bath, Visitor Bathroom
- MLS Area
- 33609 - Tampa / Palma Ceia
- Township
- 29
- Roads
- Asphalt
Location
2 Sandpiper Road, Tampa, FL 33609 · 33609 - Tampa / Palma Ceia


Neighborhood & Commute
ZIP Code 33609
- Median household income
- $98,808
- Income per person
- $71,143
- Households
- 9,325
- Average household size
- 2.11
- Median age
- 39.0
Source: Walk Score.
Disclosure: Community information and market data powered by Constellation Data Labs. Information is deemed reliable but not guaranteed.
Schools
- Elementary School
- Grady-HB
- Middle School
- Coleman-HB
- High School
- Plant-HB
Price & Status History
- Listing updated with changes from the MLS®
- Price changed to $7,990,000
- Listing first seen on site
- Status changed to Active
Friends & Family
Similar Homes
For sale in Tampa, single family residence, within 20% of this price.
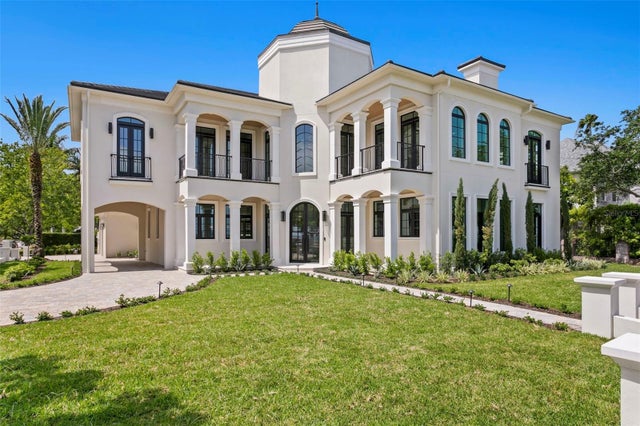 $7,800,000Single Family Residence For SaleActive5Beds6Total Baths6,671Sqft3907 BAYSHORE BOULEVARDTAMPA, FL 33611BAY CITY REV MAP Subdivision
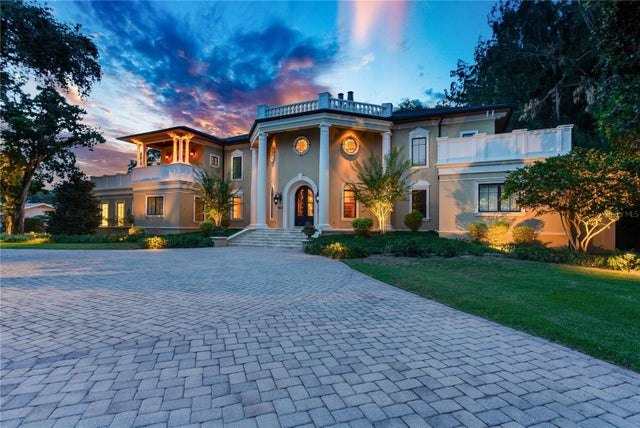 $8,499,000Single Family Residence For SaleActive6Beds8Total Baths7,894Sqft4623 W SAN JOSE STREETTAMPA, FL 33629HENDERSON BEACH Subdivision
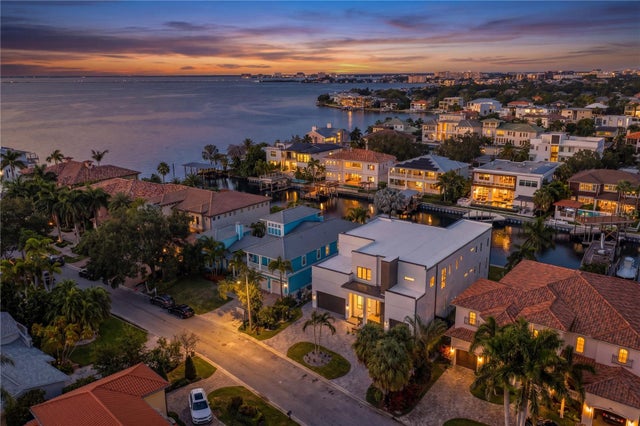 $7,395,000Single Family Residence For SaleActive6Beds7Total Baths5,665Sqft5007 W SAN MIGUEL STREETTAMPA, FL 33629CAROL SHORES Subdivision
 $7,200,000Single Family Residence For SaleActive6Beds6Total Baths6,399Sqft5013 W SAN MIGUEL STREETTAMPA, FL 33629CAROL SHORES Subdivision