

For SaleSingle Family ResidenceActive
5123 W Neptune Way
Tampa, FL 33609
$6,350,000
84 Days On Site
- 5Beds
- 4Baths4 full
- 4,420Sq Ft
- $1,437Per Sq Ft
- 0.29Acres
- 2026Built
- Subdivision
- Bayshore Estates
- County
- Hillsborough
- MLS®
- TB8540666
Overview
Pre-Construction. To be built. 12,640 square foot waterfront LOT/LAND CAN BE PURCHASED SEPARATELY – MLS # TB8337278 To be built by award-winning Windstar Homes, the Rosewood is an exceptional two-story residence created for sophisticated waterfront living and the ultimate Florida lifestyle. Its striking architectural presence showcases a crisp white stucco exterior, contemporary metal roof, expansive windows, classic shutters, decorative coastal railings, and an inviting covered entry. A graceful paver driveway leads to the three-car side-load garage, while lush tropical landscaping and stately palms frame the home in natural beauty. O??ering more than 4,400 square feet of conditioned living space and over 6,600 total square feet, this thoughtfully designed residence features five bedrooms, four-and-a-half baths, and an impressive collection of indoor and outdoor living spaces. At the heart of the home is an expansive, chef-inspired kitchen featuring Sub-Zero and Wolf appliances. The main kitchen flows into a convenient prep—or “dirty” kitchen, which connects directly to the outdoor kitchen, creating a seamless layout for entertaining, catered gatherings, and everyday living. Located on the first floor for easy access and enhanced privacy, the spacious primary suite o??ers a serene personal sanctuary featuring a luxurious en-suite bath with large soaking tub and separate dual walk-in closets. Additional gathering spaces include a welcoming family room, dining room, VIP suite, all thoughtfully placed for next level living. Designed to embrace its waterfront setting, the outdoor space features generous, covered living areas, a fully equipped outdoor kitchen, and a resort-style swimming pool and spa surrounded by lush tropical landscaping. Walls of glass invite natural light into the home and create a beautiful connection between the interiors, pool terrace, and water beyond. From its distinctive coastal architecture and thoughtfully planned interiors to its tropical surroundings and enviable waterfront lifestyle, the Rosewood delivers an exceptional expression of luxury, comfort, and timeless Florida living.
Listing Snapshot
- Price
- $6,350,000
- Days On Site
- 84 Days
- Bedrooms
- 5
- Inside Area (SqFt)
- 4,420 sqft
- Total Baths
- 4
- Full Baths
- 4
- Partial Baths
- 0
- Lot Size
- 0.29 Acres
- Year Built
- 2026
- MLS® Number
- TB8540666
- Status
- Active
- Property Tax
- $11,785.69 (2025)
- HOA/Condo/Coop Fees
- N/A
- Sq Ft Source
- Builder
Property Details
General Features
17 items
- Acres
- 0.29
- Attached Garage
- Yes
- Direction Faces
- East
- Foundation
- Block
- Garage
- Yes
- Garage Spaces
- 3
- Levels
- Two
- Number Of Stories
- 2
- Parking
- Attached
- Property Condition
- New Construction
- Property Sub Type
- Single Family Residence
- Sewer
- Public Sewer
- SqFt Total
- 6,604
- Style
- Coastal
- Utilities
- Cable Available, Electricity Available, Phone Available, Water Available
- Water Source
- Public
- Zoning
- RS-75
Interior Features
14 items
- Appliances
- Convection Oven, Cooktop, Dishwasher, Disposal, Microwave, Range, Range Hood, Refrigerator
- Cooling
- Central Air
- Fireplace
- Yes
- Fireplace Features
- Living Room
- Flooring
- Wood
- Furnished
- Unfurnished
- Heating
- Central
- Interior
- Crown Molding, High Ceilings, Open Floorplan
- Laundry Features
- Laundry Room
- Spa
- Yes
- Window Features
- Storm Window(s)
Rooms
| Room | Dimensions | Level | Features |
|---|---|---|---|
| Kitchen | 20x25 | First | |
| Living Room | 15x22 | First | |
| Master Bedroom | 20x23 | First |
Exterior Features
14 items
- Construction Details
- Block
- Exterior
- Lighting
- Lot Features
- Cleared, Waterfront
- Patio And Porch
- Covered
- Pool Features
- In Ground, Private
- Private Pool
- Yes
- Roof
- Metal
- Spa
- Yes
- Spa Features
- In Ground
- View
- Canal, Water
- Waterfront
- Yes
- Waterfront Features
- Canal Front
- Waterview
- Canal, Water
- Windows/Doors
- Storm Window(s)
Community Features
4 items
- MLS Area
- 33609 - Tampa / Palma Ceia
- Township
- 29
- Financing Terms Available
- Cash, Conventional
- Roads
- Asphalt
Location
5123 W Neptune Way, Tampa, FL 33609 · 33609 - Tampa / Palma Ceia


Neighborhood & Commute
ZIP Code 33609
- Median household income
- $98,808
- Income per person
- $71,143
- Households
- 9,325
- Average household size
- 2.11
- Median age
- 39.0
Source: Walk Score.
Disclosure: Community information and market data powered by Constellation Data Labs. Information is deemed reliable but not guaranteed.
Price & Status History
- Listing updated with changes from the MLS®
- Listing first seen on site
- Status changed to Active
Friends & Family
Similar Homes
For sale in Tampa, single family residence, within 20% of this price.
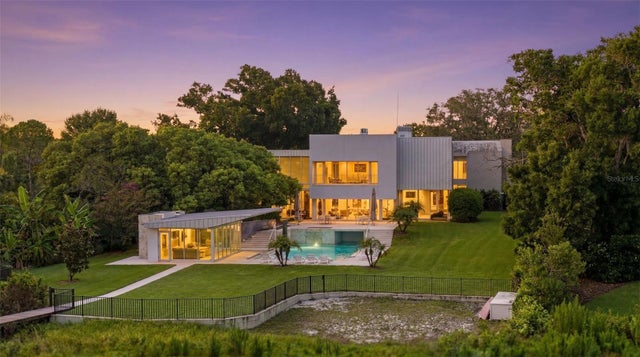 $6,250,000Single Family Residence For SaleActive5Beds8Total Baths8,657Sqft2821 LINTHICUM PLACETAMPA, FL 33618UNPLATTED Subdivision
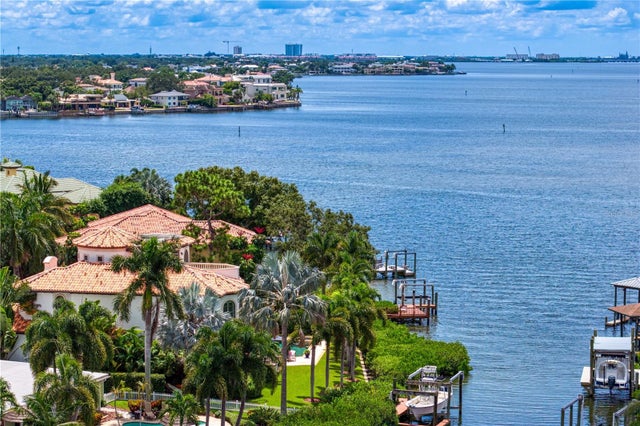 $6,495,000Single Family Residence For SaleActive5Beds7Total Baths5,524Sqft25 W SPANISH MAIN STREETTAMPA, FL 33609BAYSHORE ESTATES 3 Subdivision
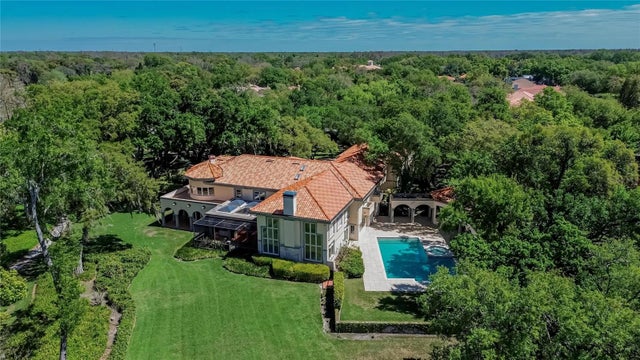 $6,000,000Single Family Residence For SaleActive8Beds10Total Baths10,222Sqft1043 GUISANDO DE AVILATAMPA, FL 33613AVILA UNIT 9 Subdivision
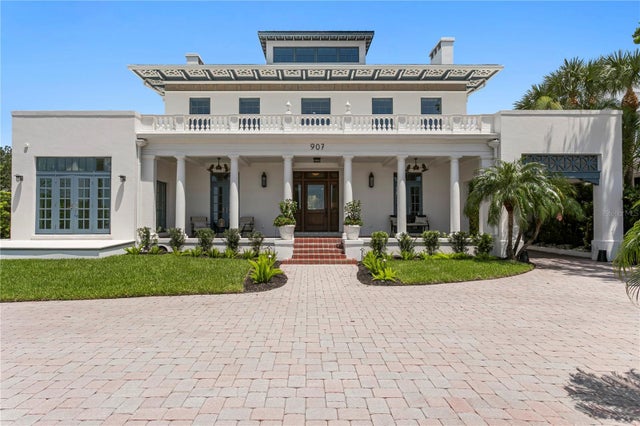 $5,950,000Single Family Residence For SaleActive4Beds5Total Baths5,665Sqft907 BAYSHORE BOULEVARDTAMPA, FL 33606MORRISON GROVE SUB Subdivision