

For SaleSingle Family ResidenceActive
5007 W San Miguel Street
Tampa, FL 33629
$6,995,000
94 Days On Site
- 6Beds
- 7Baths5 full, 2 half
- 5,665Sq Ft
- $1,235Per Sq Ft
- 0.26Acres
- 2026Built
- Subdivision
- Carol Shores
- County
- Hillsborough
- MLS®
- TB8538698
Overview
New Dock is currently under construction and not photographed. Positioned on one of the most exclusive streets in Sunset Park, this custom-built Crescent Homes waterfront estate delivers an exceptional combination of elevated design, modern technology, and superior construction. Offering 6 bedrooms, 7 bathrooms (5 full, 2 powder), and 5,665 square feet, the residence was thoughtfully designed for luxury everyday living and effortless entertaining. The first-floor primary suite creates a private owner’s retreat, while the second level features a Junior Suite, Media Room, Family Lounge, and expansive balcony - creating a dedicated space for guests, movie nights, and entertaining. Soaring 11’4” ceilings define the open-concept main living areas, flowing seamlessly to the outdoor entertaining spaces. The chef’s kitchen is equipped with a premium Sub-Zero and Wolf appliance package, complemented by engineered hardwood flooring and finishes hand-selected by an NCIDQ-certified designer. Modern conveniences include a Lutron smart-home system, private elevator, natural gas, generator pre-wire, and garage pre-wiring for an EV charger and future car lift. An 8-course stem wall foundation, modern TPO roofing system, and upgraded insulation further reflect the home’s elevated construction standards. The outdoor living experience is anchored by a resort-style raised pool and spa, positioned level with the first-floor living space for a seamless transition from indoors to the waterfront. The 24’ x 18’ pool features a sun shelf and swim-out bench, along with premium Pentair equipment, IntelliCenter automation, and GloBrite LED lighting for both the pool and spa. Brand new seawall, New dock with 20,000-lb boat lift currently planned for installation. Located just minutes from Tampa International Airport, International Plaza, Hyde Park, Bayshore Boulevard, and Raymond James Stadium, and zoned for Mabry Elementary, Coleman Middle, and Plant High School. A rare opportunity to own a Crescent Homes waterfront residence where location, design, construction, and lifestyle come together at the highest level.
Listing Snapshot
- Price
- $6,995,000
- Days On Site
- 94 Days
- Bedrooms
- 6
- Inside Area (SqFt)
- 5,665 sqft
- Total Baths
- 7
- Full Baths
- 5
- Partial Baths
- 2
- Lot Size
- 0.26 Acres
- Year Built
- 2026
- MLS® Number
- TB8538698
- Status
- Active
- Property Tax
- $27,652.31 (2025)
- HOA/Condo/Coop Fees
- N/A
- Sq Ft Source
- Builder
Property Details
General Features
16 items
- Acres
- 0.26
- Attached Garage
- Yes
- Direction Faces
- South
- Garage
- Yes
- Garage Spaces
- 3
- Levels
- Two
- Number Of Stories
- 2
- Parking
- Attached
- Property Condition
- New Construction
- Property Sub Type
- Single Family Residence
- Sewer
- Public Sewer
- SqFt Total
- 7,674
- Style
- Contemporary
- Utilities
- Natural Gas Available, Cable Available, Electricity Connected, Natural Gas Connected, Sewer Connected, Water Connected
- Water Source
- Public
- Zoning
- RS-75
Interior Features
13 items
- Appliances
- Bar Fridge, Dishwasher, Disposal, Dryer, Exhaust Fan, Gas Water Heater, Microwave, Range, Range Hood, Refrigerator, Tankless Water Heater, Washer
- Cooling
- Central Air
- Fireplace Features
- Electric
- Flooring
- Hardwood, Tile
- Furnished
- Unfurnished
- Heating
- Central
- Interior
- Built-in Features, Dry Bar, Elevator, Smart Home, Tray Ceiling(s), Walk-In Closet(s), Wet Bar
- Laundry Features
- Laundry Room
- Spa
- Yes
- Window Features
- Insulated Windows
Rooms
| Room | Dimensions | Level | Features |
|---|---|---|---|
| Great Room | 16x20 | First | |
| Kitchen | 21.9x14.1 | First | |
| Master Bedroom | 16.1x19.4 | First |
Exterior Features
13 items
- Construction Details
- Block, Stucco
- Exterior
- Balcony, Lighting, Outdoor Grill, Dock
- Lot Features
- Waterfront
- Pool Features
- Above Ground, Gunite, Heated, Private
- Private Pool
- Yes
- Roof
- Membrane
- Spa
- Yes
- Spa Features
- Above Ground, Heated
- View
- Canal, Water
- Waterfront
- Yes
- Waterfront Features
- Canal Front
- Waterview
- Canal, Water
- Windows/Doors
- Insulated Windows
Community Features
4 items
- MLS Area
- 33629 - Tampa / Palma Ceia
- Township
- 29
- Financing Terms Available
- Cash, Conventional
- Roads
- Asphalt
Location
5007 W San Miguel Street, Tampa, FL 33629 · 33629 - Tampa / Palma Ceia


Neighborhood & Commute
ZIP Code 33629
- Median household income
- $154,927
- Income per person
- $81,154
- Households
- 11,334
- Average household size
- 2.42
- Median age
- 41.6
Source: Walk Score.
Disclosure: Community information and market data powered by Constellation Data Labs. Information is deemed reliable but not guaranteed.
Schools
- Elementary School
- Dale Mabry Elementary-HB
- Middle School
- Coleman-HB
- High School
- Plant City-HB
Price & Status History
- Listing updated with changes from the MLS®
- Price changed to $6,995,000
- Status changed to Active
- Listing first seen on site
Friends & Family
Similar Homes
For sale in Tampa, single family residence, within 20% of this price.
 $6,995,000Single Family Residence For SaleActive5Beds8Total Baths7,828Sqft58 MARTINIQUE AVENUE 1/2TAMPA, FL 33606DAVIS ISLANDS REP OF PT O Subdivision
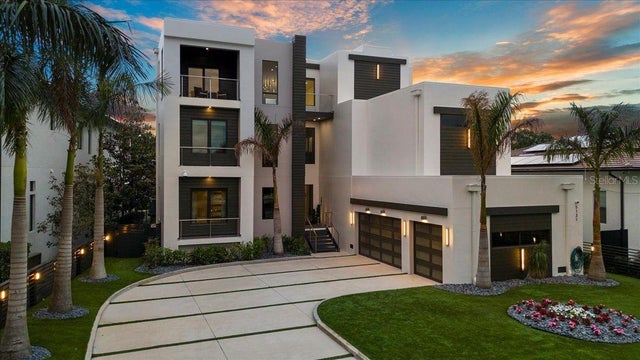 $6,995,000Single Family Residence For SaleActive6Beds6Total Baths7,250Sqft5131 W NEPTUNE WAYTAMPA, FL 33609BEACH PARK Subdivision
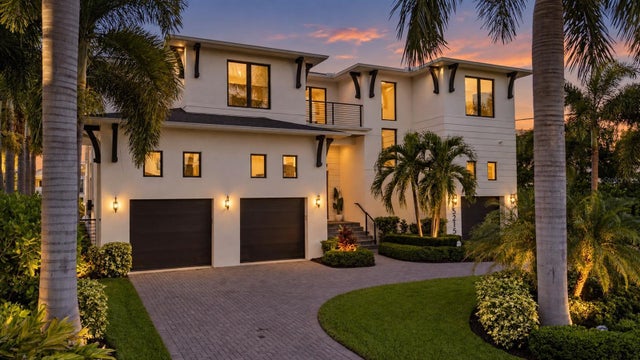 $6,989,000Single Family Residence For SaleActive5Beds6Total Baths5,958Sqft5215 W NEPTUNE WAYTAMPA, FL 33609BEACH PARK Subdivision
 $7,200,000Single Family Residence For SaleActive6Beds6Total Baths6,399Sqft5013 W SAN MIGUEL STREETTAMPA, FL 33629CAROL SHORES Subdivision