

For SaleSingle Family ResidenceActive
5023 W Leona Street
Tampa, FL 33629
$4,990,000
16 Days On Site
- 5Beds
- 6Baths5 full, 1 half
- 6,996Sq Ft
- $713Per Sq Ft
- 0.24Acres
- 2025Built
- Subdivision
- Madsen Isles
- County
- Hillsborough
- MLS®
- TB8562966
Overview
Set at the end of a quiet dead-end street in Madsen Isles, this 2025 custom home by Modesta Homes offers nearly 7,000 sq ft of living space with 5 bedrooms and 5.5 baths. Highlights include a private pool and spa, a rooftop terrace with open-water views, a 4-stop elevator and a 10-car collector’s garage. The 24-foot great room has wide-plank white oak floors, a 360-degree floating fireplace and 10-foot sliders that open to the outdoor living area, with Level 5 drywall and 8-ft solid-core doors throughout. The kitchen features custom Luxor European cabinetry in high-gloss and walnut, dual islands wrapped in book-matched quartz waterfalls, Sub-Zero and Wolf appliances, a hidden pantry and a walnut butler’s pantry. The main level also includes a temperature-controlled wine room, a bar and lounge, a theater with a 120-inch 4K screen, and a guest suite with a full bath. Upstairs, the 650 sq ft primary suite has a private balcony, nearly 400 sq ft of closet space across two walk-ins, and a spa bath with a 71-inch vessel soaking tub and dual rainfall showers. Each of the three additional bedrooms has its own bath, and this floor also includes an office and a laundry room. Outside, a covered terrace with an outdoor kitchen and fireplace overlooks the pool, floating spa and sun decks. The home was built for Florida with masonry block on pilings, 8-inch core-filled walls, impact-rated windows and doors and spray-foam insulation, and a FEMA elevation certificate places the living floor at 17.6 ft NAVD, 6.6 ft above base flood elevation. Four-zone HVAC, 350-amp electrical, tankless recirculating hot water and pre-wired security complete the systems, and builder and manufacturer warranties transfer at closing. The location puts South Tampa’s best within easy reach while keeping the privacy of a tucked-away enclave. It’s minutes from International Plaza, Westshore dining and shopping, and Tampa International Airport, with Hyde Park Village, Bayshore Boulevard and downtown Tampa a short drive away. The home is also zoned for some of the area’s top-rated public schools.
Listing Snapshot
- Price
- $4,990,000
- Days On Site
- 16 Days
- Bedrooms
- 5
- Inside Area (SqFt)
- 6,996 sqft
- Total Baths
- 6
- Full Baths
- 5
- Partial Baths
- 1
- Lot Size
- 0.24 Acres
- Year Built
- 2025
- MLS® Number
- TB8562966
- Status
- Active
- Property Tax
- $6,959.09 (2025)
- HOA/Condo/Coop Fees
- N/A
- Sq Ft Source
- Builder
Property Details
General Features
17 items
- Acres
- 0.24
- Attached Garage
- Yes
- Direction Faces
- South
- Foundation
- Slab
- Garage
- Yes
- Garage Spaces
- 10
- Levels
- Multi/Split
- Number Of Stories
- 3
- Parking
- Attached
- Property Condition
- New Construction
- Property Sub Type
- Single Family Residence
- Security
- Security System
- Sewer
- Public Sewer
- SqFt Total
- 12,246
- Utilities
- Natural Gas Available, Cable Available, Electricity Connected, Natural Gas Connected, Sewer Connected, Water Connected
- Water Source
- None
- Zoning
- RS-75
Interior Features
20 items
- Appliances
- Bar Fridge, Convection Oven, Cooktop, Dishwasher, Range Hood, Refrigerator, Tankless Water Heater, Wine Refrigerator
- Cooling
- Central Air
- Fireplace
- Yes
- Fireplace Features
- Living Room
- Flooring
- Carpet, Tile, Wood
- Furnished
- Unfurnished
- Heating
- Central, Electric
- Interior
- Built-in Features, Coffered Ceiling(s), Eat-in Kitchen, Elevator, High Ceilings, Open Floorplan, Other, Stone Counters, Tray Ceiling(s), Walk-In Closet(s)
- Laundry Features
- Laundry Room
- Spa
- Yes
Rooms
| Room | Dimensions | Level | Features |
|---|---|---|---|
| Bedroom 2 | 12x14 | ||
| Bedroom 3 | 16x21 | Third | |
| Bedroom 4 | 16x16 | Third | |
| Bedroom 5 | 13x14 | Third | |
| Den | 12x14 | Third | |
| Dining Room | 23x18 | ||
| Great Room | 21x29 | ||
| Kitchen | 18x25 | Kitchen Island | |
| Master Bedroom | 17x28 | Third | |
| Media Room | 19x23 |
Exterior Features
10 items
- Construction Details
- Block
- Exterior
- Balcony, Outdoor Kitchen
- Pool Features
- In Ground, Heated, Salt Water, Private
- Private Pool
- Yes
- Roof
- Metal
- Spa
- Yes
- Spa Features
- Heated, In Ground
- View
- Water
- Waterview
- Water
- Windows/Doors
- Sliding Doors
Community Features
3 items
- MLS Area
- 33629 - Tampa / Palma Ceia
- Township
- 29
- Roads
- Asphalt
Location
5023 W Leona Street, Tampa, FL 33629 · 33629 - Tampa / Palma Ceia


Neighborhood & Commute
ZIP Code 33629
- Median household income
- $154,927
- Income per person
- $81,154
- Households
- 11,334
- Average household size
- 2.42
- Median age
- 41.6
Source: Walk Score.
Disclosure: Community information and market data powered by Constellation Data Labs. Information is deemed reliable but not guaranteed.
Schools
- Elementary School
- Dale Mabry Elementary-HB
- Middle School
- Coleman-HB
- High School
- Plant-HB
Price & Status History
- Listing updated with changes from the MLS®
- Status changed to Active
- Listing first seen on site
Friends & Family
Similar Homes
For sale in Tampa, single family residence, within 20% of this price.
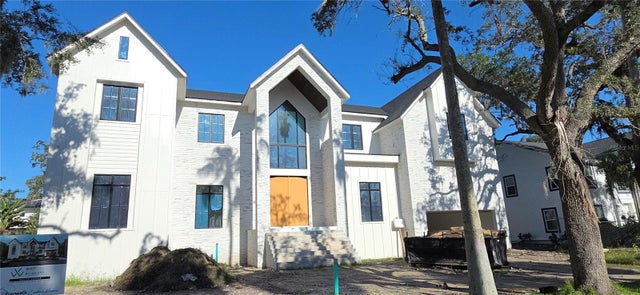 $4,950,000Single Family Residence For SaleActive5Beds6Total Baths6,200Sqft811 GROVE PARK AVENUETAMPA, FL 33609BEACH PARK Subdivision
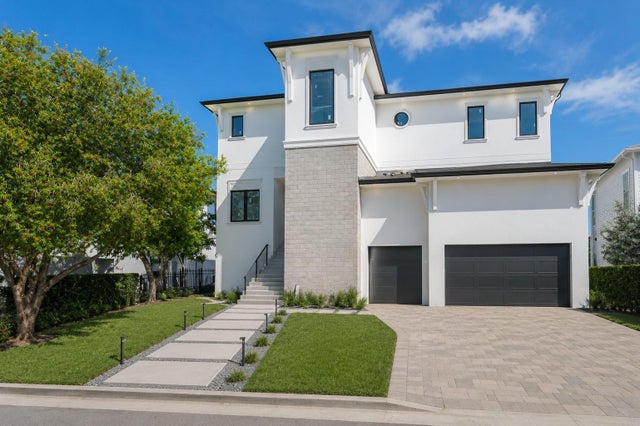 $4,800,000Single Family Residence For SaleActive4Beds6Total Baths4,565Sqft654 GENEVA PLACETAMPA, FL 33606DAVIS ISLANDS PB10 PG52 TO 57 Subdivision
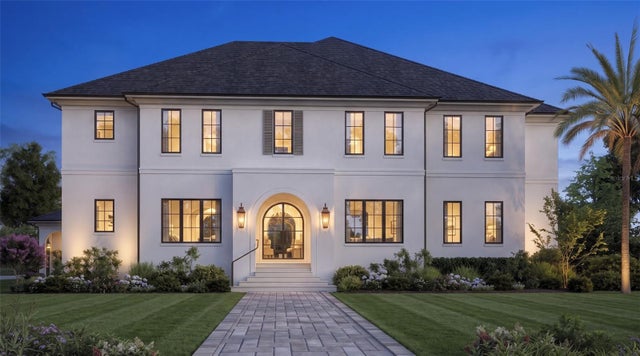 $4,795,000Single Family Residence For SaleActive6Beds6Total Baths6,413Sqft4302 W WOODMERE ROADTAMPA, FL 33609BEACH PARK Subdivision
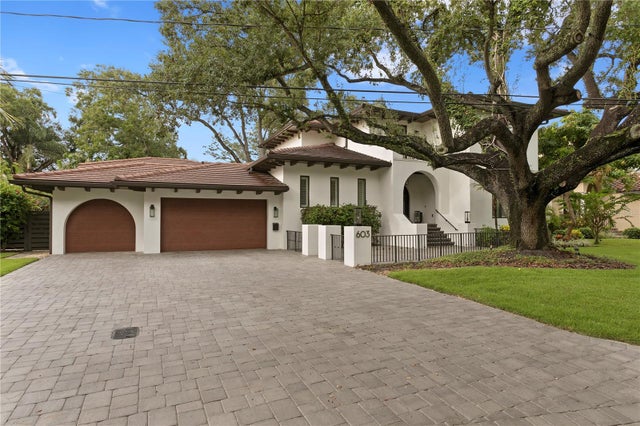 $5,250,000Single Family Residence For SaleActive4Beds5Total Baths4,406Sqft603 MARMORA AVENUETAMPA, FL 33606DAVIS ISLANDS PB10 PG52 TO 57 Subdivision