

For SaleSingle Family ResidenceActive
420 S Royal Poinciana Drive
Tampa, FL 33609
$3,250,000
51 Days On Site
- 6Beds
- 6Baths6 full
- 5,777Sq Ft
- $563Per Sq Ft
- 0.33Acres
- 2009Built
- Subdivision
- Beach Park
- County
- Hillsborough
- MLS®
- TB8550963
Overview
Virtually Staged. Nestled in one of Tampa's most prestigious neighborhoods, 420 S Royal Poinciana is a stunning masterpiece that embodies luxury and sophisticated living. This exquisite property transcends the ordinary, featuring a blend of modern amenities and timeless elegance. With its prime location, this residence offers an extraordinary lifestyle for discerning buyers. Approaching the home, you are greeted by a beautifully landscaped front yard, showcasing manicured gardens with tropical plants, lush palm trees, and flowering shrubs. The elegant façade boasts a combination of natural stone and stucco, complemented by oversized windows that invite natural light into the interiors. A grand entrance with an impressive double door leads into the home. The outdoor living space is equally breathtaking, with an impeccably landscaped backyard. The outdoor area is designed for both entertaining and relaxation. As you step inside, the grandeur of the home is immediately evident. The foyer boasts soaring ceilings and a large chandelier, setting the tone for the luxurious atmosphere found throughout the property. High-end finishes, including marble and hardwood flooring, crown molding, and designer fixtures, enhance the sophisticated appeal of the home's interior. The spacious family room features a fireplace and panoramic windows that provide sweeping views of the outdoor retreat. Adjacent to the living area, the formal dining room is ideal for hosting dinner parties. The gourmet kitchen is a chef's dream, equipped with state-of-the-art appliances, including a commercial-grade refrigerator, double ovens, and a six-burner gas range. An expansive center island with a breakfast bar invites casual dining, while the custom cabinetry and elegant backsplash add a touch of luxury. The space also includes a separate butler's pantry, enhancing the functionality of the kitchen. The home offers multiple spacious bedrooms, each of the 5 bedrooms upstairs with en-suite bathrooms and spacious closets, designed with high ceilings and large windows that bring the beauty of the outdoors inside.. The master suite serves as a private sanctuary, featuring a sitting area, luxurious spa-like bathroom with a soaking tub and a walk-in shower, and direct access to a private terrace overlooking the back yard retreat. The Bedroom downstairs has the full bathroom just outside the double door entry. The property includes a dedicated office, a Climate controlled room perfect for Wine/Cigar/Purse/Shoe room. A four-car garage provides ample space for vehicles and storage. Located in Tampa's desirable South Tampa area, 420 S Royal Poinciana offers proximity to upscale dining, retail shops, and cultural attractions. The neighborhood is known for its vibrant community. 420 S Royal Poinciana is not just a home; it is a lifestyle. With its prime location, this property represents the pinnacle of high-end living in Tampa, FL. Whether entertaining guests or enjoying quiet family gatherings, this residence promises an extraordinary experience for its future owners.
Listing Snapshot
- Price
- $3,250,000
- Days On Site
- 51 Days
- Bedrooms
- 6
- Inside Area (SqFt)
- 5,777 sqft
- Total Baths
- 6
- Full Baths
- 6
- Partial Baths
- 0
- Lot Size
- 0.33 Acres
- Year Built
- 2009
- MLS® Number
- TB8550963
- Status
- Active
- Property Tax
- $39,316 (2025)
- HOA/Condo/Coop Fees
- N/A
- Sq Ft Source
- Public Records
Property Details
General Features
14 items
- Acres
- 0.33
- Attached Garage
- Yes
- Direction Faces
- West
- Foundation
- Slab
- Garage
- Yes
- Garage Spaces
- 4
- Levels
- Two
- Parking
- Attached
- Property Sub Type
- Single Family Residence
- Sewer
- Public Sewer
- SqFt Total
- 7,562
- Utilities
- Electricity Connected, Sewer Connected, Water Connected
- Water Source
- None
- Zoning
- RS-75
Interior Features
12 items
- Appliances
- Cooktop, Dishwasher, Electric Water Heater, Microwave, Range Hood, Refrigerator, Wine Refrigerator
- Cooling
- Central Air
- Fireplace
- Yes
- Fireplace Features
- Family Room, Gas
- Flooring
- Tile, Wood
- Furnished
- Unfurnished
- Heating
- Central
- Interior
- Crown Molding, Eat-in Kitchen, High Ceilings, Stone Counters, Walk-In Closet(s)
- Laundry Features
- Inside, Laundry Room
Rooms
| Room | Dimensions | Level | Features |
|---|---|---|---|
| Kitchen | 20x20 | First | |
| Living Room | 15x16 | First | |
| Master Bedroom | 18x28 | Second | Wet Bar |
Exterior Features
4 items
- Construction Details
- Block
- Exterior
- Private Yard, Rain Gutters
- Roof
- Shingle
- Windows/Doors
- French Doors
Community Features
4 items
- MLS Area
- 33609 - Tampa / Palma Ceia
- Township
- 29
- Financing Terms Available
- Cash, Conventional
- Roads
- Paved
Location
420 S Royal Poinciana Drive, Tampa, FL 33609 · 33609 - Tampa / Palma Ceia


Neighborhood & Commute
ZIP Code 33609
- Median household income
- $98,808
- Income per person
- $71,143
- Households
- 9,325
- Average household size
- 2.11
- Median age
- 39.0
Source: Walk Score.
Disclosure: Community information and market data powered by Constellation Data Labs. Information is deemed reliable but not guaranteed.
Schools
- Elementary School
- Grady-HB
- Middle School
- Coleman-HB
- High School
- Plant-HB
Price & Status History
- Listing updated with changes from the MLS®
- Price changed to $3,250,000
- Listing first seen on site
- Status changed to Active
Friends & Family
Similar Homes
For sale in Tampa, single family residence, within 20% of this price.
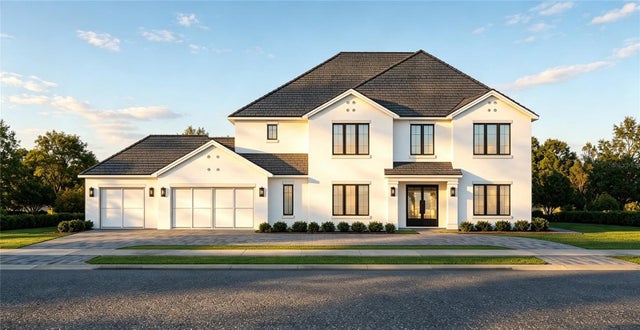 $3,275,000Single Family Residence For SaleActive5Beds7Total Baths5,335Sqft3714 W PALMIRA AVENUETAMPA, FL 33629VIRGINIA PARK Subdivision
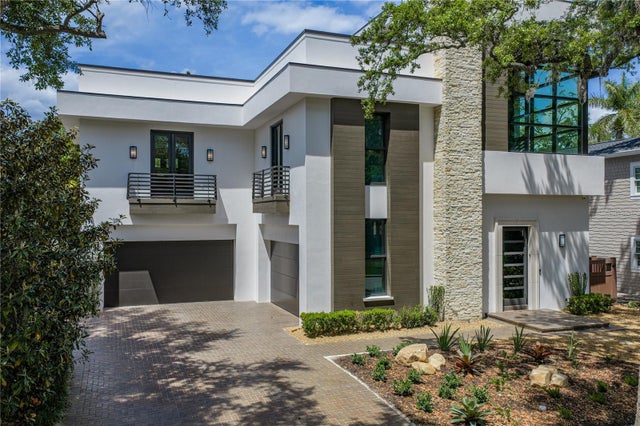 $3,299,000Single Family Residence For SaleActive3Beds4Total Baths3,808Sqft2903 W HAWTHORNE ROADTAMPA, FL 33611VILLA ROSA PARK Subdivision
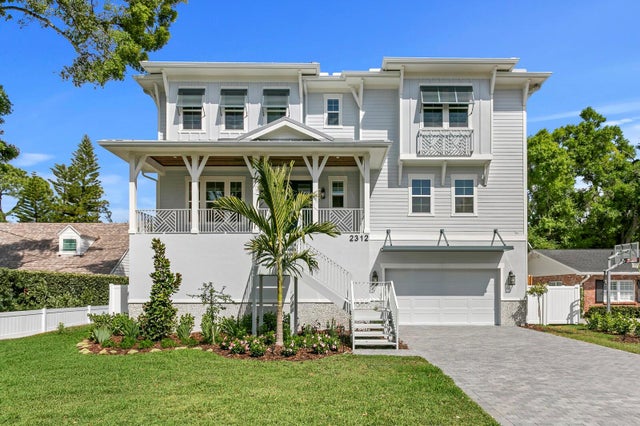 New Listing · 3 weeks on site$3,300,000Single Family Residence For SaleActive5Beds6Total Baths5,554Sqft2312 S OCCIDENT STREETTAMPA, FL 33629AZALEA TERRACE Subdivision
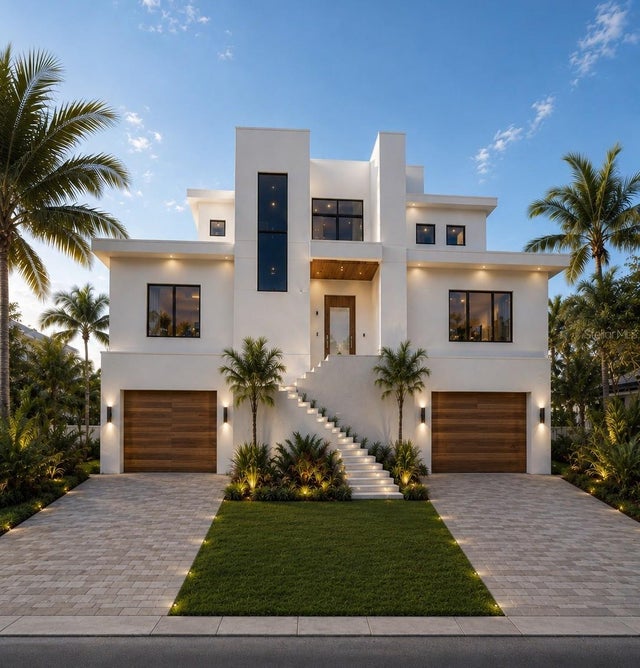 $3,200,000Single Family Residence For SaleActive4Beds5Total Baths4,804Sqft5020 W HOMER AVENUETAMPA, FL 33629SUNSET PARK Subdivision