

For SaleSingle Family ResidenceActive
2623 S Parkview Street
Tampa, FL 33629
$3,189,000
193 Days On Site
- 5Beds
- 6Baths5 full, 1 half
- 4,944Sq Ft
- $645Per Sq Ft
- 0.22Acres
- 2021Built
- Subdivision
- Sunset Park
- County
- Hillsborough
- MLS®
- TB8503431
Overview
Poised within the coveted Sunset Park neighborhood and in the highly desirable Plant High School District, this Baywalk Custom Homes residence built in 2021 is a masterclass in modern luxury—where architectural elegance, curated materials, and fully integrated smart home technology converge. Set on an impressive 157-foot deep homesite and elevated above the flood zone, the home offers 5 bedrooms, 5.5 baths, a private study, bonus retreat, and nearly 5,000 square feet of refined living. A striking façade introduces the home with a custom iron entry door framed by glowing gas lanterns and clean architectural lines. Inside, a dramatic foyer unfolds into a light-filled interior defined by wide-plank oak floors, crisp detailing, and soaring ceilings with subtle tray accents. The formal dining space feels both elevated and inviting, while a discreetly placed powder room reflects thoughtful design. The main living area is anchored by a sleek Monessen Artisan fireplace and enhanced by exposed beam detail. At the center, the kitchen is sculptural and modern. A waterfall-edge marble island serves as both focal point and gathering space, complemented by a full Thermador suite including a 48-inch refrigerator/freezer, six-burner gas range with griddle, double ovens, and pot filler. A butler’s pantry with beverage drawers, wine refrigeration, and custom cabinetry supports effortless hosting, while an oversized walk-in pantry with built-ins and a dedicated coffee bar elevates everyday living. Designed with lifestyle in mind, the home features a state-of-the-art smart system controlling lighting, climate, security, and audio throughout. A dedicated theatre-style media experience with immersive surround sound, whole-home audio distribution, and integrated outdoor speakers—including poolside sound—create a cohesive, elevated environment tailored for both relaxation and entertaining. A main-level guest suite offers privacy and comfort, while the bonus room is complete with a designer dry bar, dual beverage refrigeration, ambient lighting, and motorized Hunter Douglas Powerview blackout shades—ideal for game days or evening gatherings. Upstairs, a tranquil loft connects to a private study enclosed by French doors—perfectly suited for work or quiet reflection. The primary suite is a serene escape, defined by clean lines. Motorized shades and integrated audio enhance comfort, while the spa-like bath and custom-designed dressing room has center island and direct access to the laundry suite. Each additional bedroom is generously proportioned and appointed with its own en-suite bath, ensuring both comfort and privacy. Dual-level travertine terraces frame a heated, fully automated saltwater pool and spa, complete with sun shelf, spillover feature, and tranquil water element. The summer kitchen is equipped with a 32-inch gas grill, professional hood, beverage refrigeration, prep sink, and tongue-and-groove ceiling with integrated audio. Lush landscaping and a private tidal canal backdrop provide a sense of calm seclusion. A 3 car tandem garage with elevated storage, a thoughtfully designed mudroom, and exceptional craftsmanship throughout complete the residence. This is a home where modern elegance meets intelligent design—crafted for those who value precision, beauty, and a fully connected living experience in one of Tampa’s most sought-after neighborhoods.
Listing Snapshot
- Price
- $3,189,000
- Days On Site
- 193 Days
- Bedrooms
- 5
- Inside Area (SqFt)
- 4,944 sqft
- Total Baths
- 6
- Full Baths
- 5
- Partial Baths
- 1
- Lot Size
- 0.22 Acres
- Year Built
- 2021
- MLS® Number
- TB8503431
- Status
- Active
- Property Tax
- $39,850 (2025)
- HOA/Condo/Coop Fees
- N/A
- Sq Ft Source
- Public Records
Property Details
General Features
16 items
- Acres
- 0.22
- Attached Garage
- Yes
- Direction Faces
- East
- Foundation
- Slab
- Garage
- Yes
- Garage Spaces
- 3
- Levels
- Two
- Parking
- Driveway, Garage Door Opener, Oversized, Tandem, Attached
- Pets
- Yes
- Property Sub Type
- Single Family Residence
- Sewer
- Public Sewer
- SqFt Total
- 6,129
- Style
- Contemporary, Elevated
- Utilities
- Natural Gas Available, Electricity Connected, Natural Gas Connected, Sewer Connected, Water Connected
- Water Source
- Public
- Zoning
- RS-75
Interior Features
26 items
- Appliances
- Bar Fridge, Dishwasher, Disposal, Dryer, Exhaust Fan, Microwave, Range, Range Hood, Refrigerator, Tankless Water Heater, Washer, Water Softener, Wine Refrigerator
- Cooling
- Central Air
- Fireplace
- Yes
- Fireplace Features
- Electric, Family Room, Gas
- Flooring
- Tile, Wood
- Furnished
- Unfurnished
- Heating
- Central, Electric, Natural Gas
- Interior
- Crown Molding, Eat-in Kitchen, High Ceilings, Open Floorplan, Smart Home, Stone Counters, Tray Ceiling(s), Walk-In Closet(s)
- Laundry Features
- Inside, Laundry Room
- Spa
- Yes
- Window Features
- Blinds, Double Pane Windows, Drapes, Storm Window(s)
Rooms
| Room | Dimensions | Level | Features |
|---|---|---|---|
| Bathroom 1 | 11x5 | First | |
| Bathroom 2 | 8x5 | First | |
| Bathroom 3 | 11x5 | Second | |
| Bedroom 1 | 12x12 | First | Ceiling Fan(s) |
| Bedroom 2 | 14x14 | Second | |
| Bonus Room | 18x16 | First | Ceiling Fan(s) |
| Dinette | 12x8 | First | |
| Dining Room | 15x13 | First | |
| Kitchen | 18x13 | First | Kitchen Island, Pantry, Stone Counters |
| Laundry | 11x9 | Second | |
| Living Room | 21x15 | First | Ceiling Fan(s) |
| Master Bathroom | 17x11 | Second | Stone Counters |
| Master Bedroom | 24x18 | Second | Ceiling Fan(s) |
| Office | 18x12 | Second | Ceiling Fan(s) |
| Utility Room | 9x9 | First |
Exterior Features
14 items
- Construction Details
- Block, Stucco
- Exterior
- Outdoor Kitchen, Rain Gutters
- Fencing
- Fenced, Vinyl
- Lot Features
- Waterfront
- Pool Features
- Gunite, Heated, In Ground, Salt Water, Tile, Private
- Private Pool
- Yes
- Roof
- Metal, Shingle
- Spa
- Yes
- Spa Features
- Heated
- View
- Trees/Woods
- Waterfront
- Yes
- Waterfront Features
- Canal Front
- Waterview
- Trees/Woods
- Windows/Doors
- Blinds, Double Pane Windows, Drapes, Storm Window(s)
Community Features
4 items
- MLS Area
- 33629 - Tampa / Palma Ceia
- Township
- 29
- Financing Terms Available
- Cash, Conventional, VA Loan
- Roads
- Asphalt
Location
2623 S Parkview Street, Tampa, FL 33629 · 33629 - Tampa / Palma Ceia


Neighborhood & Commute
ZIP Code 33629
- Median household income
- $154,927
- Income per person
- $81,154
- Households
- 11,334
- Average household size
- 2.42
- Median age
- 41.6
Source: Walk Score.
Disclosure: Community information and market data powered by Constellation Data Labs. Information is deemed reliable but not guaranteed.
Schools
- Elementary School
- Dale Mabry Elementary-HB
- Middle School
- Coleman-HB
- High School
- Plant-HB
Price & Status History
- Listing updated with changes from the MLS®
- Price changed to $3,189,000
- Listing first seen on site
- Status changed to Active
Friends & Family
Similar Homes
For sale in Tampa, single family residence, within 20% of this price.
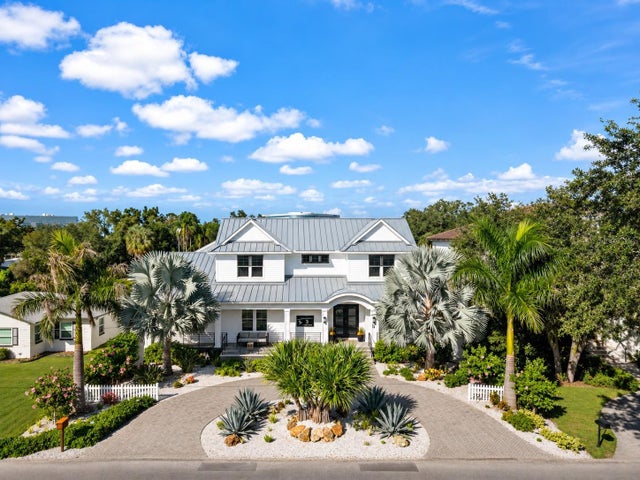 New Listing · 6 days on site$3,190,000Single Family Residence For SaleActive4Beds6Total Baths4,470Sqft3 W SPANISH MAIN STREETTAMPA, FL 33609BAYSHORE ESTATES 2 Subdivision
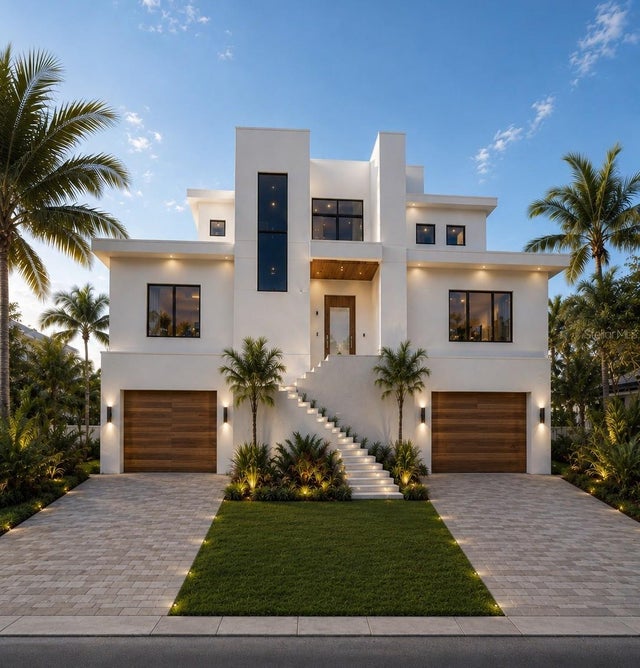 $3,200,000Single Family Residence For SaleActive4Beds5Total Baths4,804Sqft5020 W HOMER AVENUETAMPA, FL 33629SUNSET PARK Subdivision
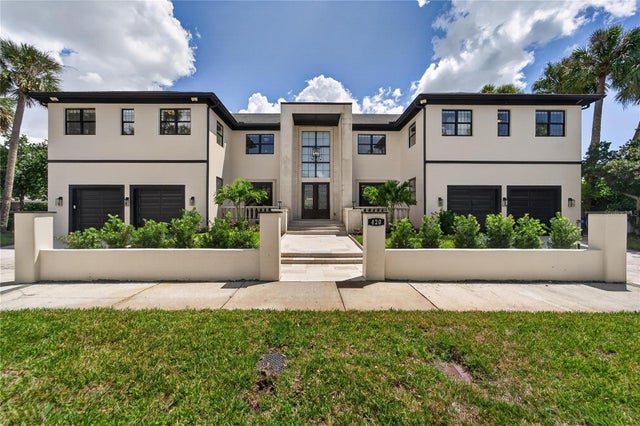 $3,250,000Single Family Residence For SaleActive6Beds6Total Baths5,777Sqft420 S ROYAL POINCIANA DRIVETAMPA, FL 33609BEACH PARK Subdivision
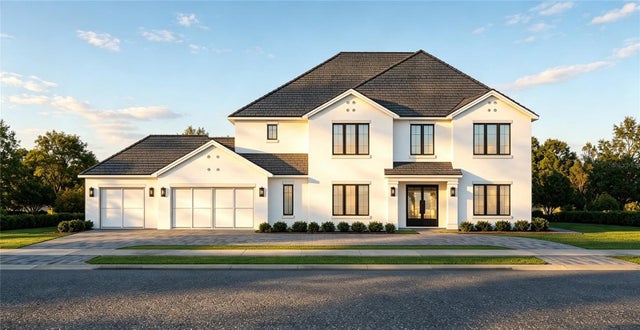 $3,275,000Single Family Residence For SaleActive5Beds7Total Baths5,335Sqft3714 W PALMIRA AVENUETAMPA, FL 33629VIRGINIA PARK Subdivision