

For SaleCondominiumActive
4201 Bayshore Boulevard 2101
Tampa, FL 33611
$6,999,000
41 Days On Site
- 3Beds
- 4Baths3 full, 1 half
- 6,143Sq Ft
- $1,139Per Sq Ft
- 2006Built
- Subdivision
- The Bellamy On The Bayshore A
- County
- Hillsborough
- MLS®
- TB8553327
Overview
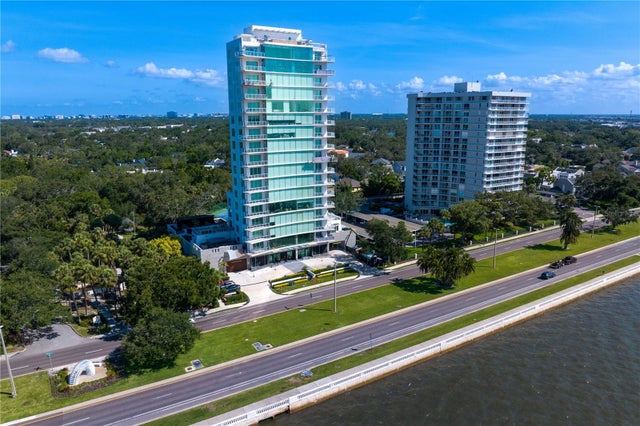
Experience unparalleled luxury in this 2-story penthouse condominium impeccably renovated down to the concrete in 2022 boasting 270° views from the showcase floor-to-ceiling windows. Luxury living with breathtaking Tampa Bay water and city skyline views of Tampa and St. Petersburg. Located on the 21st and 22nd floors, this stunning residence lives like a single-family home in the sky featuring 3 ensuite bedrooms (primary on the first floor), 3.5 bathrooms, 2 home offices (one easily converted into a bedroom), a theater room, and open loft space spanning a total of 6,143 sq. ft. Unique to Tampa condominium living, this home also features over 1,200 sq. ft. of extraordinary exterior balcony space to enjoy the gas fireplace, the outdoor television, and the custom greenery wall or all three while relaxing or entertaining! Special penthouse amenities include a 2022 private in-unit Savaria elevator, 3 parking spaces (1 with EV hookup), and a large private storage unit (14x16). Other interior features include fully customized Lutron lighting and window treatments, cove lighting throughout, 4 AC units, Sub Zero wine chiller (102 bottles), 2 electric hot water heaters, LG washer and dryer, and built-in drying rack and ironing board. The kitchen is a showstopper with 2 Cove dishwashers, instant hot water in sink, Ulline icemaker, pop up counter electrical outlets, Wolf Gas French Top 6-burner cooktop, Miele electric oven, Miele coffee machine and SubZero 36 inch each refrigerator and freezer, catering prep station and walk-in hidden pantry. The primary bedroom suite is also brimming with indulgences like bedside lighting pads, Toto toilet, water closet iPad, appliance drawers equipped with USB plugs, Custom walk-in closet with deep drawers and pull-out shelves in addition to a laundry pass through. The Bellamy is known for its timeless style and commitment to excellence for the residents. The property manager is on site Monday-Friday as well as concierge service 24/7. The building offers a newly renovated 2-story lobby with a mezzanine, resort-style pool and spa, wine cellar, and a fitness center including locker rooms with a steam room and sauna. Experience the ultimate in luxury comfort living today! Architect-Cooper, Johnson, Smith, Peterson – Tampa, FL, Contractor-Onicx -- Tampa, FL, Interior Designer-Harpole Architects -- Washington DC
Listing Snapshot
- Price
- $6,999,000
- Days On Site
- 41 Days
- Bedrooms
- 3
- Inside Area (SqFt)
- 6,143 sqft
- Total Baths
- 4
- Full Baths
- 3
- Partial Baths
- 1
- Lot Size
- N/A
- Year Built
- 2006
- MLS® Number
- TB8553327
- Status
- Active
- Property Tax
- $55,302.23 (2025)
- HOA/Condo/Coop Fees
- $4,824 Monthly
- Sq Ft Source
- Estimated
Property Details
General Features
17 items
- Attached Garage
- Yes
- Direction Faces
- Southeast
- Foundation
- Slab
- Garage
- Yes
- Garage Spaces
- 3
- Levels
- Two
- Number Of Stories
- 21
- Parking
- Electric Vehicle Charging Station(s), Attached
- Pets
- Number Limit, Size Limit, Yes
- Property Sub Type
- Condominium
- Security
- Key Card Entry, Secured Garage/Parking, Security Gate
- Sewer
- Public Sewer
- SqFt Total
- 7,126
- Style
- Mediterranean
- Utilities
- Electricity Connected, Phone Available, Sewer Connected, Underground Utilities
- Water Source
- Public
- Zoning
- RM-75
Interior Features
15 items
- Appliances
- Bar Fridge, Convection Oven, Cooktop, Dishwasher, Disposal, Dryer, Electric Water Heater, Exhaust Fan, Microwave, Refrigerator, Washer, Wine Refrigerator
- Cooling
- Central Air, Zoned
- Fireplace
- Yes
- Fireplace Features
- Electric, Outside
- Flooring
- Carpet, Marble, Tile
- Furnished
- Unfurnished
- Heating
- Central
- Interior
- Elevator, Cathedral Ceiling(s), Crown Molding, Eat-in Kitchen, High Ceilings, Open Floorplan, Stone Counters, Tray Ceiling(s), Vaulted Ceiling(s), Walk-In Closet(s)
- Laundry Features
- Electric Dryer Hookup, Inside, Laundry Chute, Washer Hookup
- Window Features
- Window Coverings, Drapes, Shutters, Window Treatments
Rooms
| Room | Dimensions | Level | Features |
|---|---|---|---|
| Dining Room | 13x18 | First | |
| Great Room | 18x22 | First | |
| Kitchen | 20x18 | First | |
| Living Room | 20x30 | First | |
| Master Bedroom | 14x18 | First |
Exterior Features
7 items
- Construction Details
- Stucco
- Exterior
- Balcony, Rain Gutters, Storage
- Patio And Porch
- Patio
- Roof
- Tile
- View
- Water, City
- Waterview
- Water, City
- Windows/Doors
- Window Coverings, Drapes, Shutters, Window Treatments
Community Features
7 items
- Association Amenities
- Elevator(s), Fitness Center, Gated, Storage
- Association Fee Frequency
- Monthly
- Community Features
- Fitness Center, Pool, Sidewalks, Street Lights
- MLS Area
- 33611 - Tampa
- Township
- 30
- Financing Terms Available
- Cash, Conventional
- Roads
- Asphalt, Paved
Location
4201 Bayshore Boulevard 2101, Tampa, FL 33611 · 33611 - Tampa


Neighborhood & Commute
ZIP Code 33611
- Median household income
- $84,029
- Income per person
- $60,061
- Households
- 17,660
- Average household size
- 2.00
- Median age
- 42.0
Source: Walk Score.
Disclosure: Community information and market data powered by Constellation Data Labs. Information is deemed reliable but not guaranteed.
Schools
- Elementary School
- Roosevelt-HB
- Middle School
- Coleman-HB
- High School
- Plant-HB
Price & Status History
- Listing updated with changes from the MLS®
- Status changed to Active
- Listing first seen on site
Friends & Family
Similar Homes
For sale in Tampa, condominium, within 20% of this price.
 $6,750,000Condominium For SaleActive3Beds5Total Baths5,090Sqft2619 BAYSHORE BOULEVARD 200TAMPA, FL 33629THE SANCTUARY AT ALEXANDRA PLACE Subdivision
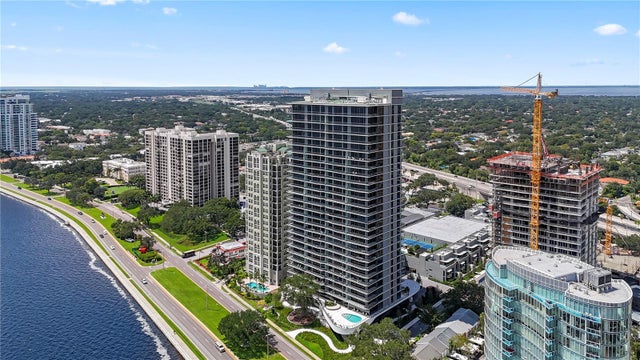 $6,499,000Condominium For SaleActive4Beds6Total Baths5,567Sqft3101 BAYSHORE BOULEVARD 2501TAMPA, FL 33629RITZ CARLTON RESIDENCES BAY OAKS CONDOMINIUM Subdivision