

For SaleSingle Family ResidenceActive
4102 W Swann Avenue
Tampa, FL 33609
$1,900,000
0 Days On Site
- 6Beds
- 7Baths5 full, 2 half
- 7,005Sq Ft
- $271Per Sq Ft
- 0.23Acres
- 2008Built
- Subdivision
- Clair Mel Subdivision Unit No 2
- County
- Hillsborough
- MLS®
- TB8567599
Overview
PROPERTY DESCRIPTION – 4102 W SWANN AVE, TAMPA, FL 33609
Magnificent two-story Mediterranean-style residence featuring approximately 7,005 square feet of living space. This impressive block construction home offers 6 bedrooms, 5 full bathrooms and 2 half bathrooms. The grand two-story foyer opens to elegant formal living and dining areas. Two spacious primary suites, one conveniently located on the first floor and another upstairs, each feature a private sitting area and luxurious bathroom.
The second floor offers four additional bedrooms, including two with private bathrooms and two connected by a Jack-and-Jill bathroom. The gourmet kitchen features custom cabinetry, granite countertops, a six-burner Wolf gas cooktop, convection oven, Sub-Zero refrigerator, Bosch dishwasher, built-in desk and wet bar.
Additional interior features include a laundry room on each level, upstairs loft, bonus room, two staircases, high ceilings, crown molding, elegant columned archways and beautiful wood flooring. The property also features central heating and air conditioning, a gas fireplace in the primary bedroom, attached garage and a spacious 10,125-square-foot lot.
Conveniently located in South Tampa near Grady Elementary, Coleman Middle and Plant High School, with access to shopping, dining and major roadways.
An exceptional property offering generous living space, multiple bedroom suites and distinctive Mediterranean architectural details.
Listing Snapshot
- Price
- $1,900,000
- Days On Site
- 0 Days
- Bedrooms
- 6
- Inside Area (SqFt)
- 7,005 sqft
- Total Baths
- 7
- Full Baths
- 5
- Partial Baths
- 2
- Lot Size
- 0.23 Acres
- Year Built
- 2008
- MLS® Number
- TB8567599
- Status
- Active
- Property Tax
- $31,135 (2025)
- HOA/Condo/Coop Fees
- N/A
- Sq Ft Source
- Public Records
Property Details
General Features
17 items
- Acres
- 0.23
- Attached Garage
- Yes
- Direction Faces
- West
- Foundation
- Slab
- Garage
- Yes
- Garage Spaces
- 1
- Levels
- Two
- Number Of Stories
- 2
- Parking
- Driveway, Garage Door Opener, Garage Faces Side, On Street, Attached
- Pets
- Yes
- Property Sub Type
- Single Family Residence
- Security
- Security Lights, Smoke Detector(s)
- Sewer
- Public Sewer
- SqFt Total
- 7,005
- Utilities
- Cable Available, Electricity Available, Natural Gas Available, Phone Available, Sewer Available, Underground Utilities, Water Available
- Water Source
- Public
- Zoning
- RS-60
Interior Features
19 items
- Appliances
- Convection Oven, Dishwasher, Disposal, Dryer, Electric Water Heater, Gas Cooktop, Refrigerator, Washer
- Cooling
- Central Air
- Fireplace
- Yes
- Fireplace Features
- Gas
- Flooring
- Tile, Wood
- Furnished
- Negotiable
- Heating
- Central, Electric
- Interior
- Crown Molding, High Ceilings, Open Floorplan, Smart Home, Tile Counters, Walk-In Closet(s)
- Laundry Features
- Common Area, Electric Dryer Hookup, Laundry Room, Sink, Washer Hookup
- Spa
- Yes
- Window Features
- Blinds, Drapes
Rooms
| Room | Dimensions | Level | Features |
|---|---|---|---|
| Bedroom 3 | 16x14 | Second | |
| Bedroom 4 | 14x17 | Second | |
| Bedroom 5 | Second | ||
| Bonus Room | 20x22 | Second | |
| Living Room | 18x24 | First | |
| Master Bedroom | 15x23 | Second | |
| Media Room | Second | ||
| Office | First |
Exterior Features
11 items
- Construction Details
- Concrete, Stucco
- Exterior
- Awning(s), Garden, Lighting, Outdoor Grill, Outdoor Kitchen, Private Yard, Rain Gutters
- Fencing
- Fenced, Vinyl
- Lot Features
- Cleared, Level, Near Golf Course, Near Public Transit, Paved
- Patio And Porch
- Front Porch, Patio, Rear Porch, Screened, Side Porch
- Roof
- Tile
- Spa
- Yes
- Spa Features
- Above Ground, Heated
- View
- City, Park/Greenbelt, Trees/Woods
- Waterview
- City, Park/Greenbelt, Trees/Woods
- Windows/Doors
- Blinds, Drapes
Community Features
5 items
- Community Features
- Street Lights
- MLS Area
- 33609 - Tampa / Palma Ceia
- Township
- 29
- Financing Terms Available
- Cash, Conventional
- Roads
- Asphalt
Location
4102 W Swann Avenue, Tampa, FL 33609 · 33609 - Tampa / Palma Ceia


Neighborhood & Commute
ZIP Code 33609
- Median household income
- $98,808
- Income per person
- $71,143
- Households
- 9,325
- Average household size
- 2.11
- Median age
- 39.0
Source: Walk Score.
Disclosure: Community information and market data powered by Constellation Data Labs. Information is deemed reliable but not guaranteed.
Schools
- Elementary School
- Grady-HB
- Middle School
- Coleman-HB
- High School
- Plant City-HB
Price & Status History
- Listing updated with changes from the MLS®
- Status changed to Active
- Listing first seen on site
Friends & Family
Similar Homes
For sale in Tampa, single family residence, within 20% of this price.
 $1,899,000Single Family Residence For SaleActive4Beds4Total Baths3,559Sqft107 BERMUDA AVENUETAMPA, FL 33606DAVIS ISLANDS PB10 PG52 TO 57 Subdivision
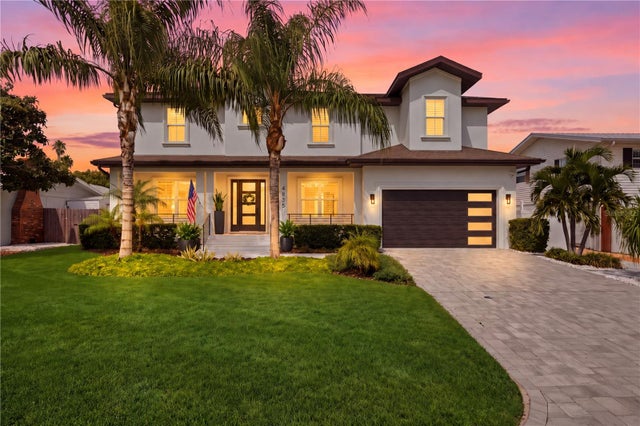 $1,899,000Single Family Residence For SaleActive5Beds4Total Baths4,141Sqft4835 BAY VILLA AVENUE WTAMPA, FL 33611MARGARET ANNE SUBDIVISION REVISED Subdivision
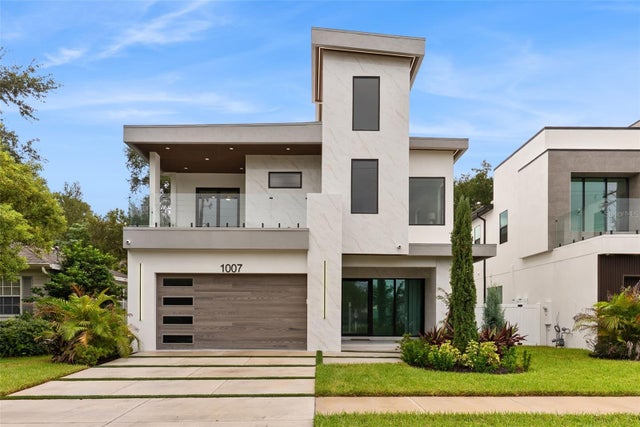 $1,949,900Single Family Residence For SaleActive5Beds5Total Baths3,638Sqft1007 W BRADDOCK STREETTAMPA, FL 33603SUBURB ROYAL Subdivision
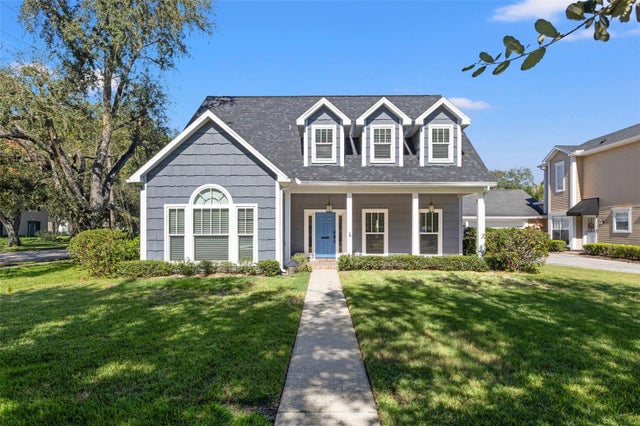 $1,950,000Single Family Residence For SaleActive4Beds5Total Baths3,168Sqft3233 W PARKLAND BOULEVARDTAMPA, FL 33609PARKLAND ESTATES REV Subdivision