

For SaleSingle Family ResidenceActive
3233 W Parkland Boulevard
Tampa, FL 33609
$1,950,000
181 Days On Site
- 4Beds
- 5Baths5 full
- 3,168Sq Ft
- $616Per Sq Ft
- 0.22Acres
- 1986Built
- Subdivision
- Parkland Estates Rev
- County
- Hillsborough
- MLS®
- TB8508199
Overview
Room to spread out, a corner lot to love, and seller financing available. This Parkland Estates traditional pairs 4 bedrooms, 5 baths, a dedicated office, and a flex room that doubles as a 5th bedroom with an oversized 60 x 160 corner lot. Fresh new styling shows off the light-filled living spaces, a classic wood-burning fireplace, and a first-floor primary suite, while every bedroom has its own en-suite bath. The big-ticket items are done: hurricane-impact windows and doors throughout and a BRAND-NEW ROOF (June 2026). A detached 3-car garage gives you space for cars, storage, and projects. Sidewalk-lined streets put Bayshore Boulevard, Hyde Park Village, Downtown Tampa, dining, shopping, and highly rated schools just minutes away. Ask how seller financing can work for you!
Listing Snapshot
- Price
- $1,950,000
- Days On Site
- 181 Days
- Bedrooms
- 4
- Inside Area (SqFt)
- 3,168 sqft
- Total Baths
- 5
- Full Baths
- 5
- Partial Baths
- 0
- Lot Size
- 0.22 Acres
- Year Built
- 1986
- MLS® Number
- TB8508199
- Status
- Active
- Property Tax
- $9,993 (2025)
- HOA/Condo/Coop Fees
- N/A
- Sq Ft Source
- Public Records
Property Details
General Features
13 items
- Acres
- 0.22
- Direction Faces
- South
- Foundation
- Slab
- Garage
- Yes
- Garage Spaces
- 3
- Levels
- Two
- Parking
- Garage Door Opener, Garage Faces Side
- Property Sub Type
- Single Family Residence
- Security
- Security System
- Sewer
- Public Sewer
- SqFt Total
- 4,380
- Water Source
- Public
- Zoning
- PD
Interior Features
15 items
- Appliances
- Cooktop, Dishwasher, Disposal, Gas Water Heater, Microwave, Range Hood, Refrigerator, Tankless Water Heater
- Cooling
- Central Air
- Fireplace
- Yes
- Fireplace Features
- Family Room, Wood Burning
- Flooring
- Carpet, Tile, Wood
- Furnished
- Unfurnished
- Heating
- Electric
- Interior
- Crown Molding, Stone Counters, Walk-In Closet(s)
- Laundry Features
- Laundry Closet, Upper Level
- Window Features
- Double Pane Windows, Shutters, Storm Window(s)
Rooms
| Room | Dimensions | Level | Features |
|---|---|---|---|
| Dining Room | 14x13 | First | |
| Family Room | 15x20 | First | |
| Kitchen | 10x17 | First | Granite Counters, Kitchen Island |
| Living Room | 14x12 | First | |
| Master Bedroom | 23x21 | First | Ceiling Fan(s) |
Exterior Features
6 items
- Construction Details
- Frame, Wood Siding
- Fencing
- Vinyl
- Lot Features
- Corner Lot, Paved
- Patio And Porch
- Covered, Front Porch, Rear Porch
- Roof
- Shingle
- Windows/Doors
- Double Pane Windows, Shutters, Storm Window(s)
Community Features
4 items
- MLS Area
- 33609 - Tampa / Palma Ceia
- Township
- 29
- Financing Terms Available
- Cash, Conventional
- Roads
- Paved
Location
3233 W Parkland Boulevard, Tampa, FL 33609 · 33609 - Tampa / Palma Ceia


Neighborhood & Commute
ZIP Code 33609
- Median household income
- $98,808
- Income per person
- $71,143
- Households
- 9,325
- Average household size
- 2.11
- Median age
- 39.0
Source: Walk Score.
Disclosure: Community information and market data powered by Constellation Data Labs. Information is deemed reliable but not guaranteed.
Schools
- Elementary School
- Mitchell-HB
- Middle School
- Wilson-HB
- High School
- Plant-HB
Price & Status History
- Listing updated with changes from the MLS®
- Price changed to $1,950,000
- Status changed to Active
- Listing first seen on site
Friends & Family
Similar Homes
For sale in Tampa, single family residence, within 20% of this price.
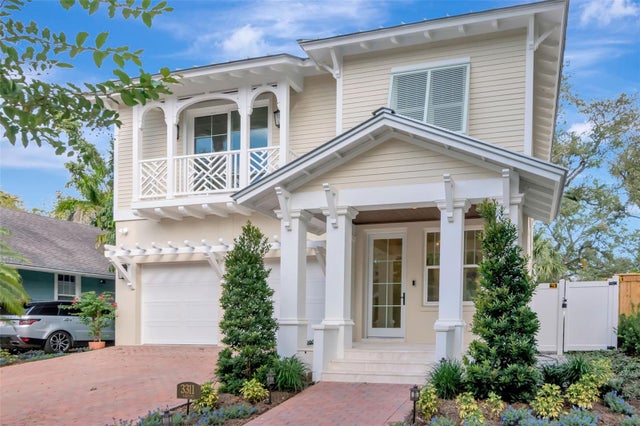 New Listing · 4 days on site$1,950,000Single Family Residence For SaleActive4Beds4Total Baths3,473Sqft3311 W BARCELONA STREETTAMPA, FL 33629PALMA CEIA PARK Subdivision
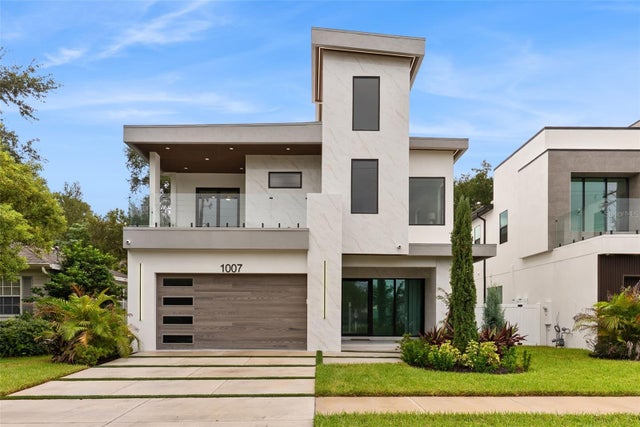 $1,949,900Single Family Residence For SaleActive5Beds5Total Baths3,638Sqft1007 W BRADDOCK STREETTAMPA, FL 33603SUBURB ROYAL Subdivision
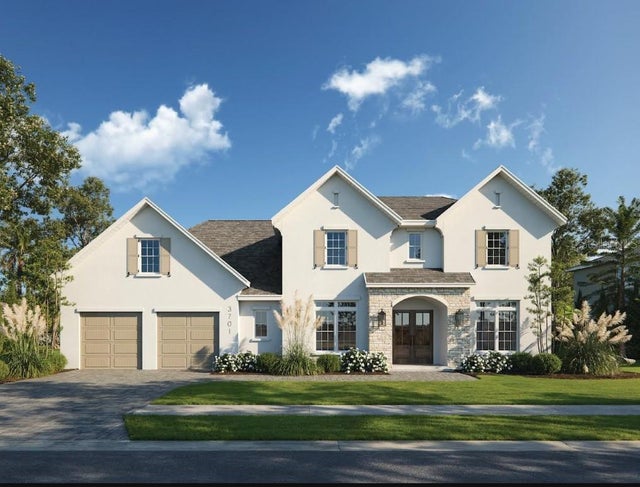 New Listing · 3 days on site$1,970,000Single Family Residence For SaleActive6Beds5Total Baths4,263Sqft3703 W VASCONIA STREETTAMPA, FL 33629GRIFLOW PARK SUB Subdivision
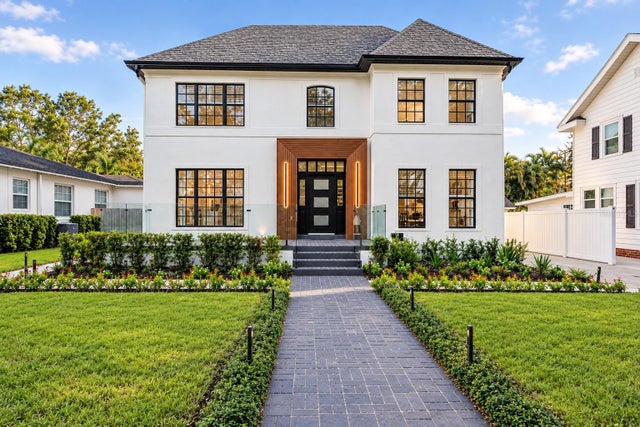 $1,995,000Single Family Residence For SaleActive4Beds3Total Baths2,660Sqft2802 W MORRISON AVENUETAMPA, FL 33629NORTH NEW SUBURB BEAUTIFUL Subdivision