

For SaleSingle Family ResidenceActive
4019 W Santiago Street
Tampa, FL 33629
$2,099,000
17 Days On Site
- 5Beds
- 5Baths4 full, 1 half
- 3,972Sq Ft
- $528Per Sq Ft
- 0.14Acres
- 2025Built
- Subdivision
- Virginia Park
- County
- Hillsborough
- MLS®
- TB8562060
Overview
Welcome to 4019 W Santiago Street, an exceptional 2025-built residence in the highly coveted Virginia Park neighborhood, crafted by award-winning Milana Custom Homes and thoughtfully enhanced by the current owners with over $100,000 in improvements since ownership. Ideally situated just steps from Friendship Park and within the highly sought-after Mabry, Coleman, and Plant school zones, this stunning home offers an exceptional blend of luxury, functionality, and modern design. Located in Flood Zone X, the property offers an added advantage for buyers seeking a home outside the high-risk flood zone with no flood insurance required. A spacious two-car garage opens to a convenient mudroom, creating a seamless transition into the home. The first floor features an expansive family room and kitchen designed for both everyday living and effortless entertaining, complete with a custom pantry and oversized island. The adjacent dining area overlooks the backyard, where a luxurious covered lanai provides the perfect setting for outdoor dining, relaxation, and year-round enjoyment. Thoughtfully landscaped palm trees enhance privacy while adding a lush feel to the outdoor setting. A private first-floor guest suite with its own full bathroom offers an ideal retreat for visitors or multigenerational living. Upstairs, the luxurious primary suite serves as a private sanctuary, featuring dual walk-in closets and a beautifully appointed en-suite bathroom with separate vanities, an elegant soaking tub, and refined finishes. The second bedroom offers its own en-suite bathroom and walk-in closet, while the third and fourth bedrooms each feature walk-in closets and share a well-appointed bathroom. A spacious loft provides versatile space for a home office, media room, or playroom, complemented by a conveniently located upstairs laundry room. Since ownership, the sellers have invested over $100,000 in thoughtful upgrades and enhancements, including custom pantry and closet systems, stylish new light fixtures, designer window treatments, elevated cabinetry hardware, upgraded bathroom faucets, and a thoughtfully selected guest bathroom vanity. Additional improvements include a whole-home water softener and Kinetico water filtration system with reverse osmosis, HVAC and ductwork featuring antimicrobial coatings and UV technology, and an Elfa garage shelving and organization system that maximizes storage and functionality. Every enhancement reflects the sellers’ attention to detail, convenience, and modern living. Throughout the home, Level 4 smooth drywall delivers a clean, sophisticated finish that enhances the contemporary aesthetic. These carefully selected improvements complement the home's modern construction, creating a polished residence that balances style, comfort, and functionality. Located in one of South Tampa's most desirable neighborhoods, with Friendship Park just a short walk away, this exceptional property offers refined modern living, substantial owner enhancements, and an outstanding location.
Listing Snapshot
- Price
- $2,099,000
- Days On Site
- 17 Days
- Bedrooms
- 5
- Inside Area (SqFt)
- 3,972 sqft
- Total Baths
- 5
- Full Baths
- 4
- Partial Baths
- 1
- Lot Size
- 0.14 Acres
- Year Built
- 2025
- MLS® Number
- TB8562060
- Status
- Active
- Property Tax
- $4,856.09 (2025)
- HOA/Condo/Coop Fees
- N/A
- Sq Ft Source
- Public Records
Property Details
General Features
14 items
- Acres
- 0.14
- Attached Garage
- Yes
- Direction Faces
- South
- Foundation
- Slab
- Garage
- Yes
- Garage Spaces
- 2
- Levels
- Two
- Number Of Stories
- 2
- Parking
- Attached
- Property Sub Type
- Single Family Residence
- Sewer
- Public Sewer
- SqFt Total
- 4,725
- Water Source
- Public
- Zoning
- RS-60
Interior Features
14 items
- Appliances
- Dishwasher, Disposal, Microwave, Range, Range Hood, Refrigerator
- Cooling
- Central Air
- Flooring
- Hardwood
- Furnished
- Unfurnished
- Heating
- Electric, Natural Gas
- Laundry Features
- Laundry Room
Rooms
| Room | Dimensions | Level | Features |
|---|---|---|---|
| Balcony/Porch/Lanai | 19.4x9 | ||
| Bedroom 2 | 14.6x14 | ||
| Bedroom 3 | 16.6x14.5 | ||
| Bedroom 4 | 15.5x13.9 | ||
| Bedroom 5 | 13.8x13.1 | ||
| Dining Room | 15.2x13.3 | ||
| Living Room | 30x18.3 | ||
| Master Bedroom | 19x19.1 |
Exterior Features
3 items
- Construction Details
- Block, Frame
- Exterior
- Lighting
- Roof
- Shingle
Community Features
4 items
- MLS Area
- 33629 - Tampa / Palma Ceia
- Township
- 29
- Financing Terms Available
- Cash, Conventional
- Roads
- Asphalt
Location
4019 W Santiago Street, Tampa, FL 33629 · 33629 - Tampa / Palma Ceia


Neighborhood & Commute
ZIP Code 33629
- Median household income
- $154,927
- Income per person
- $81,154
- Households
- 11,334
- Average household size
- 2.42
- Median age
- 41.6
Source: Walk Score.
Disclosure: Community information and market data powered by Constellation Data Labs. Information is deemed reliable but not guaranteed.
Schools
- Elementary School
- Dale Mabry Elementary-HB
- Middle School
- Coleman-HB
- High School
- Plant-HB
Price & Status History
- Listing updated with changes from the MLS®
- Status changed to Active
- Listing first seen on site
Friends & Family
Similar Homes
For sale in Tampa, single family residence, within 20% of this price.
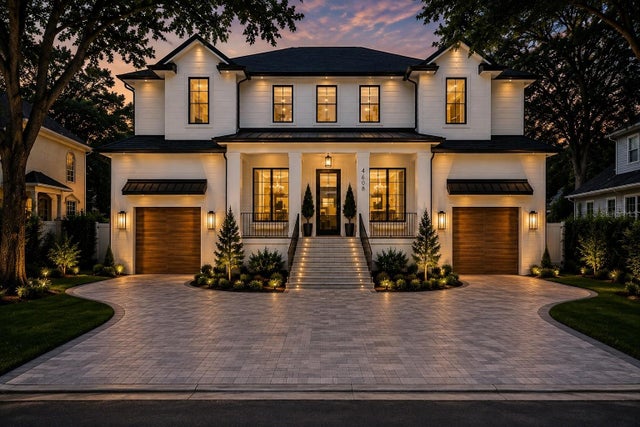 $2,249,000Single Family Residence For SaleActive5Beds5Total Baths4,152Sqft4608 W EL PRADO BOULEVARDTAMPA, FL 33629BEL MAR UNIT 3 Subdivision
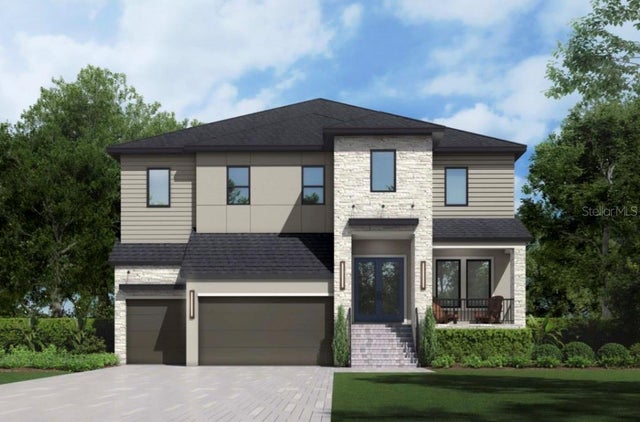 $2,275,000Single Family Residence For SaleActive5Beds4Total Baths3,896Sqft4710 W SAN RAFAEL STREETTAMPA, FL 33629HENDERSON BEACH Subdivision
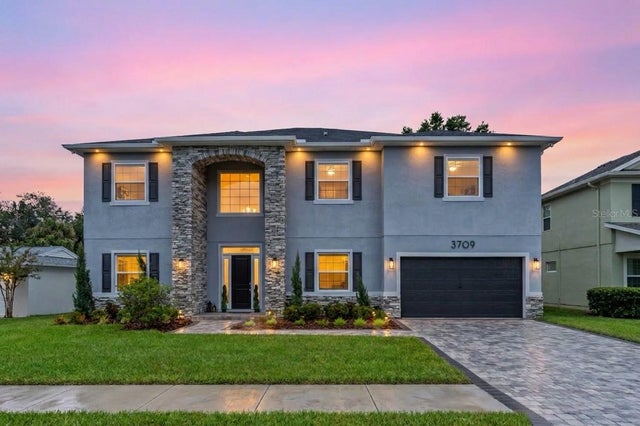 $2,290,000Single Family Residence For SaleActive5Beds5Total Baths5,518Sqft3709 W DALE AVENUETAMPA, FL 33609BON AIR REP BLKS 10 & 15 Subdivision
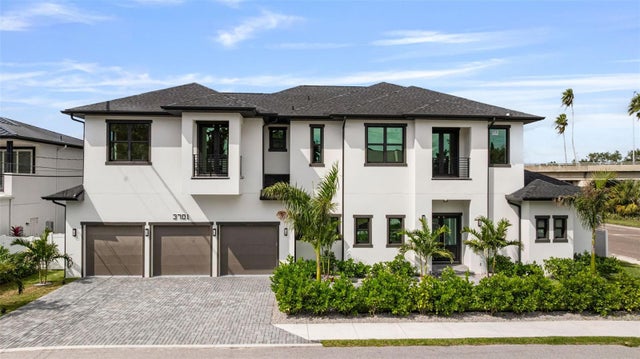 $2,299,000Single Family Residence For SaleActive5Beds6Total Baths5,096Sqft3701 S LYNWOOD AVENUETAMPA, FL 33611BEL MAR REV UNIT 9 REVI Subdivision