

For SaleSingle Family ResidenceActive
11011 Honey Hill Drive
Tampa, FL 33625
$1,998,900
5 Days On Site
- 4Beds
- 6Baths6 full
- 4,116Sq Ft
- $486Per Sq Ft
- 0.66Acres
- 2026Built
- Subdivision
- Rios Acres
- County
- Hillsborough
- MLS®
- TB8566222
Overview
EXTRAORDINARY NEW CONSTRUCTION LUXURY ESTATE! Offering 4 bedrooms, 6 full bathrooms and 4,116 heated square feet, this masterpiece of modern architecture pairs exceptional craftsmanship with resort-style living. A dramatic 10' x 6' pivot door opens to a 14-foot entry and foyer, flowing into a 13-foot living room, with 11'4" ceilings throughout the rest of the home. Natural stone, marble and travertine finishes carry from the interior to the exterior, and a striking architectural lighting design transforms the home day and night. The designer kitchen features thick mitered-edge Taj Mahal countertops and a fully panel-ready premium ZLINE appliance package, including a 60-inch refrigerator, plus a scullery prep pantry and a bar for effortless entertaining. A 12' wide x 10' tall sliding glass door opens the living and dining areas to the outdoors. The primary suite occupies its own private wing, with a fully built-out custom closet, his and hers vanities, a large double shower and a freestanding soaking tub. Every bedroom has its own en-suite bath, and a dedicated office, bonus room, laundry room and mudroom complete the interior. Step outside to your own PRIVATE RESORT: a 16' x 32' heated pool, an oversized 8' x 8' spa with cascading waterfall, natural stone decking and turf accents. The separate pool house is made for entertaining, with an outdoor kitchen, full bathroom, living area, gym space and a stacked washer and dryer. Lush professional landscaping, dramatic exterior lighting, full perimeter fencing and a rolling entry gate complete the retreat. Additional features include a 24-gauge metal standing seam roof, three-car garage, spray foam attic insulation, full irrigation and underground drainage. A TRULY ONE-OF-A-KIND RESIDENCE. Schedule your private showing today!
Listing Snapshot
- Price
- $1,998,900
- Days On Site
- 5 Days
- Bedrooms
- 4
- Inside Area (SqFt)
- 4,116 sqft
- Total Baths
- 6
- Full Baths
- 6
- Partial Baths
- 0
- Lot Size
- 0.66 Acres
- Year Built
- 2026
- MLS® Number
- TB8566222
- Status
- Active
- Property Tax
- N/A
- HOA/Condo/Coop Fees
- N/A
- Sq Ft Source
- Builder
Property Details
General Features
16 items
- Acres
- 0.66
- Attached Garage
- Yes
- Direction Faces
- West
- Foundation
- Slab
- Garage
- Yes
- Garage Spaces
- 3
- Levels
- One
- Parking
- Driveway, Garage Door Opener, Oversized, Attached
- Property Condition
- New Construction
- Property Sub Type
- Single Family Residence
- Security
- Security Gate, Security System, Smoke Detector(s)
- Sewer
- Septic Tank
- SqFt Total
- 5,278
- Utilities
- Electricity Available, Electricity Connected, Underground Utilities, Water Available, Water Connected
- Water Source
- Private, Well
- Zoning
- PD
Interior Features
14 items
- Appliances
- Bar Fridge, Convection Oven, Dishwasher, Disposal, Dryer, Electric Water Heater, Exhaust Fan, Microwave, Range Hood, Refrigerator, Washer, Water Purifier, Water Softener, Wine Refrigerator
- Cooling
- Central Air
- Fireplace
- Yes
- Fireplace Features
- Electric, Living Room, Stone
- Flooring
- Marble, Tile
- Furnished
- Unfurnished
- Heating
- Central
- Interior
- Built-in Features, Dry Bar, Eat-in Kitchen, High Ceilings, Open Floorplan, Stone Counters, Tray Ceiling(s), Walk-In Closet(s), Wet Bar
- Laundry Features
- Laundry Room, Sink
- Spa
- Yes
- Window Features
- Aluminum Frames, Low Emissivity Windows, Tinted Windows
Rooms
| Room | Dimensions | Level | Features |
|---|---|---|---|
| Kitchen | 21x17 | First | |
| Living Room | 26x22 | First | |
| Master Bedroom | 18x18 | First |
Exterior Features
10 items
- Construction Details
- Block
- Exterior
- Garden, Gray Water System, Lighting, Outdoor Grill, Outdoor Kitchen, Permeable Paving, Private Entrance, Rain Gutters
- Fencing
- Electric, Vinyl
- Other Structures
- Guest House
- Pool Features
- In Ground, Heated, Salt Water, Waterfall, Tile, Private
- Private Pool
- Yes
- Roof
- Metal
- Spa
- Yes
- Spa Features
- Heated, In Ground
- Windows/Doors
- Aluminum Frames, Low Emissivity Windows, Tinted Windows
Community Features
5 items
- Accessibility Features
- Accessible Doors
- MLS Area
- 33625 - Tampa / Carrollwood
- Township
- 28
- Financing Terms Available
- Cash, Conventional
- Roads
- Asphalt
Location
11011 Honey Hill Drive, Tampa, FL 33625 · 33625 - Tampa / Carrollwood


Neighborhood & Commute
ZIP Code 33625
- Median household income
- $73,654
- Income per person
- $37,409
- Households
- 11,619
- Average household size
- 2.53
- Median age
- 44.1
Source: Walk Score.
Disclosure: Community information and market data powered by Constellation Data Labs. Information is deemed reliable but not guaranteed.
Price & Status History
- Listing updated with changes from the MLS®
- Status changed to Active
- Listing first seen on site
Friends & Family
Similar Homes
For sale in Tampa, single family residence, within 20% of this price.
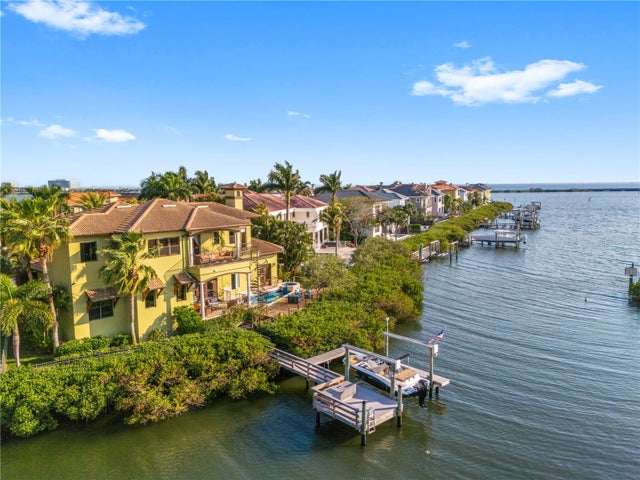 $1,999,000Single Family Residence For SaleActive4Beds4Total Baths3,669Sqft4128 CAUSEWAY VISTA DRIVETAMPA, FL 33615THE RESERVE OF OLD TAMPA BAY Subdivision
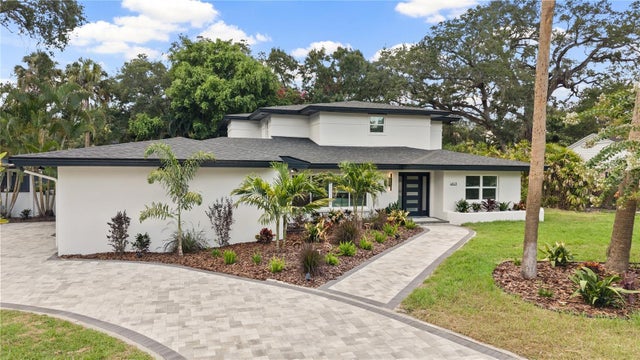 $1,999,900Single Family Residence For SaleActive5Beds5Total Baths4,717Sqft4623 W BROWNING AVENUETAMPA, FL 33629SUNSET PARK Subdivision
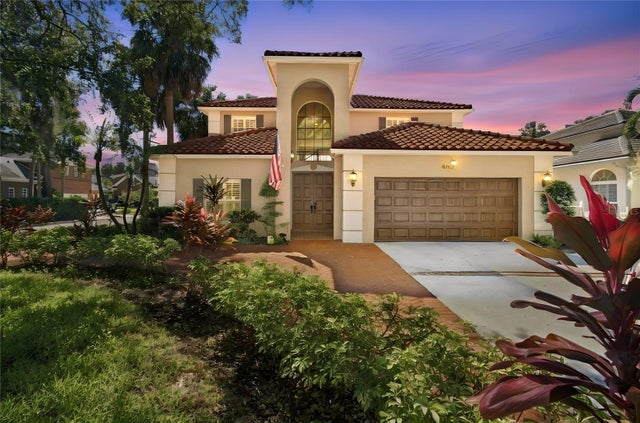 New Listing · 3 days on site$1,995,000Single Family Residence For SaleActive5Beds4Total Baths3,628Sqft4402 W AZEELE STREETTAMPA, FL 33609BEACH PARK Subdivision
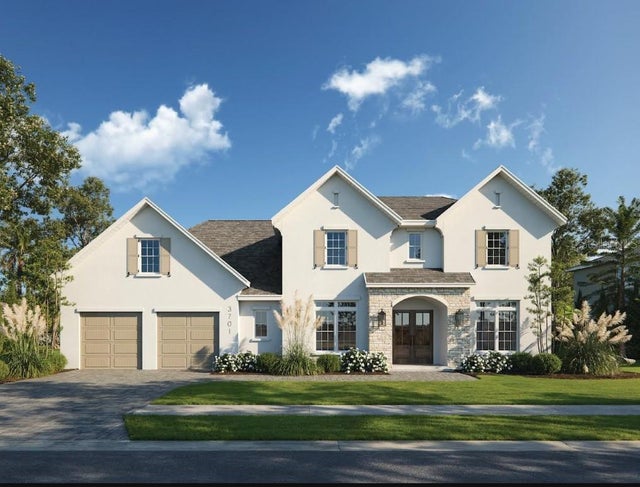 New Listing · 6 days on site$1,970,000Single Family Residence For SaleActive6Beds5Total Baths4,263Sqft3703 W VASCONIA STREETTAMPA, FL 33629GRIFLOW PARK SUB Subdivision