

For SaleSingle Family ResidenceActive
4710 Troydale Road
Tampa, FL 33615
$2,100,000
504 Days On Site
- 4Beds
- 5Baths4 full, 1 half
- 5,543Sq Ft
- $379Per Sq Ft
- 5Acres
- 2006Built
- Subdivision
- Unplatted
- County
- Hillsborough
- MLS®
- TB8397002
Overview
EXCLUSIVE ESTATE nestled in Rocky Point Preserve area of Tampa, offers a rare, 5-acre Park-like Setting, minutes from the airport, major highways, shopping and beaches! PALM TREES & TROPICAL BREEZES add to the Expansive, SPECTACULAR views from second story breezeway, loft, cabana upper deck and most bedrooms in this sprawling 5543 square foot extraordinary, CUSTOM BUILT, Concrete block and stucco PRIVATE RESIDENCE! Gated Entrance with Circular Drive around the residence, welcomes you to relax on your covered front porch with solar lit Tropical landscape! Exquisite Solid Wooden Arched front entry door OPENS to Tile inlay floor accenting the dramatic Foyer between Spacious Formal Living & Dining Room, lit with Waterford Crystal Chandelier from England! Architectural Details abound with ARCHES, NICHES, COLUMNS, Tray ceilings and GLEAMING GRANITE staircase with wrought iron & wood railings. Heart of the home includes a palatial gathering room with SOARING ceilings, palladium windows and direct access to screened lanai, overlooking your heated POOL (recently installed pump). Gourmet kitchen boasts Sub Zero refrigerator, Jenn-Air cooktop, Granite counters, breakfast bar, center island, solid wood raised panel cabinets, custom pantry and Miter window to take in the lush tropical landscaped views. Walk in Wine cooler being used as extra pantry. Adjacent breakfast nook offers cathedral style ceilings and overlooks the pool and spillover spa. Main level includes formal areas, great room, powder room, under stair storage and Primary RETREAT with sitting area, spacious bath ensuite boasting double vanities, granite tops, jetted soaking tub, water closet and large shower. Upstairs BONUS loft is great for game room/pool table with surround sound and lighted double tray ceiling. Sound proof MEDIA room wired for surround sound with built in arched bookcases and French doors, next to the STEAM Shower in upstairs bath! Guest bedrooms upstairs, with private bath ensuites, have walk in closets with closet organizers & turret bay window sitting areas with AMAZING views. The front bedroom doubles as upstairs office with large storage closet. 2 car garage with painted floor has several windows for natural lighting, with CABANA roof top waterproof deck above with SUMMER KITCHEN boasting FABULOUS views of Tampa BAY and the bridges (gorgeous at nite), natural mangroves & causeway across the bay to Clearwater/Westshore area. OUTDOOR LIVING is redefined here: a newly rescreened back porch (2023), a roof top cabana deck with summer kitchen and sweeping views of Tampa Bay, the preserve and cityscape. A floating dock on the private canal provides fishing and bay access on paddle board/canoe, PLUS a new dock at the rear of the property! Upgrades include METAL roof, hurricane-proof windows, newly painted exterior and driveway, new electric entry gate, mosquito spray system, water softener, instant-hot water, central vacuum, generator backup with propane hookup, six zone irrigation, landscape lighting, and pre-wiring for intercom. Nestled on a quiet dead-end street within a wildlife sanctuary that is home to eagles, osprey, herons, and flat-billed ducks, this distinguished Tampa Bay estate offers seamless accessibility to St. Pete, South Tampa, airports, shopping, and beaches. ALL THIS in a GREAT LOCATION, with no deed restrictions and NO CDD or HOA fees! For your private tour and to make this Estate yours in Sunny Florida... CALL TODAY!
Listing Snapshot
- Price
- $2,100,000
- Days On Site
- 504 Days
- Bedrooms
- 4
- Inside Area (SqFt)
- 5,543 sqft
- Total Baths
- 5
- Full Baths
- 4
- Partial Baths
- 1
- Lot Size
- 5 Acres
- Year Built
- 2006
- MLS® Number
- TB8397002
- Status
- Active
- Property Tax
- $14,204.77 (2025)
- HOA/Condo/Coop Fees
- N/A
- Sq Ft Source
- Public Records
Property Details
General Features
17 items
- Acres
- 5
- Direction Faces
- Northeast
- Foundation
- Slab
- Garage
- Yes
- Garage Spaces
- 2
- Levels
- Two
- Number Of Stories
- 2
- Parking
- Circular Driveway, Covered, Driveway, Garage Door Opener, Garage Faces Side
- Pets
- Yes
- Property Sub Type
- Single Family Residence
- Security
- Security Gate, Security Lights, Security System Owned, Smoke Detector(s)
- Sewer
- Septic Tank
- SqFt Total
- 7,512
- Style
- Florida
- Utilities
- Cable Available, Electricity Connected, Propane, Water Connected
- Water Source
- Public
- Zoning
- AR
Interior Features
18 items
- Appliances
- Cooktop, Dishwasher, Disposal, Dryer, Electric Water Heater, Microwave, Range Hood, Refrigerator, Washer, Water Softener
- Cooling
- Central Air
- Flooring
- Carpet, Tile
- Heating
- Central, Electric
- Interior
- Built-in Features, High Ceilings, Tray Ceiling(s), Walk-In Closet(s)
- Laundry Features
- Inside, Laundry Room
- Spa
- Yes
- Window Features
- Window Coverings, Blinds, Drapes, Tinted Windows, Window Treatments
Rooms
| Room | Dimensions | Level | Features |
|---|---|---|---|
| Bedroom 2 | 11x12 | Second | |
| Bedroom 3 | 14x24 | Second | |
| Bedroom 4 | 14x24 | Second | |
| Dinette | 9x12 | First | |
| Dining Room | 12x17 | First | |
| Kitchen | 13x16 | First | |
| Living Room | 14x17 | First | |
| Loft | 17x25 | Second | |
| Master Bedroom | 14x27 | First | |
| Media Room | 12x16 | Second |
Exterior Features
15 items
- Construction Details
- Block, Stucco
- Exterior
- Balcony, Lighting
- Lot Features
- Landscaped, Private, Paved, Waterfront
- Other Structures
- Outdoor Kitchen
- Patio And Porch
- Covered, Deck, Enclosed, Front Porch, Other, Rear Porch, Screened
- Pool Features
- Gunite, Heated, In Ground, Private
- Private Pool
- Yes
- Roof
- Metal
- Spa
- Yes
- Spa Features
- In Ground
- View
- Pond, Water, Pool, Trees/Woods
- Waterfront
- Yes
- Waterfront Features
- Canal Front, Pond
- Waterview
- Pond, Water, Pool, Trees/Woods
- Windows/Doors
- Window Coverings, Blinds, Drapes, Tinted Windows, Window Treatments
Community Features
4 items
- MLS Area
- 33615 - Tampa / Town and Country
- Township
- 29
- Financing Terms Available
- Cash, Conventional
- Roads
- Asphalt, Paved
Location
4710 Troydale Road, Tampa, FL 33615 · 33615 - Tampa / Town and Country


Neighborhood & Commute
ZIP Code 33615
- Median household income
- $61,328
- Income per person
- $36,600
- Households
- 20,323
- Average household size
- 2.46
- Median age
- 39.3
Source: Walk Score.
Disclosure: Community information and market data powered by Constellation Data Labs. Information is deemed reliable but not guaranteed.
Schools
- Elementary School
- Bay Crest-HB
- Middle School
- Webb-HB
- High School
- Alonso-HB
Price & Status History
- Listing updated with changes from the MLS®
- Status changed to Active
- Price changed to $2,100,000
- Listing first seen on site
Friends & Family
Similar Homes
For sale in Tampa, single family residence, within 20% of this price.
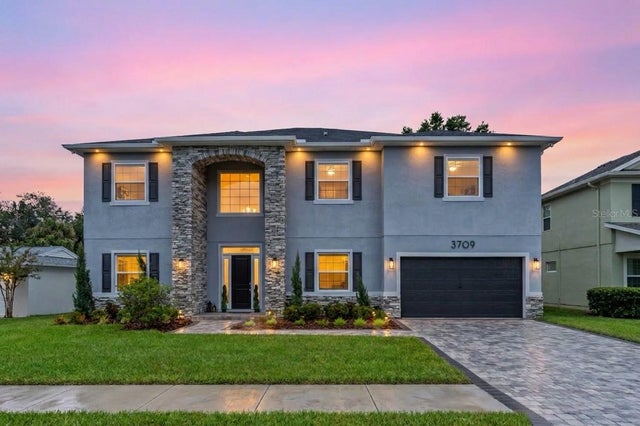 $2,290,000Single Family Residence For SaleActive5Beds5Total Baths5,518Sqft3709 W DALE AVENUETAMPA, FL 33609BON AIR REP BLKS 10 & 15 Subdivision
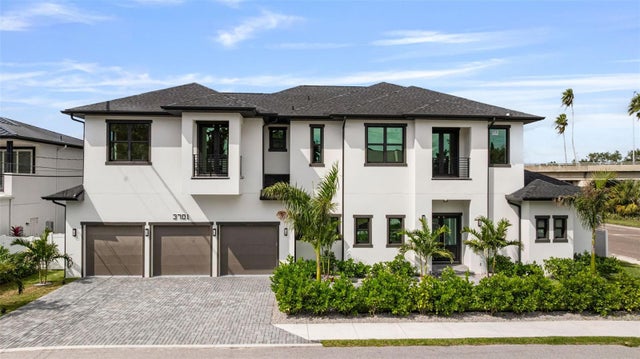 $2,299,000Single Family Residence For SaleActive5Beds6Total Baths5,096Sqft3701 S LYNWOOD AVENUETAMPA, FL 33611BEL MAR REV UNIT 9 REVI Subdivision
 $2,299,999Single Family Residence For SaleActive5Beds4Total Baths3,698Sqft705 W PARK AVENUETAMPA, FL 33602RIDGEWOOD PARK Subdivision
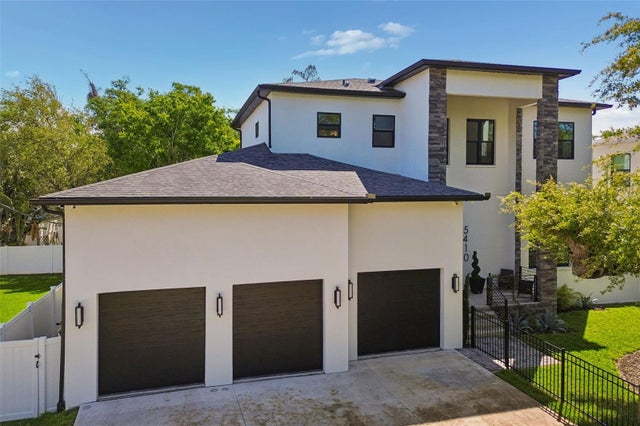 $2,335,000Single Family Residence For SaleActive4Beds5Total Baths3,009Sqft5410 BAYSHORE BLVDTAMPA, FL 33611LYKES H T SUBDIVISION Subdivision