

For SaleSingle Family ResidenceActive
4102 Causeway Vista Drive
Tampa, FL 33615
$3,950,000
301 Days On Site
- 4Beds
- 5Baths4 full, 1 half
- 4,440Sq Ft
- $890Per Sq Ft
- 0.2Acres
- 2002Built
- Subdivision
- The Reserve Of Old Tampa Bay
- County
- Hillsborough
- MLS®
- TB8459298
Overview
Occupying the premier point of the exclusive gated enclave of The Reserve of Old Tampa Bay, this majestic open water estate represents the pinnacle of Tampa’s luxury real estate market. Positioned at the very tip of the community to capture the most expansive views, the residence exudes elegance, blending timeless design with modern interests. The home’s western orientation serves as a private gallery for Tampa’s most breathtaking sunsets, providing an unobstructed backdrop of glowing horizons and shimmering open water. Ideally located for the discerning family, this sanctuary offers total privacy and security while remaining just five minutes from Tampa’s most prestigious private school.
Enjoy the waterfront lifestyle, where dolphins and manatees frequent the shoreline and bald eagles soar past expansive glass walls. For the outdoor enthusiast, a private beach offers the rare luxury of launching paddleboards or kayaks directly from the property into the tranquil waters of the bay.
The interior showcases spacious open-concept living areas with soaring ceilings, abundant natural light, and travertine stone flooring across the main living spaces. A chef’s kitchen anchors the home, featuring granite countertops, custom cabinetry, premium stainless-steel appliances, and center island—ideal for entertaining.
Living and family rooms flow seamlessly to the outdoor spaces, offering water views from nearly every angle. Step outside to a private waterfront oasis complete with expansive decking, covered patio areas, and a resort-style pool overlooking the open water—perfect for relaxing or hosting guests.
The home offers multiple bedrooms with en-suite baths, generous closet space, and a luxurious primary suite with a spa-inspired bathroom. Additional highlights include a dedicated home office with wood flooring, custom built-ins, impact windows, architectural ceilings, and elegant stair detailing.
Located in a desirable waterfront community, this exceptional property delivers the ultimate Florida lifestyle with boating, outdoor living, and refined comfort.
Listing Snapshot
- Price
- $3,950,000
- Days On Site
- 301 Days
- Bedrooms
- 4
- Inside Area (SqFt)
- 4,440 sqft
- Total Baths
- 5
- Full Baths
- 4
- Partial Baths
- 1
- Lot Size
- 0.2 Acres
- Year Built
- 2002
- MLS® Number
- TB8459298
- Status
- Active
- Property Tax
- $32,594 (2024)
- HOA/Condo/Coop Fees
- $2,215 Semi-Annually
- Sq Ft Source
- Public Records
Property Details
General Features
17 items
- Acres
- 0.2
- Attached Garage
- Yes
- Direction Faces
- North
- Foundation
- Block, Slab
- Garage
- Yes
- Garage Spaces
- 3
- Levels
- Three Or More
- Parking
- Attached
- Pets
- No
- Property Sub Type
- Single Family Residence
- Security
- Gated Community, Security Gate
- Sewer
- Public Sewer
- SqFt Total
- 6,105
- Style
- Contemporary
- Utilities
- Cable Available, Cable Connected, Electricity Connected, Phone Available, Propane, Water Connected
- Water Source
- Public
- Zoning
- PD
Interior Features
20 items
- Appliances
- Cooktop, Dishwasher, Disposal, Electric Water Heater, Ice Maker, Microwave, Range Hood, Refrigerator, Wine Refrigerator
- Cooling
- Central Air, Attic Fan
- Fireplace
- Yes
- Fireplace Features
- Gas
- Flooring
- Laminate, Tile
- Furnished
- Furnished
- Heating
- Central
- Interior
- Built-in Features, Cathedral Ceiling(s), Coffered Ceiling(s), Crown Molding, Dry Bar, Eat-in Kitchen, High Ceilings, Open Floorplan, Stone Counters, Walk-In Closet(s), Wet Bar
- Laundry Features
- Inside, Laundry Closet, Laundry Room, Upper Level
Rooms
| Room | Dimensions | Level | Features |
|---|---|---|---|
| Bedroom 1 | 12x17 | Second | Ceiling Fan(s) |
| Bedroom 2 | 18x16 | Second | Ceiling Fan(s) |
| Dining Room | 12x14 | First | |
| Family Room | 18x25 | First | Ceiling Fan(s) |
| Gym | 15x14 | Third | |
| Kitchen | 22x13 | First | Stone Counters |
| Laundry | 12x15 | Second | Ceiling Fan(s) |
| Living Room | 20x21 | First | |
| Loft | 15x14 | Second | Ceiling Fan(s) |
| Master Bedroom | 18x17 | Second | Ceiling Fan(s) |
| Office | 14x13 | First | Ceiling Fan(s) |
Exterior Features
12 items
- Construction Details
- Block, Stucco
- Exterior
- Balcony, Lighting, Private Yard, Dock
- Fencing
- Stone
- Lot Features
- Waterfront
- Patio And Porch
- Deck, Front Porch, Patio, Rear Porch
- Pool Features
- Heated, In Ground, Private
- Private Pool
- Yes
- Roof
- Metal
- Spa Features
- In Ground
- View
- Water
- Waterfront
- Yes
- Waterview
- Water
Community Features
7 items
- Association Fee
- $2215.0
- Association Fee Frequency
- Semi-Annually
- Community Features
- Gated
- MLS Area
- 33615 - Tampa / Town and Country
- Township
- 29
- Financing Terms Available
- Cash, Conventional
- Roads
- Asphalt
Location
4102 Causeway Vista Drive, Tampa, FL 33615 · 33615 - Tampa / Town and Country


Neighborhood & Commute
ZIP Code 33615
- Median household income
- $61,328
- Income per person
- $36,600
- Households
- 20,323
- Average household size
- 2.46
- Median age
- 39.3
Source: Walk Score.
Disclosure: Community information and market data powered by Constellation Data Labs. Information is deemed reliable but not guaranteed.
Schools
- Elementary School
- Bay Crest-HB
- Middle School
- Webb-HB
- High School
- Alonso-HB
Price & Status History
- Listing updated with changes from the MLS®
- Status changed to Active
- Listing first seen on site
Friends & Family
Similar Homes
For sale in Tampa, single family residence, within 20% of this price.
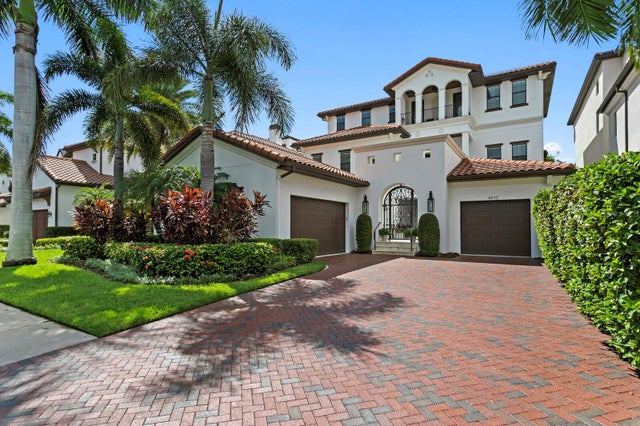 $3,950,000Single Family Residence For SaleActive4Beds6Total Baths5,765Sqft4910 CARRANZA COURTTAMPA, FL 33616WESTSHORE YACHT CLUB PH 1 Subdivision
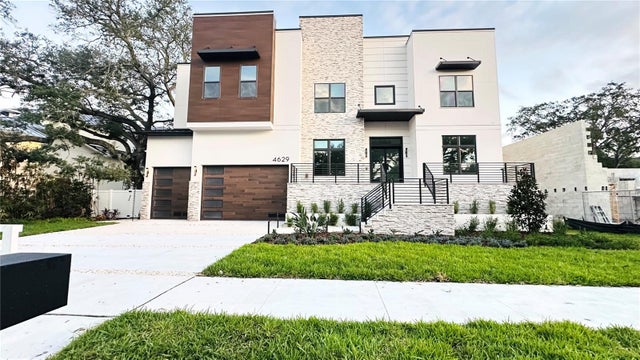 $3,975,000Single Family Residence For SaleActive5Beds6Total Baths5,760Sqft4629 W LONGFELLOW AVENUETAMPA, FL 33629SUNSET PARK Subdivision
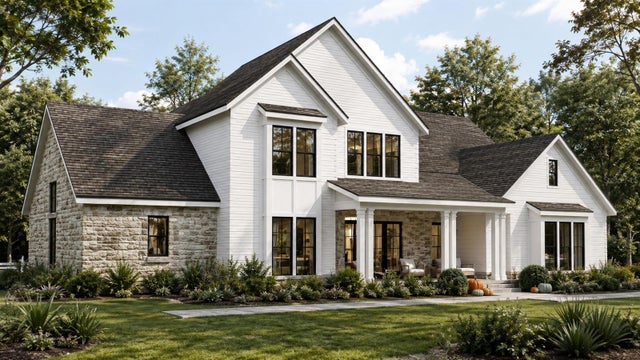 $3,999,000Single Family Residence For SaleActive6Beds5Total Baths4,427Sqft0000 ALLVIEW DRIVETAMPA, FL 33637UNPLATTED Subdivision
 New Listing · 4 days on site$4,100,000Single Family Residence For SaleActive5Beds5Total Baths4,570Sqft551 SUWANEE CIRCLETAMPA, FL 33606DAVIS ISLANDS PB10 PG52 TO 57 Subdivision