

For SaleSingle Family ResidenceActive
0000 Allview Drive
Tampa, FL 33637
$3,999,000
74 Days On Site
- 6Beds
- 5Baths4 full, 1 half
- 4,427Sq Ft
- $903Per Sq Ft
- 20Acres
- 2027Built
- Subdivision
- Unplatted
- County
- Hillsborough
- MLS®
- TB8542688
Overview
Pre-Construction. To be built. Imagine waking up to the gentle sounds of the Hillsborough River on your own sprawling, approximately 20-acre private sanctuary. Located just 15-20 minutes from downtown Tampa, this extraordinary estate will provide acres of buildable upland, presenting a once-in-a-generation opportunity to craft a legacy compound.
With hundreds of feet river frontage, nature is quite literally at your doorstep. During the seamless construction phase, your boldest visions can easily be brought to life. A custom private dock can be integrated, alongside beskope land improvements, additional outbuildings, or private trails for equestrian pursuits and dirt biking. From kayaking the serene waters to enjoying absolute tranquility by your pool, this property is an open invitation to a life of adventure and uncompromised privacy.
Serving as the crown jewel of the estate, the proposed 3,611-square-foot main residence beautifully marries timeless Southern Traditional character with modern luxury. Step from the welcoming covered front porch into a light-filled, open-concept great room boasting dramatic vaulted and beamed ceilings, a cozy fireplace, and expansive French doors. The gourmet kitchen is a culinary masterpiece featuring a large central island, a premium range, and a sink positioned to overlook the grounds. It is further enhanced by a massive walk-in prep pantry bathed in natural light, complete with a second sink, dishwasher, and ample space for a secondary refrigerator.
An inviting main-level library or office is accessed via double French doors, featuring floor-to-ceiling built-ins and a charming bay window. The luxurious main-floor primary sanctuary offers a custom accents, rich wood ceiling beams, and abundant natural light. Its spa-like bath showcases dramatic beamed ceilings over a soaking tub, an oversized walk-in shower, dual vanities, and twin walk-in closets.
For effortless outdoor living, the great room and dining area flow seamlessly onto a 625-square-foot rear covered patio, which can be complete with custom outdoor kitchen providing a serene extension of the home perfect for al fresco dining.
Complementing the main home is a versatile 816-square-foot pool house, ideal for multi-generational living, a detached guest suite, or a poolside escape. Striking cathedral ceilings amplify the sense of space across the open central living area, which transitions smoothly into a fully equipped kitchen with a walk-in pantry and a charming breakfast nook. The primary bedroom suite offers direct access to a convenient laundry area, while the adaptable layout easily accommodates a bunk room or additional sleeping quarters. Expansive glass doors open seamlessly to an integrated outdoor kitchen, creating the perfect setting for summer gatherings.
Please note this is a to-be-built custom home package. Final pricing, specifications, features, and construction timelines are subject to buyer selections, site conditions, and permitting. Photos and renderings may show optional upgrades. Taxes are TBD. The buyer and buyer’s agent are responsible for conducting all due diligence and independently verifying all information, including square footage, lot lines, and zoning restrictions. All information is deemed reliable but not guaranteed. Contact the listing agent today for full floor plans, customization options, and private site visits.
- LAND AVAILABLE SEPARATELY - SEE MLS #TB8540349 -
Listing Snapshot
- Price
- $3,999,000
- Days On Site
- 74 Days
- Bedrooms
- 6
- Inside Area (SqFt)
- 4,427 sqft
- Total Baths
- 5
- Full Baths
- 4
- Partial Baths
- 1
- Lot Size
- 20 Acres
- Year Built
- 2027
- MLS® Number
- TB8542688
- Status
- Active
- Property Tax
- $3,315.46 (2025)
- HOA/Condo/Coop Fees
- N/A
- Sq Ft Source
- Builder
Property Details
General Features
18 items
- Acres
- 20
- Attached Garage
- Yes
- Direction Faces
- West
- Foundation
- Slab
- Garage
- Yes
- Garage Spaces
- 3
- Green Energy Efficient
- Appliances, Construction, Doors, HVAC, Insulation, Lighting, Thermostat, Water Heater, Windows
- Levels
- Two
- Parking
- Garage Faces Side, Off Street, Parking Pad, Attached
- Pets
- Yes
- Property Condition
- New Construction
- Property Sub Type
- Single Family Residence
- Sewer
- Septic Needed, Septic Tank
- SqFt Total
- 6,269
- Style
- Contemporary, Cottage, Traditional
- Utilities
- Cable Available, Electricity Available
- Water Source
- Private, Well
- Zoning
- RSC-9
Interior Features
23 items
- Appliances
- Bar Fridge, Dishwasher, Disposal, Dryer, Electric Water Heater, Exhaust Fan, Freezer, Ice Maker, Microwave, Range, Range Hood, Washer
- Cooling
- Central Air, Humidity Control
- Fireplace
- Yes
- Fireplace Features
- Electric, Living Room, Stone, Ventless
- Flooring
- Hardwood
- Furnished
- Unfurnished
- Heating
- Central, Exhaust Fan
- Interior
- Built-in Features, Cathedral Ceiling(s), Crown Molding, Dry Bar, Eat-in Kitchen, High Ceilings, Stone Counters, Walk-In Closet(s), In-Law Floorplan
- Laundry Features
- Laundry Room
- Window Features
- Double Pane Windows, ENERGY STAR Qualified Windows, Storm Window(s)
Rooms
| Room | Dimensions | Level | Features |
|---|---|---|---|
| Bathroom 1 | 5x6 | ||
| Bathroom 2 | 7x9 | ||
| Bathroom 3 | 7x9 | ||
| Bedroom 2 | 13x14 | ||
| Bedroom 3 | 12x14 | ||
| Bedroom 4 | 12x13 | ||
| Dining Room | 13x15 | ||
| Great Room | 20x20 | ||
| Kitchen | 10x20 | ||
| Laundry | 6x10 | ||
| Master Bathroom | 13x15 | ||
| Master Bedroom | 14x20 | ||
| Office | 13x14 |
Exterior Features
12 items
- Construction Details
- Cement Siding, HardiPlank Type, Stone, Frame
- Exterior
- Lighting, Private Entrance, Private Yard
- Lot Features
- Near Golf Course, Near Public Transit, Rolling Slope, Waterfront
- Patio And Porch
- Covered, Front Porch, Rear Porch
- Pool Features
- Gunite, In Ground, Pool Sweep, Private
- Private Pool
- Yes
- Roof
- Shingle
- View
- River, Water, Pool, Trees/Woods
- Waterfront
- Yes
- Waterfront Features
- River Front
- Waterview
- River, Water, Pool, Trees/Woods
- Windows/Doors
- Double Pane Windows, ENERGY STAR Qualified Windows, Storm Window(s)
Community Features
4 items
- MLS Area
- 33637 - Tampa / Temple Terrace
- Township
- 28
- Financing Terms Available
- Cash, Conventional, VA Loan
- Roads
- Asphalt
Location
0000 Allview Drive, Tampa, FL 33637 · 33637 - Tampa / Temple Terrace


Neighborhood & Commute
ZIP Code 33637
- Median household income
- $56,031
- Income per person
- $30,777
- Households
- 8,226
- Average household size
- 2.35
- Median age
- 34.6
Source: Walk Score.
Disclosure: Community information and market data powered by Constellation Data Labs. Information is deemed reliable but not guaranteed.
Price & Status History
- Listing updated with changes from the MLS®
- Listing first seen on site
- Status changed to Active
Friends & Family
Similar Homes
For sale in Tampa, single family residence, within 20% of this price.
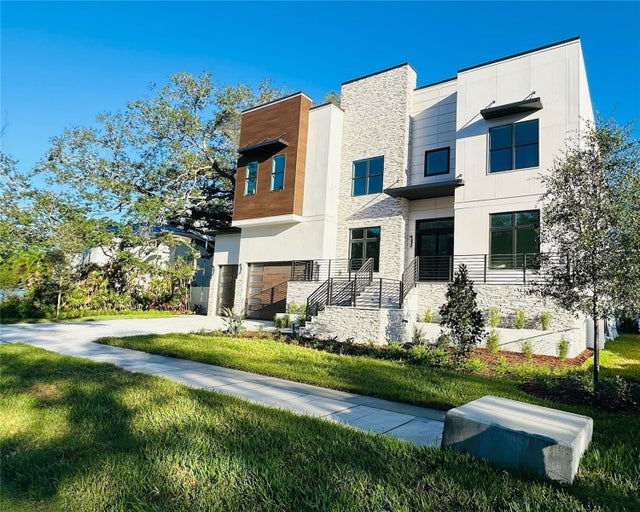 $3,975,000Single Family Residence For SaleActive5Beds6Total Baths5,760Sqft4629 W LONGFELLOW AVENUETAMPA, FL 33629SUNSET PARK Subdivision
 $3,950,000Single Family Residence For SaleActive4Beds5Total Baths4,440Sqft4102 CAUSEWAY VISTA DRIVETAMPA, FL 33615THE RESERVE OF OLD TAMPA BAY Subdivision
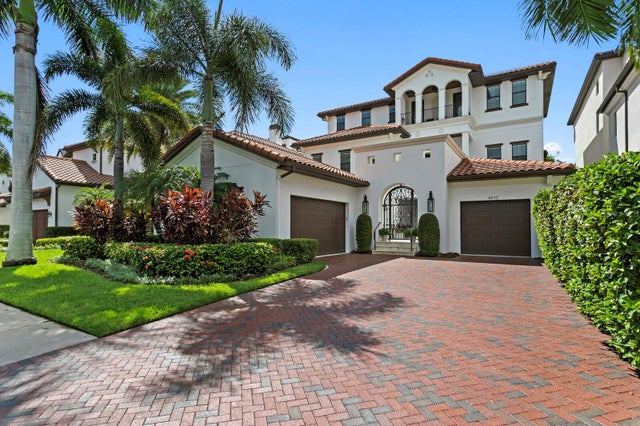 $3,950,000Single Family Residence For SaleActive4Beds6Total Baths5,765Sqft4910 CARRANZA COURTTAMPA, FL 33616WESTSHORE YACHT CLUB PH 1 Subdivision
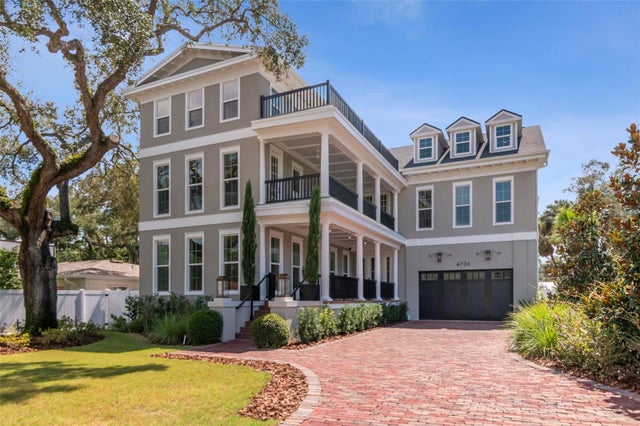 $3,850,000Single Family Residence For SaleActive6Beds7Total Baths7,438Sqft4706 W SAN JOSE STREETTAMPA, FL 33629SUNSET PARK Subdivision