

For SaleSingle Family ResidenceActive
4523 W Rosemere Road
Tampa, FL 33609
$3,800,000
47 Days On Site
- 7Beds
- 6Baths5 full, 1 half
- 4,648Sq Ft
- $818Per Sq Ft
- 0.2Acres
- 2026Built
- Subdivision
- Beach Park
- County
- Hillsborough
- MLS®
- TB8547469
Overview
Under Construction. A rare opportunity to own a custom luxury new construction home with a pool and spa in coveted Beach Park, one of South Tampa’s most desirable neighborhoods. Currently under construction with completion anticipated in December, this exceptional 7-bedroom, 5.5-bath modern residence combines custom architecture, high-end finishes, smart-home technology and seamless indoor-outdoor Florida living. Drywall is complete, giving buyers a limited opportunity to FULLY CUSTOMIZE select finishes, fixtures, materials or selections that have not yet been ordered by the developer. From flooring, the appliance package, fixtures and additional design elements, available selections can be personalized to the buyer’s style before developer orders are placed. Built with all-block construction and an approximately 12-foot elevation, this custom Beach Park residence features soaring ceilings, expansive windows and doors, high garage doors, a custom front entry and multiple private balconies. Premium wood, stone and porcelain tile finishes are planned throughout, while the open-concept living area is filled with natural light and anchored by a sleek electric fireplace. The luxury chef’s kitchen features custom cabinetry, waterfall stone surfaces and a premium Thermador appliance package, including a 60-inch refrigerator and 48-inch range. Depending on construction timing, buyers may upgrade to Wolf and Sub-Zero appliances before orders are placed. A grand curved staircase with custom under lighting leads to the private primary suite and spa-inspired primary bath featuring a freestanding soaking tub, oversized walk-in shower, dual vanities and heated electric toilet. Seven bedrooms, Jack-and-Jill bathrooms and upstairs laundry offer flexibility for guests, home offices, fitness or entertainment space. Designed for Florida indoor-outdoor living and entertaining, the backyard will feature a custom swimming pool and spa with a cascading waterfall, outdoor entertaining areas, private balconies and planned outdoor audio, creating a private outdoor retreat. This luxury smart home is designed with CAT6 wiring, security infrastructure and room-by-room connectivity, along with a proposed Juke+ 6-zone whole-home audio system paired with Bose Virtually Invisible 791 II in-ceiling speakers, professional in-wall wiring and battery backup. Every element has been thoughtfully planned for buyers seeking modern design, high-end custom finishes, privacy and exceptional entertaining space in South Tampa. Ideally located in Beach Park Tampa, this brand-new custom home provides convenient access to the Westshore Business District, Tampa International Airport, International Plaza, Hyde Park Village, Downtown Tampa, fine dining, shopping and entertainment. Located within the highly sought-after Plant High School district, this is a standout opportunity within South Tampa luxury real estate, offering a custom pool and spa, smart-home features, premium appliances and the rare ability to personalize available finishes before completion. Schedule your private showing today.
BUYERS! Finance through our preferred lender and receive a $10-15k credit toward your closing costs!
Listing Snapshot
- Price
- $3,800,000
- Days On Site
- 47 Days
- Bedrooms
- 7
- Inside Area (SqFt)
- 4,648 sqft
- Total Baths
- 6
- Full Baths
- 5
- Partial Baths
- 1
- Lot Size
- 0.2 Acres
- Year Built
- 2026
- MLS® Number
- TB8547469
- Status
- Active
- Property Tax
- $17,324.11 (2025)
- HOA/Condo/Coop Fees
- N/A
- Sq Ft Source
- Owner
Property Details
General Features
17 items
- Acres
- 0.2
- Attached Garage
- Yes
- Direction Faces
- South
- Garage
- Yes
- Garage Spaces
- 2
- Levels
- Two
- Number Of Stories
- 2
- Parking
- Covered, Attached
- Property Condition
- Under Construction, New Construction
- Property Sub Type
- Single Family Residence
- Security
- Security System
- Sewer
- Public Sewer
- SqFt Total
- 5,556
- Style
- Contemporary
- Utilities
- Cable Available, Electricity Available, Water Available
- Water Source
- Public
- Zoning
- RS-75
Interior Features
21 items
- Appliances
- Dishwasher, Disposal, Dryer, Electric Water Heater, Microwave, Other, Range, Range Hood, Refrigerator, Washer
- Cooling
- Central Air
- Fireplace
- Yes
- Fireplace Features
- Electric
- Furnished
- Unfurnished
- Heating
- Central
- Interior
- High Ceilings, Open Floorplan, Stone Counters, Walk-In Closet(s)
- Laundry Features
- Inside, Laundry Room, Upper Level
- Spa
- Yes
Rooms
| Room | Dimensions | Level | Features |
|---|---|---|---|
| Additional Bedroom | 13x17 | ||
| Bedroom 2 | 14x12 | ||
| Bedroom 3 | 14x10 | ||
| Bedroom 4 | 14x6 | ||
| Bedroom 5 | 12x16 | ||
| Dining Room | 22x10 | ||
| Kitchen | 20x12 | ||
| Laundry | 11x6 | ||
| Living Room | 24x14 | ||
| Master Bathroom | 14x6 | ||
| Master Bedroom | 14x13 | ||
| Office | 14x11 |
Exterior Features
9 items
- Construction Details
- Block, Stucco
- Exterior
- Balcony, Lighting, Other
- Fencing
- Vinyl
- Pool Features
- In Ground, Other, Private
- Private Pool
- Yes
- Roof
- Shingle
- Spa
- Yes
- Spa Features
- In Ground
- Windows/Doors
- Sliding Doors
Community Features
3 items
- MLS Area
- 33609 - Tampa / Palma Ceia
- Township
- 29
- Roads
- Asphalt
Location
4523 W Rosemere Road, Tampa, FL 33609 · 33609 - Tampa / Palma Ceia


Neighborhood & Commute
ZIP Code 33609
- Median household income
- $98,808
- Income per person
- $71,143
- Households
- 9,325
- Average household size
- 2.11
- Median age
- 39.0
Source: Walk Score.
Disclosure: Community information and market data powered by Constellation Data Labs. Information is deemed reliable but not guaranteed.
Schools
- Elementary School
- Dale Mabry Elementary-HB
- Middle School
- Coleman-HB
- High School
- Plant City-HB
Price & Status History
- Listing updated with changes from the MLS®
- Listing first seen on site
- Status changed to Active
Friends & Family
Similar Homes
For sale in Tampa, single family residence, within 20% of this price.
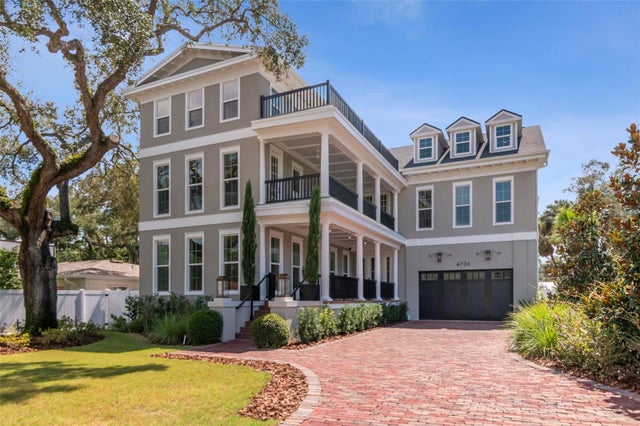 $3,850,000Single Family Residence For SaleActive6Beds7Total Baths7,438Sqft4706 W SAN JOSE STREETTAMPA, FL 33629SUNSET PARK Subdivision
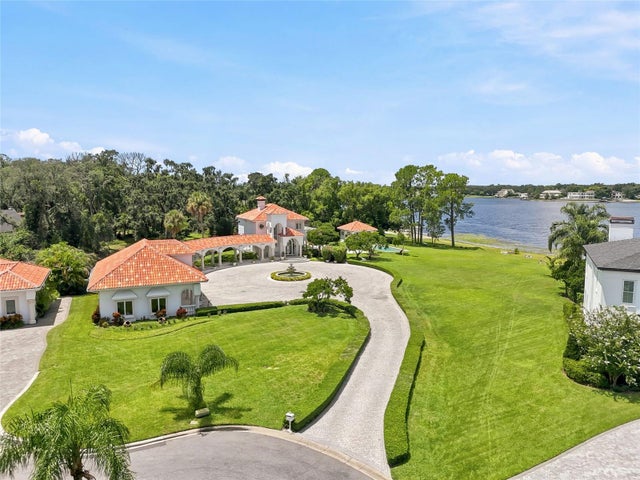 $3,750,000Single Family Residence For SaleActive4Beds5Total Baths3,300Sqft11104 WINTHROP WAYTAMPA, FL 33612LAKE CARROLL COURT Subdivision
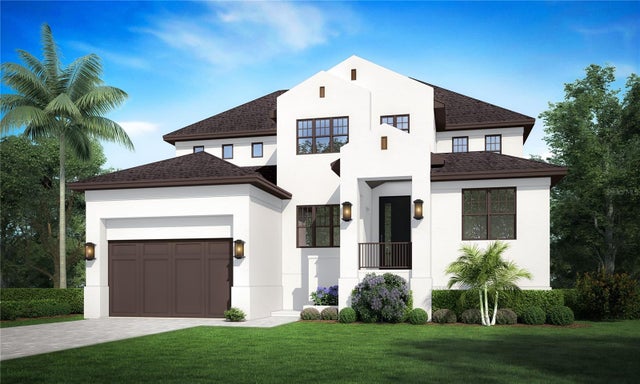 $3,700,000Single Family Residence For SaleActive4Beds6Total Baths5,227Sqft4625 W LAMB AVENUETAMPA, FL 33629SUNSET PARK Subdivision
 $3,950,000Single Family Residence For SaleActive4Beds5Total Baths4,440Sqft4102 CAUSEWAY VISTA DRIVETAMPA, FL 33615THE RESERVE OF OLD TAMPA BAY Subdivision