

For SaleSingle Family ResidenceActive
4910 Carranza Court
Tampa, FL 33616
$3,950,000
61 Days On Site
- 4Beds
- 6Baths5 full, 1 half
- 5,765Sq Ft
- $685Per Sq Ft
- 0.21Acres
- 2015Built
- Subdivision
- Westshore Yacht Club Ph 1
- County
- Hillsborough
- MLS®
- TB8546403
Overview
Sweeping bay views create an exceptional waterfront setting for this 2015 custom residence built by Devonshire Custom Homes within the guard-gated community of Westshore Yacht Club. Thoughtfully designed across three levels, the home blends refined interiors, exceptional entertaining spaces and tranquil water and park views for the very best of Florida living. The first level is ideal for recreation, extended-stay guests or multigenerational living, featuring an elegant courtyard oasis and beautifully appointed "In Law"/Guest suite with private entrance, living area, kitchenette, bedroom, full bath, dedicated laundry and garage. An expansive bonus room (optional 5th bedroom) features custom cabinetry and a Murphy bed, with direct access to the lanai and full pool bath, plus a separate storage room. On the second level, the chef’s kitchen makes an elegant statement with marble countertops, a generous center island with bar seating, custom backsplash and premier Wolf, Sub-Zero and Bosch appliances. Statement lighting adds warmth and character as the open design flows into the dining area and spacious great room with fireplace. A private office and ensuite guest bedroom add flexibility, while a walk-in pantry with beverage refrigeration enhances entertaining. Sliding glass doors open to a generous terrace with a full outdoor kitchen and bar seating overlooking the bay. Automated screens create a comfortable year-round retreat for dining, entertaining and enjoying the abundant wildlife and natural beauty. The third level is a private sanctuary, anchored by an impressive primary suite designed around its serene waterfront backdrop. The sleeping and bath areas are separated by a private covered terrace overlooking the sparkling bay. The elegant bath features a deep soaking tub positioned to enjoy the peaceful surroundings, dual vanities, walk-in shower and generous split closet with dedicated vanity area. An ensuite guest bedroom, laundry room and multipurpose loft with wet bar and French doors opening to a park-facing terrace complete this level. Outdoors, an expansive covered patio invites poolside relaxation and entertaining with a saltwater pool and spa, cascading waterfall features and covered lanai. Appointments include impact-rated windows, hardwood flooring, plantation shutters, Sonos sound system and a three-stop elevator. Split garages include a one-car garage plus a second garage offering three parking spaces and/or a golf cart. Residents of Westshore Yacht Club enjoy access to the Bay Club and 149-slip marina, two resort pools, poolside tiki bar, spa and state-of-the-art fitness center. Offering a rare combination of tranquility and connectivity, the residence enjoys a secluded, nature-inspired setting facing the park while remaining convenient to both Tampa and St. Petersburg. Downtown Tampa, Tampa International Airport, professional sports and entertainment venues are within easy reach, along with the celebrated arts, museums, dining and waterfront energy of St. Petersburg just across the bay. Here, the serenity of Westshore Yacht Club meets easy access to two of Tampa Bay’s most dynamic city centers.
Listing Snapshot
- Price
- $3,950,000
- Days On Site
- 61 Days
- Bedrooms
- 4
- Inside Area (SqFt)
- 5,765 sqft
- Total Baths
- 6
- Full Baths
- 5
- Partial Baths
- 1
- Lot Size
- 0.21 Acres
- Year Built
- 2015
- MLS® Number
- TB8546403
- Status
- Active
- Property Tax
- $38,624 (2025)
- HOA/Condo/Coop Fees
- $4,716 Semi-Annually
- Sq Ft Source
- Public Records
Property Details
General Features
17 items
- Acres
- 0.21
- Attached Garage
- Yes
- Direction Faces
- North
- Foundation
- Slab
- Garage
- Yes
- Garage Spaces
- 4
- Levels
- Three Or More
- Number Of Stories
- 3
- Parking
- Covered, Driveway, Garage Door Opener, Garage Faces Side, Oversized, Garage, Tandem, Attached
- Pets
- Yes
- Property Sub Type
- Single Family Residence
- Security
- Gated Community, Security System, Smoke Detector(s)
- Sewer
- Public Sewer
- SqFt Total
- 9,169
- Utilities
- Cable Available, Natural Gas Available, Cable Connected, Electricity Connected, Natural Gas Connected, Sewer Connected, Water Connected
- Water Source
- Public
- Zoning
- PD-A
Interior Features
23 items
- Appliances
- Bar Fridge, Dishwasher, Disposal, Electric Water Heater, Ice Maker, Microwave, Range, Range Hood, Refrigerator, Water Softener
- Cooling
- Central Air, Zoned
- Fireplace
- Yes
- Fireplace Features
- Living Room
- Flooring
- Tile, Wood
- Furnished
- Unfurnished
- Heating
- Central, Electric, Zoned
- Interior
- Built-in Features, Coffered Ceiling(s), Crown Molding, Eat-in Kitchen, Elevator, High Ceilings, Walk-In Closet(s), Wet Bar, In-Law Floorplan
- Laundry Features
- Inside, Laundry Room
- Spa
- Yes
- Window Features
- Window Coverings, Window Treatments
Rooms
| Room | Dimensions | Level | Features |
|---|---|---|---|
| Bedroom 2 | 13x13 | Second | |
| Bedroom 3 | 17x14 | Third | |
| Bedroom 4 | 14x13 | First | |
| Bonus Room | 22x17 | First | |
| Dining Room | 17x14 | Second | |
| Great Room | 30x17 | Second | |
| Gym | 13x12 | First | |
| Kitchen | 14x9 | First | |
| Living Room | 17x13 | First | |
| Loft | 27x17 | Third | Wet Bar |
| Master Bedroom | 19x16 | Third | Double Vanity |
| Office | 14x13 | Second |
Exterior Features
15 items
- Construction Details
- Block, Stucco, Frame
- Exterior
- Balcony, Courtyard, Lighting, Outdoor Grill, Outdoor Kitchen, Private Entrance, Private Yard
- Lot Features
- Landscaped, Paved, Waterfront
- Other Structures
- Outdoor Kitchen
- Patio And Porch
- Covered, Front Porch, Patio, Rear Porch, Screened
- Pool Features
- Gunite, In Ground, Private
- Private Pool
- Yes
- Roof
- Tile
- Spa
- Yes
- Spa Features
- Heated, In Ground
- View
- Water, Park/Greenbelt, Pool, Trees/Woods
- Waterfront
- Yes
- Waterfront Features
- TAMPA BAY
- Waterview
- Water, Park/Greenbelt, Pool, Trees/Woods
- Windows/Doors
- Window Coverings, Window Treatments
Community Features
8 items
- Association Amenities
- Clubhouse, Fitness Center, Gated, Park, Pool, Security
- Association Fee
- $4716.0
- Association Fee Frequency
- Semi-Annually
- Community Features
- Gated, Clubhouse, Fitness Center, Park, Playground, Pool, Restaurant, Sidewalks
- MLS Area
- 33616 - Tampa
- Township
- 30
- Financing Terms Available
- Cash, Conventional
- Roads
- Asphalt, Paved
Location
4910 Carranza Court, Tampa, FL 33616 · 33616 - Tampa


Neighborhood & Commute
ZIP Code 33616
- Median household income
- $74,060
- Income per person
- $46,177
- Households
- 7,373
- Average household size
- 2.18
- Median age
- 34.8
Source: Walk Score.
Disclosure: Community information and market data powered by Constellation Data Labs. Information is deemed reliable but not guaranteed.
Schools
- Elementary School
- Lanier-HB
- Middle School
- Monroe-HB
- High School
- Robinson-HB
Price & Status History
- Listing updated with changes from the MLS®
- Listing first seen on site
- Status changed to Active
Friends & Family
Similar Homes
For sale in Tampa, single family residence, within 20% of this price.
 $3,950,000Single Family Residence For SaleActive4Beds5Total Baths4,440Sqft4102 CAUSEWAY VISTA DRIVETAMPA, FL 33615THE RESERVE OF OLD TAMPA BAY Subdivision
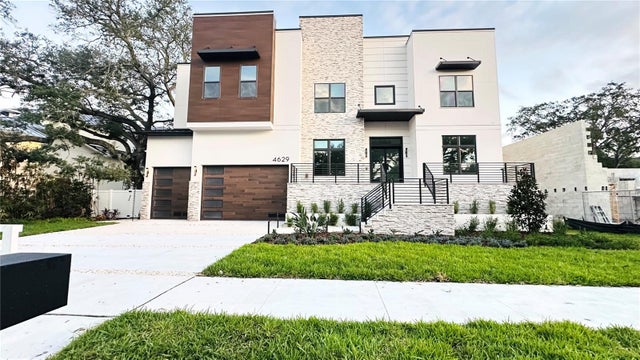 $3,975,000Single Family Residence For SaleActive5Beds6Total Baths5,760Sqft4629 W LONGFELLOW AVENUETAMPA, FL 33629SUNSET PARK Subdivision
 $3,999,000Single Family Residence For SaleActive6Beds5Total Baths4,427Sqft0000 ALLVIEW DRIVETAMPA, FL 33637UNPLATTED Subdivision
 New Listing · 6 days on site$4,100,000Single Family Residence For SaleActive5Beds5Total Baths4,570Sqft551 SUWANEE CIRCLETAMPA, FL 33606DAVIS ISLANDS PB10 PG52 TO 57 Subdivision