

For SaleSingle Family ResidenceActive
5211 W Neptune Way
Tampa, FL 33609
$4,200,000
102 Days On Site
- 5Beds
- 6Baths4 full, 2 half
- 6,244Sq Ft
- $673Per Sq Ft
- 0.2Acres
- 2007Built
- Subdivision
- Beach Park
- County
- Hillsborough
- MLS®
- TB8535350
Overview
Virtually Staged. Set along one of Beach Park’s most coveted waterfront streets, this privately gated contemporary Mediterranean residence offers exceptional scale, quality craftsmanship and direct boating access to Tampa Bay. With approximately 110 feet of street frontage, a custom-paved circular drive and five stately Royal Palms, the property makes an impressive first impression. Beyond the custom iron entry, crisp white interiors, stone flooring and rich wood detailing create a sophisticated backdrop. A dramatic two-story living room and statement staircase welcome you, while French doors connect the living spaces to a private courtyard, covered outdoor living area and summer kitchen—ideal for entertaining. A private office with custom built-ins and French doors and an elegant formal dining room complete the front of the home. The main level also features a private guest suite, elevator and a chef’s kitchen appointed with a 6-burner gas range, double ovens, refrigerator/freezer, built-in Miele coffee system, custom cabinetry, stone countertops and backsplash, and an oversized center island. The kitchen opens to the family room with breakfast bar, casual dining area, stone gas fireplace and French doors overlooking the courtyard and waterfront. Designed for entertaining, the bonus room features spectacular water views, a built-in bar, wine refrigerator, ice maker and custom cabinetry. French doors lead to a covered lanai, pool and waterfront beyond. The backyard becomes a private resort with multiple outdoor living spaces, lush tropical landscaping, pool and private dock with canal access leading directly to the open bay. Upstairs are four additional bedrooms, three baths and a spacious laundry room. Secondary bedrooms feature walk-in closets, private or shared baths and balcony access. The expansive primary suite is a true waterfront retreat with a morning coffee bar, walls of windows, French doors, two walk-in closets and beautiful open-bay and sunset views. The spa-inspired bath offers dual vanities, custom cabinetry, stone countertops, soaking tub, oversized travertine shower and private water closet. A private balcony with spiral staircase provides direct access to the pool and lanai below. Completing the residence are a 2-car garage plus separate 1-car garage currently configured as a home gym, security cameras, surround sound and mature tropical landscaping. Private, gated and designed for the ultimate Tampa waterfront lifestyle—an exceptional opportunity in Beach Park.
Listing Snapshot
- Price
- $4,200,000
- Days On Site
- 102 Days
- Bedrooms
- 5
- Inside Area (SqFt)
- 6,244 sqft
- Total Baths
- 6
- Full Baths
- 4
- Partial Baths
- 2
- Lot Size
- 0.2 Acres
- Year Built
- 2007
- MLS® Number
- TB8535350
- Status
- Active
- Property Tax
- $35,790 (2025)
- HOA/Condo/Coop Fees
- N/A
- Sq Ft Source
- Public Records
Property Details
General Features
17 items
- Acres
- 0.2
- Attached Garage
- Yes
- Direction Faces
- Southeast
- Foundation
- Slab
- Garage
- Yes
- Garage Spaces
- 3
- Levels
- Two
- Parking
- Driveway, Garage Door Opener, Attached
- Pets
- Yes
- Property Sub Type
- Single Family Residence
- Security
- Closed Circuit Camera(s), Security Gate, Security System Owned, Smoke Detector(s)
- Sewer
- Public Sewer
- SqFt Total
- 8,344
- Style
- Contemporary
- Utilities
- Cable Available, Natural Gas Available, Cable Connected, Electricity Connected, Natural Gas Connected, Sewer Connected
- Water Source
- Public
- Zoning
- RS-75
Interior Features
23 items
- Appliances
- Dishwasher, Disposal, Dryer, Exhaust Fan, Gas Water Heater, Ice Maker, Microwave, Range Hood, Refrigerator, Tankless Water Heater, Trash Compactor, Washer, Wine Refrigerator
- Cooling
- Central Air, Zoned
- Fireplace
- Yes
- Fireplace Features
- Family Room, Gas
- Flooring
- Brick, Ceramic Tile, Wood
- Furnished
- Unfurnished
- Heating
- Central, Electric, Heat Pump
- Interior
- Built-in Features, Cathedral Ceiling(s), Coffered Ceiling(s), Crown Molding, Eat-in Kitchen, Elevator, High Ceilings, Open Floorplan, Stone Counters, Tray Ceiling(s), Walk-In Closet(s), Wet Bar
- Laundry Features
- Inside, Laundry Room, Upper Level
- Spa
- Yes
- Window Features
- Window Coverings, Blinds, Double Pane Windows, Drapes, Window Treatments
Rooms
| Room | Dimensions | Level | Features |
|---|---|---|---|
| Bedroom 2 | 12.1x12.8 | ||
| Bedroom 3 | 11.8x14 | ||
| Bedroom 4 | 12x14.8 | ||
| Bedroom 5 | 20.4x15.1 | ||
| Bonus Room | 28.8x18.4 | ||
| Den | 17x17.4 | ||
| Dinette | 10x10 | ||
| Dining Room | 11x14.8 | ||
| Family Room | 24x33 | ||
| Kitchen | 17x17.4 | ||
| Living Room | 14.8x20 | ||
| Master Bedroom | 17x19 |
Exterior Features
14 items
- Construction Details
- Block, Stucco, Frame
- Exterior
- Balcony, Courtyard, Outdoor Grill, Outdoor Kitchen, Outdoor Shower, Dock
- Fencing
- Fenced, Other
- Lot Features
- Paved, Waterfront
- Patio And Porch
- Covered, Rear Porch
- Pool Features
- Gunite, Heated, In Ground, Private
- Private Pool
- Yes
- Roof
- Tile
- Spa
- Yes
- View
- Canal, Water
- Waterfront
- Yes
- Waterfront Features
- Canal Front
- Waterview
- Canal, Water
- Windows/Doors
- Window Coverings, Blinds, Double Pane Windows, Drapes, Window Treatments
Community Features
5 items
- Community Features
- Street Lights
- MLS Area
- 33609 - Tampa / Palma Ceia
- Township
- 29
- Financing Terms Available
- Cash, Conventional
- Roads
- Asphalt
Location
5211 W Neptune Way, Tampa, FL 33609 · 33609 - Tampa / Palma Ceia


Neighborhood & Commute
ZIP Code 33609
- Median household income
- $98,808
- Income per person
- $71,143
- Households
- 9,325
- Average household size
- 2.11
- Median age
- 39.0
Source: Walk Score.
Disclosure: Community information and market data powered by Constellation Data Labs. Information is deemed reliable but not guaranteed.
Schools
- Elementary School
- Grady-HB
- Middle School
- Coleman-HB
- High School
- Plant-HB
Price & Status History
- Listing updated with changes from the MLS®
- Price changed to $4,200,000
- Listing first seen on site
- Status changed to Active
Friends & Family
Similar Homes
For sale in Tampa, single family residence, within 20% of this price.
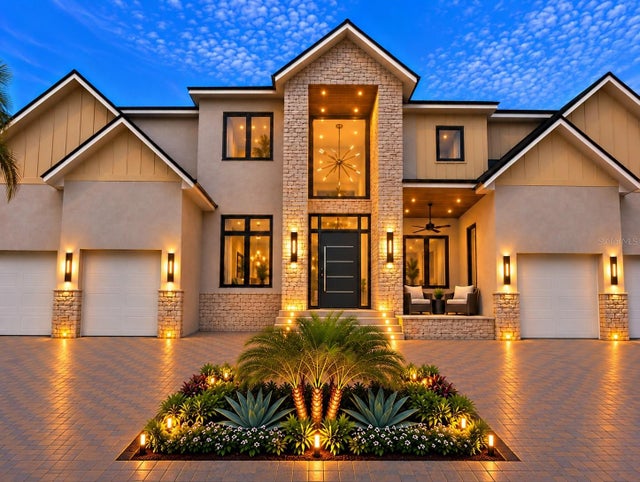 $4,200,000Single Family Residence For SaleActive5Beds7Total Baths5,895Sqft207 S GARDENIA AVENUETAMPA, FL 33609WEST SHORE CREST Subdivision
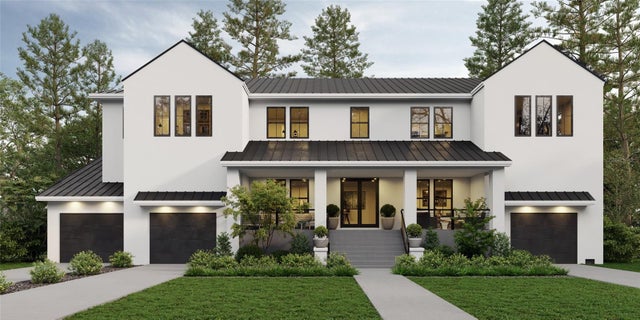 $4,200,000Single Family Residence For SaleActive6Beds8Total Baths5,984Sqft146 BOSPHOROUS AVENUETAMPA, FL 33606DAVIS ISLANDS PB10 PG52 TO 57 Subdivision
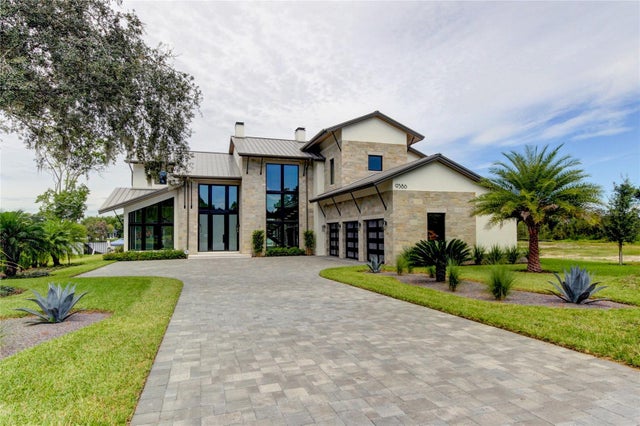 New Listing · 3 weeks on site$4,200,000Single Family Residence For SaleActive5Beds5Total Baths5,119Sqft9586 TROUTWATER LANETAMPA, FL 33618WHITE TROUT LAKE SUB Subdivision
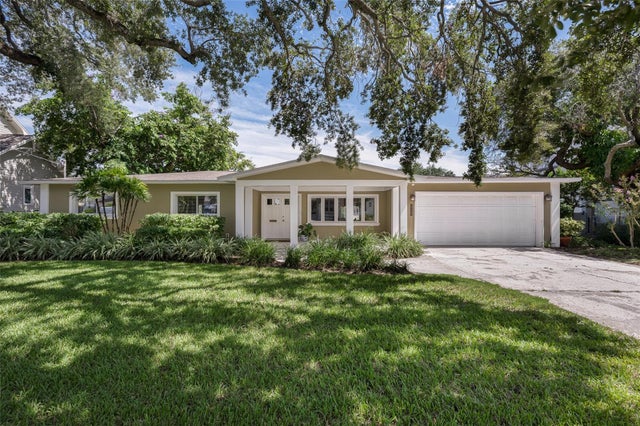 $4,299,000Single Family Residence For SaleActive4Beds3Total Baths2,165Sqft628 RIVIERA DRIVETAMPA, FL 33606DAVIS ISLANDS PB10 PG52 TO 57 Subdivision