

For SaleSingle Family ResidenceActive
551 Suwanee Circle
Tampa, FL 33606
$4,100,000
4 Days On Site
- 5Beds
- 5Baths4 full, 1 half
- 4,570Sq Ft
- $897Per Sq Ft
- 0.14Acres
- 2007Built
- Subdivision
- Davis Islands Pb10 Pg52 To 57
- County
- Hillsborough
- MLS®
- TB8565956
Overview
Bring your golf cart and your boat and live the Davis Islands life. This timeless, elegant Mediterranean home sits on the canal with a pool, dock, and a 10,000lb boat lift on a quiet, family-friendly street in the heart of the Islands. You enter through gorgeous arched wood doors to a spacious living room and dining room with travertine floors, plantation shutters, architectural details, and custom woodwork. A dedicated den/office has floor-to-ceiling rich wood shelves and cabinetry and shares a through-and-through fireplace with the family room. Set apart from the front rooms, the spacious gourmet kitchen with high end appliances and a large island overlooks the inviting family room, perfect for gathering family and friends. A separate, sunny breakfast/Florida room with an attached full bath leads to the pool. Everything opens to the waterfront through a covered, screened lanai with built in kitchen, a custom pool with waterfall and reading shelf, and beautiful professional landscaping and landscape lighting. Relax- you’re home! Upstairs, hardwood floors run throughout. There are four generously proportioned, light-filled bedrooms, three full baths, and a large bonus room perfect as a fifth bedroom, home gym or theater. Storage abounds. The landing features a large built-in desk with floor-to-ceiling shelves and cabinetry. The grand primary suite has a large walk-in closet with abundant shelving, cabinetry, and hanging storage. The master bathroom delights with custom-crafted design and an oversized luxury shower. The screened master bedroom balcony overlooks the water, perfect for a cup of coffee or nightcap. Davis Islands offers its quaint village for dining and shopping, walking and biking paths, baseball fields, tennis courts, a historic public pool, dog parks, a beach, a public marina, and an airport. Minutes from Downtown Tampa, Water Street, Sparkman Wharf, and the Tampa Riverwalk, this is one of the most desired neighborhoods in South Tampa.
Listing Snapshot
- Price
- $4,100,000
- Days On Site
- 4 Days
- Bedrooms
- 5
- Inside Area (SqFt)
- 4,570 sqft
- Total Baths
- 5
- Full Baths
- 4
- Partial Baths
- 1
- Lot Size
- 0.14 Acres
- Year Built
- 2007
- MLS® Number
- TB8565956
- Status
- Active
- Property Tax
- $18,213 (2025)
- HOA/Condo/Coop Fees
- N/A
- Sq Ft Source
- Public Records
Property Details
General Features
16 items
- Acres
- 0.14
- Attached Garage
- Yes
- Direction Faces
- Northwest
- Foundation
- Block, Slab
- Garage
- Yes
- Levels
- Two
- Parking
- Garage Door Opener, Attached
- Pets
- Yes
- Property Sub Type
- Single Family Residence
- Security
- Security System Owned, Smoke Detector(s)
- Sewer
- Public Sewer
- SqFt Total
- 5,540
- Style
- Mediterranean
- Utilities
- Cable Available, Natural Gas Available, Cable Connected, Electricity Connected, Natural Gas Connected, Phone Available, Sewer Connected, Water Connected
- Water Source
- Public
- Zoning
- RS-75
Interior Features
19 items
- Appliances
- Bar Fridge, Convection Oven, Cooktop, Dishwasher, Disposal, Dryer, Gas Cooktop, Gas Water Heater, Microwave, Range Hood, Refrigerator, Tankless Water Heater, Washer, Wine Refrigerator
- Cooling
- Central Air, Zoned
- Fireplace
- Yes
- Fireplace Features
- Family Room, Other
- Flooring
- Wood
- Furnished
- Unfurnished
- Heating
- Central, Electric, Heat Pump, Zoned
- Interior
- Beamed Ceilings, Built-in Features, Coffered Ceiling(s), Crown Molding, Eat-in Kitchen, High Ceilings, Open Floorplan, Stone Counters, Walk-In Closet(s)
- Laundry Features
- Inside, Laundry Room, Sink, Upper Level
- Window Features
- Blinds, Insulated Windows, Shutters
Rooms
| Room | Dimensions | Level | Features |
|---|---|---|---|
| Bedroom 2 | 19x18 | Second | |
| Bedroom 3 | 12x17 | Second | |
| Bedroom 4 | 14x14 | Second | |
| Bedroom 5 | 15x15 | Second | |
| Dining Room | 15x16 | First | |
| Great Room | 20x20 | First | |
| Kitchen | 14x22 | First | |
| Living Room | 16x17 | First | |
| Master Bedroom | 17x19 | Second |
Exterior Features
14 items
- Construction Details
- Block, Stucco, Frame
- Exterior
- Balcony, Lighting, Outdoor Grill, Outdoor Kitchen, Rain Gutters, Dock
- Fencing
- Fenced, Other
- Lot Features
- Landscaped, Waterfront
- Other Structures
- Outdoor Kitchen
- Patio And Porch
- Covered, Front Porch, Rear Porch, Screened
- Pool Features
- In Ground, Gunite, Waterfall, Private
- Private Pool
- Yes
- Roof
- Tile
- View
- Canal, Water
- Waterfront
- Yes
- Waterfront Features
- Canal Front
- Waterview
- Canal, Water
- Windows/Doors
- Blinds, Insulated Windows, Shutters
Community Features
5 items
- Community Features
- Airport/Runway, Park, Playground, Pool, Restaurant, Sidewalks, Tennis Court(s), Street Lights
- MLS Area
- 33606 - Tampa / Davis Island/University of Tampa
- Township
- 29
- Financing Terms Available
- Cash, Conventional, FHA, VA Loan
- Roads
- Asphalt
Location
551 Suwanee Circle, Tampa, FL 33606 · 33606 - Tampa / Davis Island/University of Tampa


Neighborhood & Commute
ZIP Code 33606
- Median household income
- $110,749
- Income per person
- $85,458
- Households
- 9,866
- Average household size
- 1.92
- Median age
- 36.3
Source: Walk Score.
Disclosure: Community information and market data powered by Constellation Data Labs. Information is deemed reliable but not guaranteed.
Schools
- Elementary School
- Gorrie-HB
- Middle School
- Wilson-HB
- High School
- Plant-HB
Price & Status History
- Listing updated with changes from the MLS®
- Status changed to Active
- Listing first seen on site
Friends & Family
Similar Homes
For sale in Tampa, single family residence, within 20% of this price.
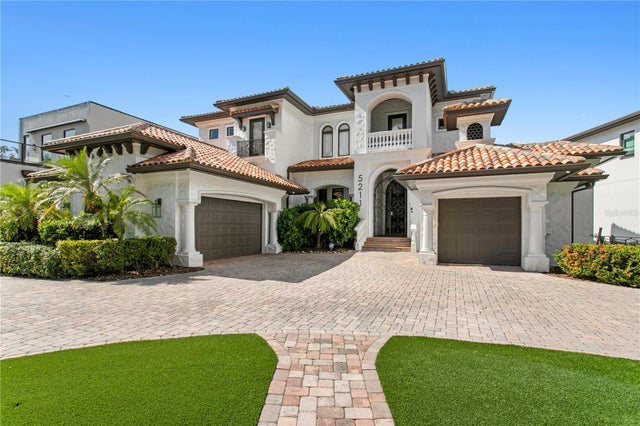 $4,200,000Single Family Residence For SaleActive5Beds6Total Baths6,244Sqft5211 W NEPTUNE WAYTAMPA, FL 33609BEACH PARK Subdivision
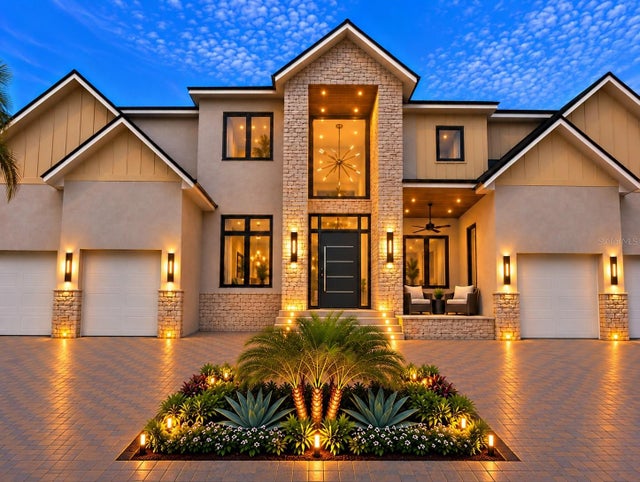 $4,200,000Single Family Residence For SaleActive5Beds7Total Baths5,895Sqft207 S GARDENIA AVENUETAMPA, FL 33609WEST SHORE CREST Subdivision
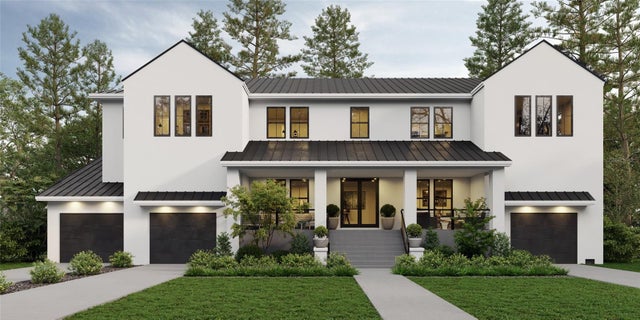 $4,200,000Single Family Residence For SaleActive6Beds8Total Baths5,984Sqft146 BOSPHOROUS AVENUETAMPA, FL 33606DAVIS ISLANDS PB10 PG52 TO 57 Subdivision
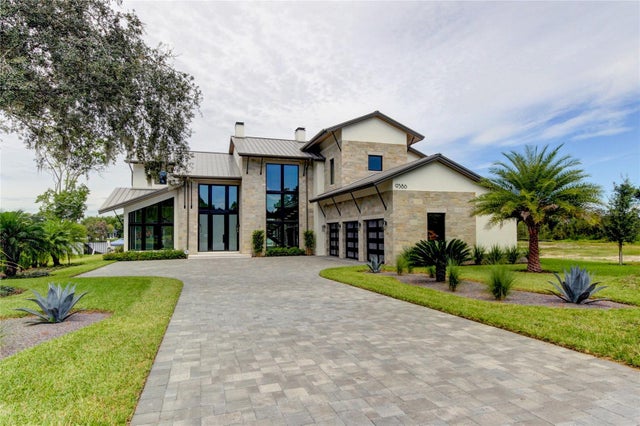 New Listing · 3 weeks on site$4,200,000Single Family Residence For SaleActive5Beds5Total Baths5,119Sqft9586 TROUTWATER LANETAMPA, FL 33618WHITE TROUT LAKE SUB Subdivision