

For SaleSingle Family ResidenceActive
4629 W Longfellow Avenue
Tampa, FL 33629
$3,975,000
229 Days On Site
- 5Beds
- 6Baths5 full, 1 half
- 5,760Sq Ft
- $690Per Sq Ft
- 0.27Acres
- 2026Built
- Subdivision
- Sunset Park
- County
- Hillsborough
- MLS®
- TB8484887
Overview
Under Construction. Completion November 2026. A striking and refined architectural statement in Sunset Park, this exceptional custom-built residence is offered at $3,975,000—crafted for those who expect more than just new construction, but true distinction. Purposefully designed to stand apart, this 5,760-square-foot estate embodies a level of intention, craftsmanship, and design continuity that is unparalleled. Every line, every finish, and every space has been curated to deliver a seamless balance of modern design and livable luxury. Spanning 5,760 square feet, this 5-bedroom, 5.5-bath estate seamlessly blends bold design with everyday livability. Clean lines, expansive spaces, and curated finishes create an atmosphere that is both elevated and inviting. An interior elevator and oversized 3-car garage provide convenience without compromise.. Built not just for today—but for longevity—this residence exceeds conventional construction standards delivering superior structural strength, energy efficiency, and storm resilience. Dual 18 SEER systems and high-performance materials further reinforce a commitment to sustainability, comfort, and long-term value—qualities that discerning buyers recognize and appreciate. This is a home that anticipates your lifestyle. Fully integrated smart home technology places control of climate, lighting, security, and entertainment at your fingertips, creating an environment where sophistication and simplicity coexist effortlessly. Beyond the walls, a private outdoor retreat awaits. The expansive pool and fully equipped outdoor kitchen create a resort-caliber setting designed for both intimate moments and grand entertaining—your own secluded escape in the heart of South Tampa. This is not simply another new construction home. It is a deliberate, stand-alone offering for the buyer who recognizes excellence, values precision, and refuses to compromise. New Legacy Homes sets a higher standard by ensuring your home does not leak air or let in dirt, debris, pollen, and moisture. This level of attention to detail is what sets them head and shoulders above other builders in Tampa. The list of features is extensive, but highlights include: Sub-Zero and Wolf appliance package, Level 5 drywall, NICE Home Automation System that controls everything from lights and stereo entertainment to the garage door and security. Additional features include a tankless water heater, paver driveway/lanai/front porch, large pool with spa, Outdoor Kitchen & in-wall pest tubes, professional landscape design, and a 22kW whole-home generator for uninterrupted power. A home of this caliber is not just seen—it is experienced.
Listing Snapshot
- Price
- $3,975,000
- Days On Site
- 229 Days
- Bedrooms
- 5
- Inside Area (SqFt)
- 5,760 sqft
- Total Baths
- 6
- Full Baths
- 5
- Partial Baths
- 1
- Lot Size
- 0.27 Acres
- Year Built
- 2026
- MLS® Number
- TB8484887
- Status
- Active
- Property Tax
- $9,169 (2025)
- HOA/Condo/Coop Fees
- N/A
- Sq Ft Source
- Builder
Property Details
General Features
18 items
- Acres
- 0.27
- Attached Garage
- Yes
- Direction Faces
- West
- Foundation
- Concrete Perimeter
- Garage
- Yes
- Garage Spaces
- 3
- Green Energy Efficient
- Appliances, Insulation, Water Heater, Windows
- Levels
- Two
- Number Of Stories
- 2
- Parking
- Attached
- Property Condition
- Under Construction, New Construction
- Property Sub Type
- Single Family Residence
- Security
- Security System
- Sewer
- Public Sewer
- SqFt Total
- 7,203
- Utilities
- Electricity Available, Water Connected
- Water Source
- Public
- Zoning
- RS-75
Interior Features
19 items
- Appliances
- Bar Fridge, Dishwasher, Disposal, Dryer, Ice Maker, Microwave, Range, Refrigerator, Tankless Water Heater, Wine Refrigerator
- Cooling
- Central Air, Humidity Control
- Fireplace
- Yes
- Fireplace Features
- Living Room
- Flooring
- Hardwood, Tile
- Furnished
- Unfurnished
- Heating
- Baseboard, Central
- Interior
- Elevator, High Ceilings, Sauna, Stone Counters, Wet Bar
- Laundry Features
- Laundry Room, Upper Level
Rooms
| Room | Dimensions | Level | Features |
|---|---|---|---|
| Additional Bedroom | 12.6x12.4 | First | |
| Bathroom 3 | 22.4x12.8 | Second | |
| Bathroom 4 | 13.9x12.1 | Second | |
| Den | 13x12 | First | Ceiling Fan(s) |
| Dining Room | 11.4x14.6 | First | |
| Great Room | 20.4x19.4 | First | |
| Kitchen | 13.4x11 | First | |
| Master Bathroom | Second | Double Vanity | |
| Master Bedroom | 15.1x19.1 | Second | Breakfast Bar |
| Media Room | 16.8x20.2 | First | Bar |
Exterior Features
5 items
- Construction Details
- Cement Siding, Stucco
- Exterior
- Awning(s), Outdoor Kitchen, Private Entrance, Private Yard
- Pool Features
- In Ground, Heated, Private
- Private Pool
- Yes
- Roof
- Shingle
Community Features
4 items
- MLS Area
- 33629 - Tampa / Palma Ceia
- Township
- 29
- Financing Terms Available
- Cash, Conventional
- Roads
- Concrete
Location
4629 W Longfellow Avenue, Tampa, FL 33629 · 33629 - Tampa / Palma Ceia


Neighborhood & Commute
ZIP Code 33629
- Median household income
- $154,927
- Income per person
- $81,154
- Households
- 11,334
- Average household size
- 2.42
- Median age
- 41.6
Source: Walk Score.
Disclosure: Community information and market data powered by Constellation Data Labs. Information is deemed reliable but not guaranteed.
Schools
- Elementary School
- Dale Mabry Elementary-HB
- Middle School
- Coleman-HB
- High School
- Plant City-HB
Price & Status History
- Listing updated with changes from the MLS®
- Listing first seen on site
- Price changed to $3,975,000
- Status changed to Active
Friends & Family
Similar Homes
For sale in Tampa, single family residence, within 20% of this price.
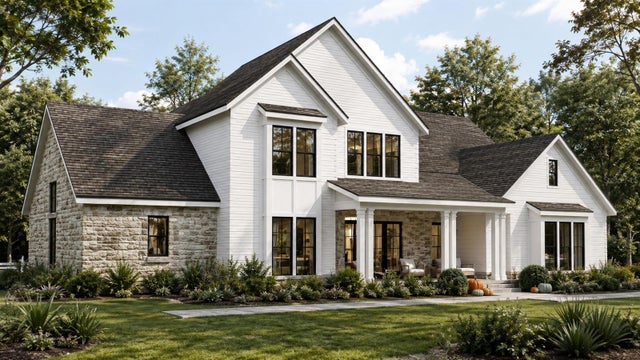 $3,999,000Single Family Residence For SaleActive6Beds5Total Baths4,427Sqft0000 ALLVIEW DRIVETAMPA, FL 33637UNPLATTED Subdivision
 $3,950,000Single Family Residence For SaleActive4Beds5Total Baths4,440Sqft4102 CAUSEWAY VISTA DRIVETAMPA, FL 33615THE RESERVE OF OLD TAMPA BAY Subdivision
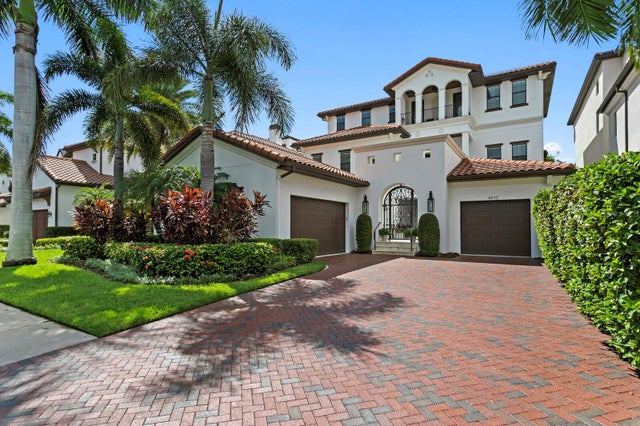 $3,950,000Single Family Residence For SaleActive4Beds6Total Baths5,765Sqft4910 CARRANZA COURTTAMPA, FL 33616WESTSHORE YACHT CLUB PH 1 Subdivision
 New Listing · 2 days on site$4,100,000Single Family Residence For SaleActive5Beds5Total Baths4,570Sqft551 SUWANEE CIRCLETAMPA, FL 33606DAVIS ISLANDS PB10 PG52 TO 57 Subdivision