

For SaleSingle Family ResidenceActive
4314 W Vasconia Street
Tampa, FL 33629
$2,024,625
162 Days On Site
- 5Beds
- 6Baths5 full, 1 half
- 4,406Sq Ft
- $460Per Sq Ft
- 0.21Acres
- 2025Built
- Subdivision
- Maryland Manor 2nd Unit
- County
- Hillsborough
- MLS®
- TB8514139
Overview
Virtually Staged. Perfectly blending timeless Spanish Contemporary architecture with modern luxury, this exceptional new construction residence in the heart of South Tampa is ready to move in! Offering more than 4,400 square feet of thoughtfully designed living space, the home features five bedrooms, five full bathrooms, one half bath, and an oversized tandem garage with room for a third vehicle. Designed for both everyday comfort and elevated entertaining, the first floor showcases an open, airy layout centered around a grand welcoming foyer that includes a custom built-in bench with storage. A private office/study provides an ideal work-from-home retreat, while the versatile guest suite (with full bath that can function as a pool bath in the future) can easily function as an additional bedroom, media room, fitness space, lounge, or flex room tailored to your lifestyle. At the heart of the home, the expansive great room is highlighted by two arches that create a spectacular visual impression like nothing else, a dining area, and chef’s kitchen seamlessly connect to create an inviting atmosphere for hosting gatherings large or small. The designer kitchen is appointed with gourmet appliances, custom solid wood cabinetry, a walk-in pantry with custom cabinets, shelving and decorative tile backsplash, contemporary lighting, a decorative wood vent hood flanked by floating shelves, expansive island, and a spacious walk-in pantry with custom wood shelving, powder room. Just off the kitchen is the mudroom that offers ease of access to the garage and functions as a storage space for shoes, jackets, backpacks, sports equipment and the like. A perfect place to stage what everyone needs for the day. Upstairs, the luxurious primary suite, which includes walnut cabinetry and tile walls in the primary bathroom is joined by three generously sized bedrooms…all bedrooms ensuite bathrooms, beautiful wood floors, and feature built-in custom closets and drawers. Rounding out the upstairs is a large laundry room and an additional loft/flex space with built-in desk ideal for a secondary office, playroom, study area, or quiet retreat. Located within the highly sought-after Plant High School district, including Plant High School, Coleman Middle School, and Dale Mabry Elementary School, this prime South Tampa location offers exceptional convenience to Downtown Tampa, Bayshore Boulevard, Hyde Park, Tampa International Airport, premier dining, shopping, entertainment, sporting venues, and the bay bridges leading to the Gulf beaches.
Listing Snapshot
- Price
- $2,024,625
- Days On Site
- 162 Days
- Bedrooms
- 5
- Inside Area (SqFt)
- 4,406 sqft
- Total Baths
- 6
- Full Baths
- 5
- Partial Baths
- 1
- Lot Size
- 0.21 Acres
- Year Built
- 2025
- MLS® Number
- TB8514139
- Status
- Active
- Property Tax
- $7,947.8 (2025)
- HOA/Condo/Coop Fees
- N/A
- Sq Ft Source
- Builder
Property Details
General Features
16 items
- Acres
- 0.21
- Attached Garage
- Yes
- Direction Faces
- North
- Foundation
- Slab
- Garage
- Yes
- Garage Spaces
- 3
- Levels
- Two
- Parking
- Driveway, Garage Door Opener, Guest, Off Street, Oversized, Tandem, Attached
- Property Condition
- New Construction
- Property Sub Type
- Single Family Residence
- Sewer
- Public Sewer
- SqFt Total
- 5,634
- Style
- Contemporary
- Utilities
- Cable Available, Electricity Connected, Natural Gas Available, Phone Available, Sewer Connected, Water Connected
- Water Source
- Public
- Zoning
- RS-60
Interior Features
17 items
- Appliances
- Dishwasher, Disposal, Electric Water Heater, Microwave, Range, Range Hood, Refrigerator, Tankless Water Heater, Wine Refrigerator
- Cooling
- Central Air
- Flooring
- Tile, Wood
- Furnished
- Unfurnished
- Heating
- Central, Heat Pump
- Interior
- Crown Molding, Eat-in Kitchen, High Ceilings, Open Floorplan, Stone Counters, Walk-In Closet(s)
- Laundry Features
- Inside, Laundry Room, Upper Level
Rooms
| Room | Dimensions | Level | Features |
|---|---|---|---|
| Bedroom 2 | 12x12 | Second | |
| Bedroom 3 | 12x13 | Second | |
| Bedroom 4 | 12x13 | Second | |
| Bedroom 5 | 15x19 | First | |
| Den | 12x15 | First | |
| Great Room | 18x27 | First | |
| Kitchen | 18x30 | First | |
| Laundry | 8x11 | Second | |
| Loft | 11x15 | Second | |
| Master Bedroom | 16x18 | Second |
Exterior Features
7 items
- Construction Details
- Block, Stucco
- Exterior
- Lighting, Rain Gutters
- Fencing
- Fenced, Vinyl, Wood
- Lot Features
- Level, Paved
- Patio And Porch
- Covered, Front Porch, Patio
- Roof
- Shingle
- Windows/Doors
- French Doors
Community Features
5 items
- Community Features
- Street Lights
- MLS Area
- 33629 - Tampa / Palma Ceia
- Township
- 29
- Financing Terms Available
- Cash, Conventional
- Roads
- Asphalt, Paved
Location
4314 W Vasconia Street, Tampa, FL 33629 · 33629 - Tampa / Palma Ceia


Neighborhood & Commute
ZIP Code 33629
- Median household income
- $154,927
- Income per person
- $81,154
- Households
- 11,334
- Average household size
- 2.42
- Median age
- 41.6
Source: Walk Score.
Disclosure: Community information and market data powered by Constellation Data Labs. Information is deemed reliable but not guaranteed.
Schools
- Elementary School
- Dale Mabry Elementary-HB
- Middle School
- Coleman-HB
- High School
- Plant City-HB
Price & Status History
- Listing updated with changes from the MLS®
- Status changed to Active
- Price changed to $2,024,625
- Listing first seen on site
Friends & Family
Similar Homes
For sale in Tampa, single family residence, within 20% of this price.
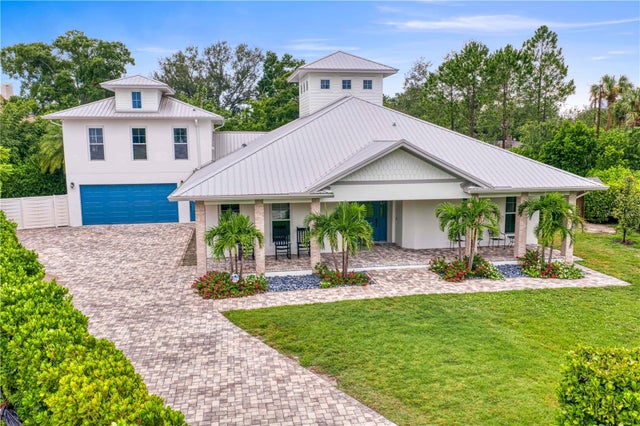 $2,100,000Single Family Residence For SaleActive4Beds5Total Baths3,102Sqft1009 S MORRISON COURTTAMPA, FL 33629MORRISON COURT Subdivision
 $2,100,000Single Family Residence For SaleActive4Beds5Total Baths5,543Sqft4710 TROYDALE ROADTAMPA, FL 33615UNPLATTED Subdivision
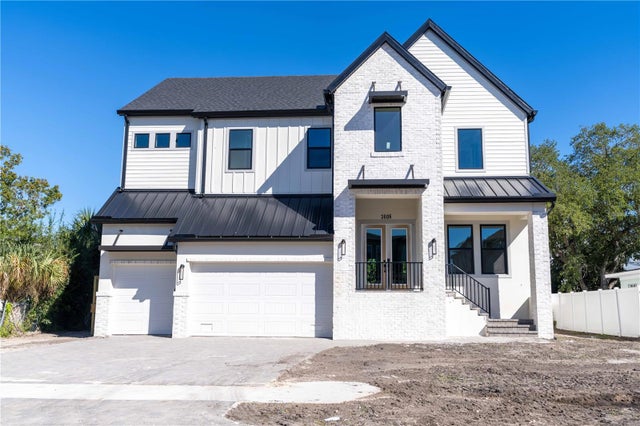 $2,149,000Single Family Residence For SaleActive5Beds4Total Baths3,903Sqft3606 S BELCHER DRIVETAMPA, FL 33629BEL MAR SHORES REV Subdivision
 $2,150,000Single Family Residence For SaleActive5Beds5Total Baths4,337Sqft4915 TROYDALE ROADTAMPA, FL 33615UNPLATTED Subdivision