

For SaleSingle Family ResidenceActive
2903 W Hawthorne Road
Tampa, FL 33611
$3,299,000
188 Days On Site
- 3Beds
- 4Baths3 full, 1 half
- 3,808Sq Ft
- $866Per Sq Ft
- 0.14Acres
- 2017Built
- Subdivision
- Villa Rosa Park
- County
- Hillsborough
- MLS®
- TB8505810
Overview
This is luxury living without all the work. You get the ease of condo living, but with the privacy, space, and land of your own house. Just an incredible place to live and enjoy. Set on a beautiful oak-lined street in Villa Rosa Park, just steps from Bayshore Boulevard, this award-winning contemporary house is anything but ordinary. From the minute you walk in, you get it. The custom steel pivot door opens to a three-story entry with a stacked stone wall, designer lighting, and a floating walnut staircase. It’s bold, modern, and makes an impression without trying too hard. The house spans three levels and was built for easy living. All-block construction, hurricane-rated windows and doors, an elevator to every floor, whole-house Generac generator, tankless gas water heater, water filtration, Savant smart-home system, and security are all already here. The main living area opens completely to the backyard through EuroWall stacking glass doors. Outside, you have your own private escape with a pool and spa, gas fire pit, outdoor speakers, and custom landscape lighting. Open the doors and the whole space becomes one big indoor-outdoor living area. Inside, whitewashed wide-plank oak floors keep everything light and modern. The kitchen has Thermador appliances, custom Busby cabinetry, leathered quartzite countertops, and plenty of space to cook, gather, and entertain. And then there’s the cocktail bar with two 84-inch wine towers and an ice maker. It’s ready for a party whenever you are. Car lover? You’re covered. There is a climate-controlled garage with room for three cars with use of the car lift. Upstairs, there’s a private movie theater with CinemaTech seating for eight and a 120-inch screen. The second floor also includes a primary suite with a department store style walk in closet and two additional bedrooms and baths. And then you get to the third-floor sky deck! This is where you’ll want to end the day. There’s a covered bar, sound system, TVs, plenty of room for friends, and some seriously beautiful Florida sunsets. The best part? This house is designed to be enjoyed and entertain. It’s private, low-maintenance, modern, and ready to go. Pool days. Movie nights. Cars in the garage. Drinks on the rooftop. Walks along Bayshore. This is Tampa living done right.
Listing Snapshot
- Price
- $3,299,000
- Days On Site
- 188 Days
- Bedrooms
- 3
- Inside Area (SqFt)
- 3,808 sqft
- Total Baths
- 4
- Full Baths
- 3
- Partial Baths
- 1
- Lot Size
- 0.14 Acres
- Year Built
- 2017
- MLS® Number
- TB8505810
- Status
- Active
- Property Tax
- $40,916.18 (2025)
- HOA/Condo/Coop Fees
- N/A
- Sq Ft Source
- Public Records
Property Details
General Features
18 items
- Acres
- 0.14
- Attached Garage
- Yes
- Direction Faces
- South
- Foundation
- Slab
- Garage
- Yes
- Garage Spaces
- 3
- Levels
- Three Or More
- Number Of Stories
- 2
- Parking
- Driveway, Electric Vehicle Charging Station(s), Garage Door Opener, Garage Faces Side, Other, Garage, Attached
- Pets
- Yes
- Property Sub Type
- Single Family Residence
- Security
- Security System, Smoke Detector(s)
- Sewer
- Public Sewer
- SqFt Total
- 5,642
- Style
- Contemporary
- Utilities
- Cable Available, Natural Gas Available, Cable Connected, Electricity Connected, Natural Gas Connected, Sewer Connected, Water Connected
- Water Source
- Public
- Zoning
- RS-60
Interior Features
15 items
- Appliances
- Bar Fridge, Convection Oven, Cooktop, Dishwasher, Disposal, Dryer, Freezer, Gas Water Heater, Ice Maker, Microwave, Range Hood, Refrigerator, Wine Refrigerator
- Cooling
- Central Air
- Fireplace
- Yes
- Fireplace Features
- Family Room, Gas, Outside
- Flooring
- Carpet, Tile, Wood
- Furnished
- Unfurnished
- Heating
- Central
- Interior
- Built-in Features, Coffered Ceiling(s), Dry Bar, Eat-in Kitchen, Elevator, High Ceilings, Open Floorplan, Smart Home, Stone Counters, Tray Ceiling(s), Walk-In Closet(s), Wet Bar
- Laundry Features
- Inside, Laundry Closet
- Spa
- Yes
- Window Features
- Window Coverings, Double Pane Windows, Insulated Windows, Tinted Windows, Window Treatments
Rooms
| Room | Dimensions | Level | Features |
|---|---|---|---|
| Kitchen | First | ||
| Living Room | First | ||
| Master Bedroom | Second | ||
| Media Room | Second |
Exterior Features
10 items
- Construction Details
- Block, Stone, Stucco
- Exterior
- Balcony, Fire Pit, Lighting
- Fencing
- Vinyl, Wood
- Patio And Porch
- Other
- Pool Features
- Gunite, Heated, In Ground, Salt Water, Private
- Private Pool
- Yes
- Roof
- Other
- Spa
- Yes
- Spa Features
- Heated, In Ground
- Windows/Doors
- Window Coverings, Double Pane Windows, Insulated Windows, Tinted Windows, Window Treatments
Community Features
5 items
- Community Features
- Street Lights
- MLS Area
- 33611 - Tampa
- Township
- 30
- Financing Terms Available
- Cash, Conventional, Lease Option, Lease Purchase, Private Financing Available, Special Funding
- Roads
- Paved
Location
2903 W Hawthorne Road, Tampa, FL 33611 · 33611 - Tampa


Neighborhood & Commute
ZIP Code 33611
- Median household income
- $84,029
- Income per person
- $60,061
- Households
- 17,660
- Average household size
- 2.00
- Median age
- 42.0
Source: Walk Score.
Disclosure: Community information and market data powered by Constellation Data Labs. Information is deemed reliable but not guaranteed.
Price & Status History
- Listing updated with changes from the MLS®
- Status changed to Active
- Listing first seen on site
Friends & Family
Similar Homes
For sale in Tampa, single family residence, within 20% of this price.
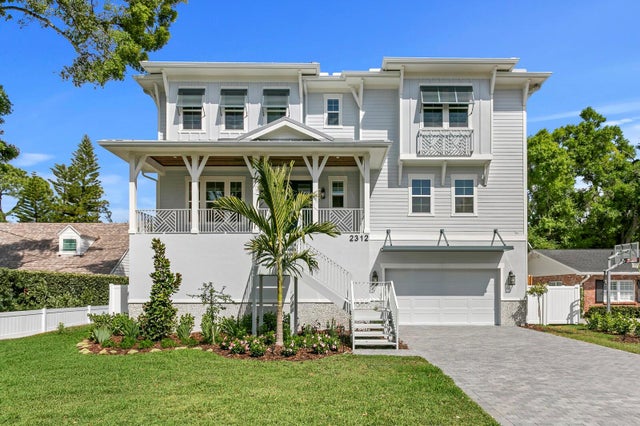 New Listing · 3 weeks on site$3,300,000Single Family Residence For SaleActive5Beds6Total Baths5,554Sqft2312 S OCCIDENT STREETTAMPA, FL 33629AZALEA TERRACE Subdivision
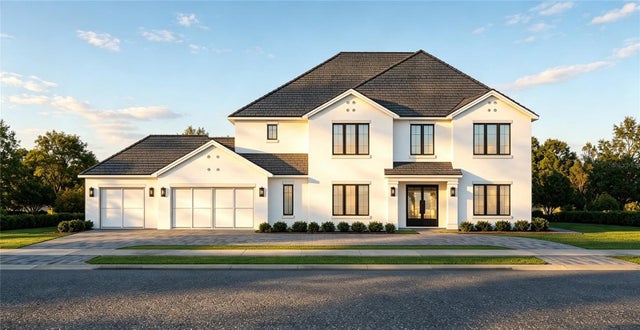 $3,275,000Single Family Residence For SaleActive5Beds7Total Baths5,335Sqft3714 W PALMIRA AVENUETAMPA, FL 33629VIRGINIA PARK Subdivision
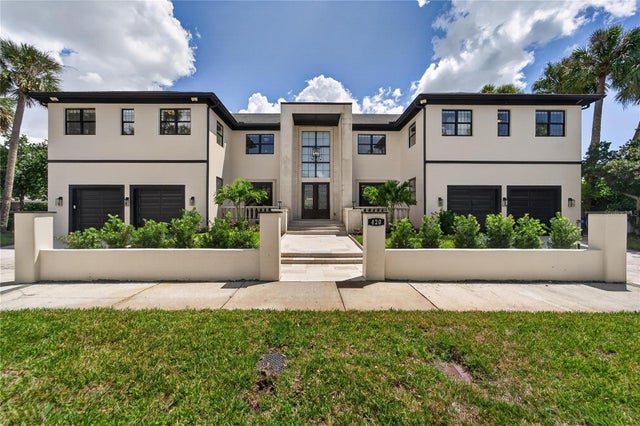 $3,250,000Single Family Residence For SaleActive6Beds6Total Baths5,777Sqft420 S ROYAL POINCIANA DRIVETAMPA, FL 33609BEACH PARK Subdivision
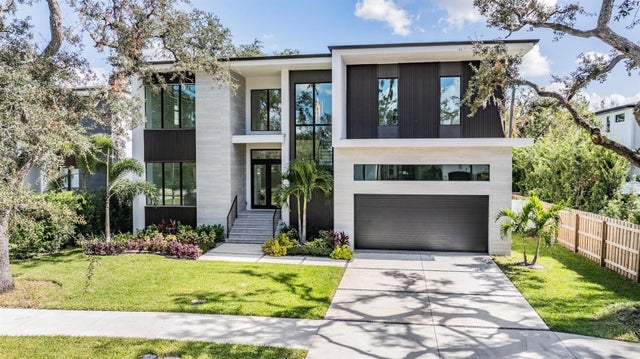 New Listing · 4 weeks on site$3,397,000Single Family Residence For SaleActive5Beds6Total Baths4,724Sqft214 S RENELLIE DRIVETAMPA, FL 33609BEACH PARK ANNEX Subdivision