

For SaleSingle Family ResidenceActive Under Contract
5025 W Dante Avenue
Tampa, FL 33629
$3,399,000
80 Days On Site
- 5Beds
- 6Baths5 full, 1 half
- 5,448Sq Ft
- $624Per Sq Ft
- 0.3Acres
- 2020Built
- Subdivision
- Sunset Park
- County
- Hillsborough
- MLS®
- TB8542238
Overview
Under contract-accepting backup offers. Welcome to an exceptional expression of luxury living in coveted Sunset Park, where timeless West Indies-inspired architecture, refined craftsmanship, and resort-style amenities come together on an expansive 13,056-square-foot (102' x 128') lot. Built by renowned BayWalk Custom Homes, this impressive estate offers 5 bedrooms, 5.5 bathrooms, a rare 5-car garage, private office/den, oversized bonus room, and spectacular indoor-outdoor living, all thoughtfully designed for both elevated entertaining and everyday comfort.
From the moment you arrive, newly updated landscaping and brand-new sod create a beautifully refreshed setting for the home. Inside, soaring 10-foot ceilings on both levels, rich hardwood flooring, 7¼-inch crown molding and baseboards, solid wood interior doors, KOHLER fixtures, EMTEK hardware, and bronze JELD-WEN impact-glass casement windows reflect the exceptional quality found throughout.
At the heart of the home, the chef’s kitchen and café are designed to impress with THERMADOR professional-grade stainless steel appliances, wine cooler, honed marble countertops, and custom 42-inch wood cabinetry. The adjoining great room is anchored by a fireplace, while French doors invite you outside and create an effortless connection between the home’s interior and its resort-inspired backyard.
Designed for the Florida lifestyle, the outdoor living area features wood tongue-and-groove porch ceilings, a fully equipped outdoor kitchen, and a beautiful pool, creating a private retreat equally suited for quiet afternoons at home or entertaining family and friends.
The thoughtfully designed floor plan includes a private first-floor guest suite, while four additional bedrooms are located upstairs. The expansive primary retreat is filled with natural light and offers a sitting area, spa-inspired bath with a freestanding soaking tub and rainfall shower, and an impressive custom walk-in closet. A large bonus room provides additional space for a media room, playroom, fitness area, or second living space, while two dedicated laundry rooms—one on each floor— add exceptional convenience.
Additional highlights include full generator prewiring and the extraordinary 5-car garage, providing an abundance of space for vehicles, storage, a home gym, or a car collection.
Ideally located in one of South Tampa’s most desirable neighborhoods, this remarkable Sunset Park residence delivers the space and craftsmanship of a custom estate with the relaxed indoor-outdoor lifestyle Tampa is known for. From mornings by the pool to evenings entertaining under the covered lanai, this is a home designed to be lived in and enjoyed—an exceptional opportunity to experience luxury South Tampa living at its finest.
Listing Snapshot
- Price
- $3,399,000
- Days On Site
- 80 Days
- Bedrooms
- 5
- Inside Area (SqFt)
- 5,448 sqft
- Total Baths
- 6
- Full Baths
- 5
- Partial Baths
- 1
- Lot Size
- 0.3 Acres
- Year Built
- 2020
- MLS® Number
- TB8542238
- Status
- Active Under Contract
- Property Tax
- $58,399.62 (2025)
- HOA/Condo/Coop Fees
- N/A
- Sq Ft Source
- Builder
Property Details
General Features
18 items
- Acres
- 0.3
- Attached Garage
- Yes
- Direction Faces
- South
- Foundation
- Slab
- Garage
- Yes
- Garage Spaces
- 5
- Home Warranty
- Yes
- Levels
- Two
- Parking
- Driveway, Garage Door Opener, Oversized, Tandem, Attached
- Pets
- Yes
- Property Sub Type
- Single Family Residence
- Security
- Smoke Detector(s)
- Sewer
- Public Sewer
- SqFt Total
- 7,322
- Style
- Other
- Utilities
- Cable Available, Natural Gas Available, Cable Connected, Electricity Connected, Natural Gas Connected, Sewer Connected
- Water Source
- Public
- Zoning
- RS-75
Interior Features
22 items
- Appliances
- Bar Fridge, Cooktop, Dishwasher, Disposal, Dryer, Exhaust Fan, Gas Water Heater, Microwave, Range, Range Hood, Refrigerator, Washer, Wine Refrigerator
- Cooling
- Central Air
- Fireplace
- Yes
- Fireplace Features
- Family Room, Gas, Living Room
- Flooring
- Tile, Wood
- Furnished
- Unfurnished
- Heating
- Central, Electric
- Interior
- Crown Molding, Eat-in Kitchen, High Ceilings, Stone Counters, Tray Ceiling(s), Walk-In Closet(s)
- Laundry Features
- Inside, Laundry Room
- Spa
- Yes
- Window Features
- Insulated Windows, Low Emissivity Windows
Rooms
| Room | Dimensions | Level | Features |
|---|---|---|---|
| Bedroom 2 | 15x15 | First | |
| Bedroom 3 | 13x15 | Second | |
| Bedroom 4 | 13x17 | Second | |
| Bedroom 5 | 13x16 | Second | |
| Bonus Room | 15x20 | Second | |
| Den | 13x17 | First | |
| Dining Room | 17x20 | First | |
| Great Room | 14x14 | First | |
| Kitchen | 14x18 | First | |
| Laundry | First | ||
| Master Bedroom | 20x23 | Second |
Exterior Features
13 items
- Construction Details
- Block, Frame
- Exterior
- Lighting, Outdoor Grill, Outdoor Kitchen, Rain Gutters
- Fencing
- Fenced
- Lot Features
- Near Public Transit, Paved
- Patio And Porch
- Covered, Front Porch, Patio, Porch, Rear Porch, Screened
- Pool Features
- Gunite, Heated, In Ground, Salt Water, Private
- Private Pool
- Yes
- Roof
- Tile
- Spa
- Yes
- Spa Features
- Heated, In Ground
- View
- Pool
- Waterview
- Pool
- Windows/Doors
- Insulated Windows, Low Emissivity Windows
Community Features
4 items
- MLS Area
- 33629 - Tampa / Palma Ceia
- Township
- 29
- Financing Terms Available
- Cash, Conventional
- Roads
- Asphalt, Paved
Location
5025 W Dante Avenue, Tampa, FL 33629 · 33629 - Tampa / Palma Ceia


Neighborhood & Commute
ZIP Code 33629
- Median household income
- $154,927
- Income per person
- $81,154
- Households
- 11,334
- Average household size
- 2.42
- Median age
- 41.6
Source: Walk Score.
Disclosure: Community information and market data powered by Constellation Data Labs. Information is deemed reliable but not guaranteed.
Schools
- Elementary School
- Dale Mabry Elementary-HB
- Middle School
- Coleman-HB
- High School
- Plant-HB
Price & Status History
- Listing updated with changes from the MLS®
- Status changed to Active Under Contract
- Listing first seen on site
Friends & Family
Similar Homes
For sale in Tampa, single family residence, within 20% of this price.
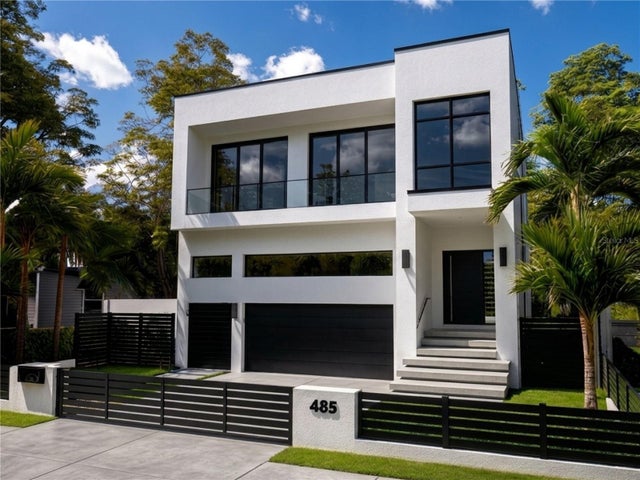 New Listing · a week on site$3,400,000Single Family Residence For SaleActive5Beds6Total Baths4,321Sqft485 BOSPHOROUS AVENUETAMPA, FL 33606DAVIS ISLANDS PB10 PG52 TO 57 Subdivision
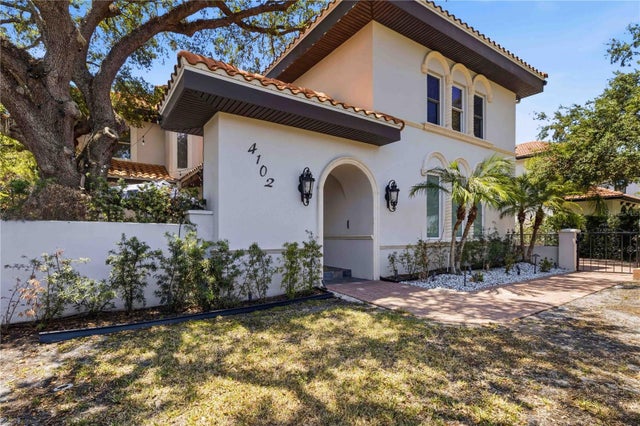 New Listing · 4 days on site$3,400,000Single Family Residence For SaleActive6Beds7Total Baths7,005Sqft4102 W SWANN AVENUETAMPA, FL 33609CLAIR MEL SUBDIVISION UNIT NO 2 Subdivision
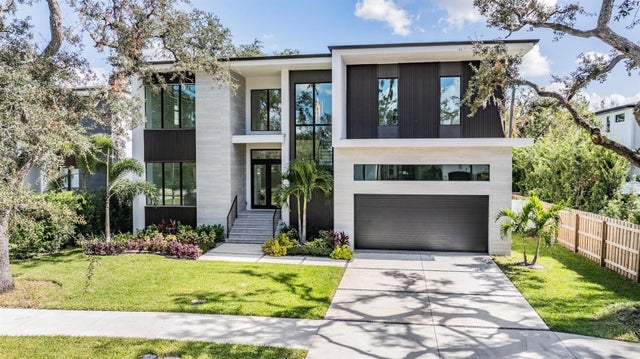 $3,397,000Single Family Residence For SaleActive5Beds6Total Baths4,724Sqft214 S RENELLIE DRIVETAMPA, FL 33609BEACH PARK ANNEX Subdivision
 New Listing · 3 weeks on site$3,450,000Single Family Residence For SaleActive5Beds5Total Baths4,443Sqft4922 W BAY WAY PLACETAMPA, FL 33629BEACH PARK ISLE SUB Subdivision