

For SaleSingle Family ResidenceActive
702 Berrocales De Avila
Tampa, FL 33613
$3,499,000
214 Days On Site
- 4Beds
- 6Baths4 full, 2 half
- 6,062Sq Ft
- $577Per Sq Ft
- 0.82Acres
- 2000Built
- Subdivision
- Avila Unit 10aa
- County
- Hillsborough
- MLS®
- TB8495311
Overview
Virtually Staged. Located within Avila, this custom residence offers 4 bedrooms, 4 full baths, 2 half baths, 6,062 square feet of living space, and a 5-car garage on an approximately 0.82-acre homesite. Built in 2000, the floor plan includes a den/library/office, family room, foyer, game room, and loft, along with solid wood cabinetry, stone counters, built-ins and cathedral, tray, and vaulted ceilings, walk-in closets, a wet bar, and two gas fireplaces. The kitchen is appointed with built-in appliances, and the outdoor living areas are designed for entertaining with French doors, screened deck/patio/porch spaces, an in-ground screen-enclosed pool, outdoor grill, mature landscaping, oak trees, portico, and motor court. A wine cellar and private homesite add to the property’s appeal.
Set on a private corner lot in the exclusive Avila community, this custom estate is surrounded by mature landscaping and majestic trees, creating a beautiful sense of privacy and arrival. Offering 4 bedrooms, 4 full baths, 2 half baths, 6,062 square feet of living space, and a 5-car garage, the home features an exceptional layout with a den/library/office, family room, game room, loft, and inviting entertaining spaces throughout. Interior highlights include built-in features, solid wood cabinetry, stone counters, cathedral, tray, and vaulted ceilings, walk-in closets, a wet bar, and two gas fireplaces. The outdoor living experience is equally impressive with French doors opening to screened deck, patio, and porch areas, an in-ground screen-enclosed pool, outdoor grill, irrigation system, and portico. Located within guard-gated Avila, residents enjoy a premier lifestyle with 24/7 gatehouse staffing and patrols, plus community amenities including a playground, park, running/walking path, lighted walking track, soccer field, basketball court, pickleball courts, pavilion, and enclosed dog park.
Listing Snapshot
- Price
- $3,499,000
- Days On Site
- 214 Days
- Bedrooms
- 4
- Inside Area (SqFt)
- 6,062 sqft
- Total Baths
- 6
- Full Baths
- 4
- Partial Baths
- 2
- Lot Size
- 0.82 Acres
- Year Built
- 2000
- MLS® Number
- TB8495311
- Status
- Active
- Property Tax
- $23,327 (2025)
- HOA/Condo/Coop Fees
- $673.08 monthly
- Sq Ft Source
- Public Records
Property Details
General Features
17 items
- Acres
- 0.82
- Attached Garage
- Yes
- Direction Faces
- North
- Foundation
- Concrete Perimeter
- Garage
- Yes
- Garage Spaces
- 5
- Levels
- Two
- Number Of Stories
- 2
- Parking
- Covered, Driveway, Garage Door Opener, Golf Cart Garage, Guest, Garage, Attached
- Pets
- Number Limit
- Property Sub Type
- Single Family Residence
- Security
- Fire Alarm, Gated Community, Secured Garage/Parking, Security Gate, Security System, Security System Owned, Smoke Detector(s)
- Sewer
- Public Sewer
- SqFt Total
- 7,352
- Utilities
- Cable Available, Electricity Available, Electricity Connected, Phone Available
- Water Source
- Public, See Remarks
- Zoning
- PD
Interior Features
16 items
- Appliances
- Bar Fridge, Convection Oven, Cooktop, Dishwasher, Disposal, Dryer, Exhaust Fan, Range, Range Hood, Refrigerator, Washer, Water Softener, Wine Refrigerator
- Cooling
- Central Air, Zoned
- Fireplace
- Yes
- Fireplace Features
- Gas
- Flooring
- Ceramic Tile, Wood
- Furnished
- Unfurnished
- Heating
- Central, Natural Gas, Propane, Zoned
- Interior
- Built-in Features, Cathedral Ceiling(s), Crown Molding, Eat-in Kitchen, High Ceilings, Open Floorplan, Stone Counters, Tray Ceiling(s), Vaulted Ceiling(s), Walk-In Closet(s), Wet Bar, In-Law Floorplan
- Laundry Features
- Common Area, Electric Dryer Hookup, Inside, Laundry Room, Washer Hookup
- Window Features
- Window Coverings, Blinds, Double Pane Windows, Drapes, Insulated Windows, Window Treatments
Rooms
| Room | Dimensions | Level | Features |
|---|---|---|---|
| Bedroom 1 | 12x29 | Second | |
| Bedroom 2 | 12x15 | Second | |
| Game Room | 22x26 | First | Wet Bar |
| Great Room | 18x32 | First | |
| Kitchen | 17x14 | First | |
| Master Bedroom | 20x28 | First |
Exterior Features
11 items
- Construction Details
- Brick, Concrete
- Exterior
- Balcony, Courtyard, Lighting, Outdoor Grill, Outdoor Kitchen, Permeable Paving, Private Entrance, Private Yard, Rain Gutters, Storage
- Lot Features
- Corner Lot, Landscaped, Level, Near Golf Course, Near Public Transit, Private
- Other Structures
- Guest House
- Patio And Porch
- Covered, Patio, Screened
- Pool Features
- Gunite, In Ground, Screen Enclosure, Tile, Private
- Private Pool
- Yes
- Roof
- Concrete, Tile
- View
- Pool
- Waterview
- Pool
- Windows/Doors
- Window Coverings, Blinds, Double Pane Windows, Drapes, Insulated Windows, Window Treatments
Community Features
7 items
- Association Amenities
- Basketball Court, Cable TV, Clubhouse, Elevator(s), Fitness Center, Gated, Golf Course, Maintenance, Park, Playground, Pool, Recreation Facilities, Sauna, Security, Spa/Hot Tub, Tennis Court(s)
- Additional Association Fee
- $8077.0
- Additional Association Fee Frequency
- Annually
- Community Features
- Gated, Clubhouse, Fitness Center, Golf, Park, Playground, Pool, Restaurant, Tennis Court(s)
- MLS Area
- 33613 - Tampa
- Township
- 27
- Roads
- Asphalt, Paved
Location
702 Berrocales De Avila, Tampa, FL 33613 · 33613 - Tampa


Neighborhood & Commute
ZIP Code 33613
- Median household income
- $48,671
- Income per person
- $29,238
- Households
- 18,199
- Average household size
- 2.11
- Median age
- 32.5
Source: Walk Score.
Disclosure: Community information and market data powered by Constellation Data Labs. Information is deemed reliable but not guaranteed.
Schools
- Elementary School
- Maniscalco-HB
- Middle School
- Buchanan-HB
- High School
- Gaither-HB
Price & Status History
- Listing updated with changes from the MLS®
- Listing first seen on site
- Status changed to Active
Friends & Family
Similar Homes
For sale in Tampa, single family residence, within 20% of this price.
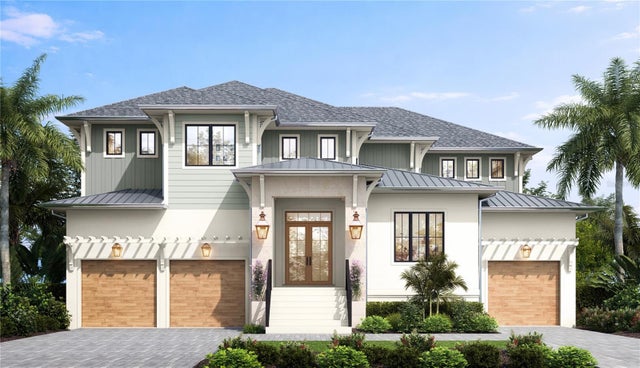 New Listing · 2 days on site$3,499,000Single Family Residence For SaleActive4Beds6Total Baths4,938Sqft479 BOSPHOROUS AVENUETAMPA, FL 33606DAVIS ISLANDS PB10 PG52 TO 57 Subdivision
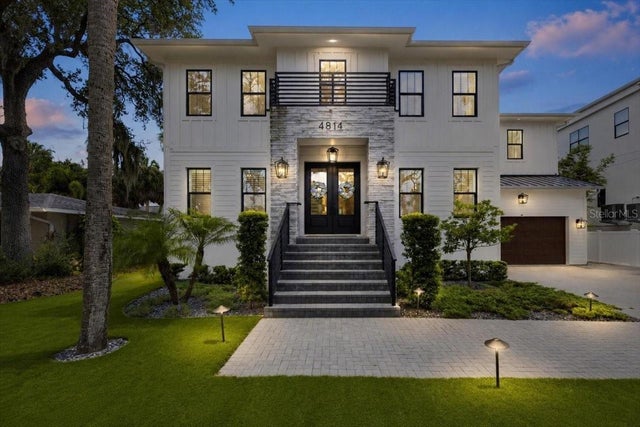 $3,499,000Single Family Residence For SaleActive5Beds5Total Baths5,077Sqft4814 W SAN JOSE STREETTAMPA, FL 33629SUNSET PARK Subdivision
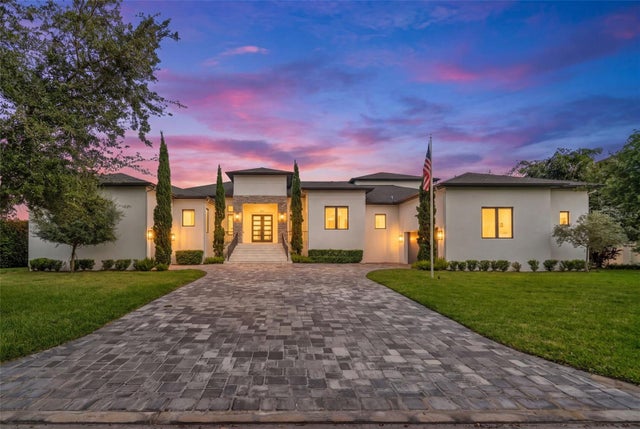 $3,499,900Single Family Residence For SaleActive4Beds5Total Baths5,341Sqft5021 W HOMER AVENUETAMPA, FL 33629SUNSET PARK Subdivision
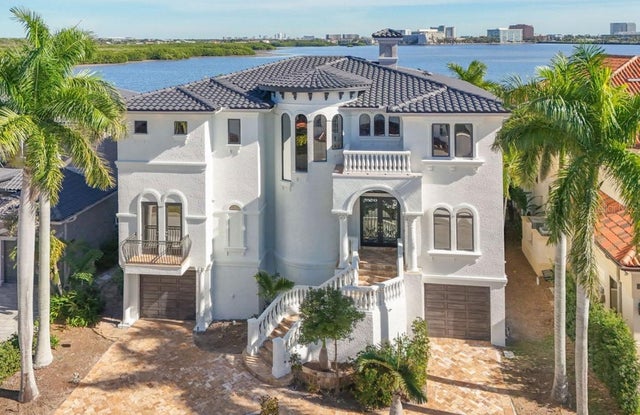 $3,490,000Single Family Residence For SaleActive5Beds5Total Baths6,310Sqft4107 CAUSEWAY VISTA DRIVETAMPA, FL 33615THE RESERVE OF OLD TAMPA BAY Subdivision